
688 Village Green Parkway, Newport News, VA 23602
Local realty services provided by:Better Homes and Gardens Real Estate Native American Group
688 Village Green Parkway,Newport News, VA 23602
$399,900
- 3 Beds
- 2 Baths
- 1,761 sq. ft.
- Single family
- Active
Listed by: lisa atkins
Office: iron valley real estate hr
MLS#:10656394
Source:VA_REIN
Price summary
- Price:$399,900
- Price per sq. ft.:$227.09
About this home
Welcome to 688 Village Green Parkway! This well-maintained 3-bedroom, 2-bath home offers a wonderful combination of classic details, comfortable living spaces, and thoughtful updates. Hardwood floors flow through the main living areas, complemented by crown molding throughout and a cozy gas-burning fireplace. The dining room features chair railing and provides the perfect space for everyday meals or entertaining. The kitchen is both stylish and functional with granite countertops, a sleek gray glass backsplash, ample cabinetry, and a pantry for additional storage. Both bathrooms feature tile finishes, adding to the home's timeless appeal. Outside, enjoy a fenced backyard with plenty of space to relax, entertain, or play. A newly installed driveway and sidewalk provide convenient access to the side garage door and attached 2-car garage. For added peace of mind, the home is also equipped with a whole-house generator. 688 Village Green Parkway is ready to welcome its next owner!
Contact an agent
Home facts
- Year built:1972
- Listing ID #:10656394
- Updated:October 08, 2026 at 09:21 AM
Rooms and interior
- Bedrooms:3
- Total bathrooms:2
- Full bathrooms:2
- Rooms Total:8
- Flooring:Ceramic, Vinyl, Wood
- Kitchen Description:Dishwasher, Disposal, Electric Range, Microwave, Refrigerator
- Bedroom Description:1st Floor Bedroom
- Living area:1,761 sq. ft.
Heating and cooling
- Cooling:Central Air, Heat Pump
- Heating:Forced Hot Air, Natural Gas
- Central air:Yes
Structure and exterior
- Roof:Asphalt Shingle
- Year built:1972
- Building area:1,761 sq. ft.
- Lot area:0.23 Acres
- Architectural Style:Ranch
- Construction Materials:Aluminum
- Foundation Description:Crawl
- Levels:1 Story
Schools
- High school:Warwick
- Middle school:Homer L. Hines Middle
- Elementary school:L.F. Palmer Elementary
Utilities
- Water:City/County, Water Heater - Gas
- Sewer:City/County
Finances and disclosures
- Price:$399,900
- Price per sq. ft.:$227.09
- Tax amount:$4,449
Features and amenities
- Appliances:Elec Range, Refrigerator, Washer
- Laundry features:Dryer, Fireplace Gas-natural, Pull Down Attic Stairs, Washer
- Amenities:Backup Generator, Cable Hookup, Ceiling Fan, Fireplace Gas-natural, Pull Down Attic Stairs
Parking
- Parking description:2 Car Attached Garage, Driveway Space, Garage Door Opener
New listings near 688 Village Green Parkway
- New
 $390,000Active3 beds 3 baths1,803 sq. ft.
927 Prestige Court, Newport News, VA 23602
MLS# 10656317Listed by: Kiln Creek Realty Inc. - New
 $299,900Active3 beds 2 baths1,392 sq. ft.
26 Langley Avenue, Newport News, VA 23601
MLS# 10656946Listed by: EXP Realty LLC - New
 Listed by BHGRE$210,000Active4 beds 2 baths1,182 sq. ft.
1129 78th Street, Newport News, VA 23605
MLS# 10656947Listed by: Better Homes & Gdns Ntv Am Grp - New
 $390,000Active3 beds 2 baths1,555 sq. ft.
11 Dwight Road, Newport News, VA 23601
MLS# 10656931Listed by: 1st Class Real Estate Allianz - New
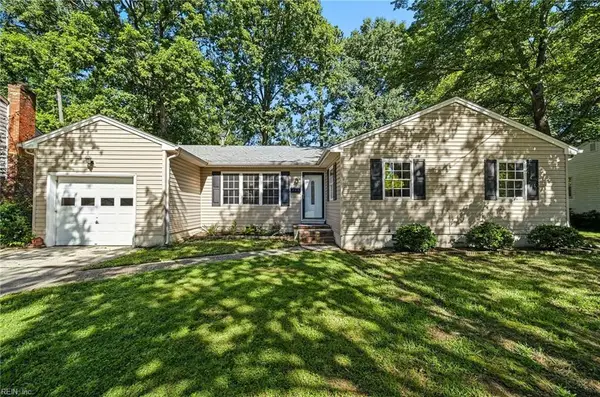 $330,000Active4 beds 2 baths1,502 sq. ft.
717 Keppel Drive, Newport News, VA 23608
MLS# 10655706Listed by: Garrett Realty Partners - New
 $460,000Active4 beds 3 baths2,396 sq. ft.
32 Padgett Court, Newport News, VA 23606
MLS# 10656891Listed by: RE/MAX Connect - Open Sat, 12 to 2pmNew
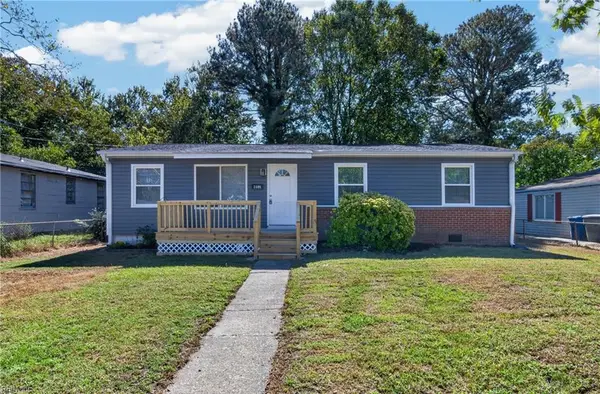 $260,000Active3 beds 2 baths1,121 sq. ft.
1008 80th Street, Newport News, VA 23605
MLS# 10656799Listed by: KW Allegiance - New
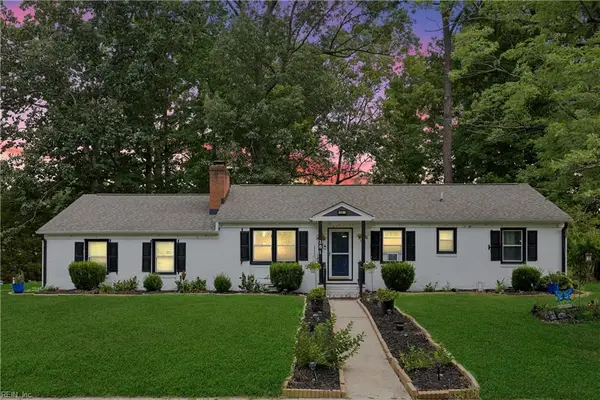 $319,900Active3 beds 2 baths1,589 sq. ft.
201 Shannon Drive, Newport News, VA 23608
MLS# 10656492Listed by: Cape & Coast Real Estate Group LLC - New
 $410,000Active3 beds 3 baths1,691 sq. ft.
1204 Springwell Place, Newport News, VA 23608
MLS# 10656797Listed by: Keller Williams Realty Twn Ctr


Protect your home and budget from life's surprises with an Assurant Home Warranty, backed by a partner that supports you through every step of homeownership. Explore Plans.
© 2026 Better Homes and Gardens Real Estate LLC. An Anywhere Real Estate company. All rights reserved. Better Homes and Gardens® Real Estate is a registered trademark owned by Meredith Operations Corporation, licensed to Better Homes and Gardens Real Estate LLC and used with permission. Better Homes and Gardens Real Estate LLC fully supports the principles of the Fair Housing Act and the Equal Opportunity Act. Listing information is deemed reliable but is not guaranteed accurate.
Each office is independently owned and operated.
Any services or products provided by third parties are not provided by, affiliated with or related to Better Homes and Gardens Real Estate LLC, or its affiliated companies.