
700 Prescott Circle, Newport News, VA 23602
Local realty services provided by:Better Homes and Gardens Real Estate Native American Group
700 Prescott Circle,Newport News, VA 23602
$455,000
- 4 Beds
- 3 Baths
- - sq. ft.
- Single family
- Sold
Listed by: susan george
Office: re/max capital
MLS#:2601796
Source:VA_WMLS
Sorry, we are unable to map this address
Price summary
- Price:$455,000
About this home
Prepare to be impressed by this meticulously maintained home! Nestled in one of Newport News' popular and established neighborhoods, 700 Prescott Circle offers the perfect combination of space, flexibility, and quality upgrades throughout.
This move-in-ready home showcases numerous updates, including beautiful bamboo flooring, granite countertops, updated cabinetry, and upgraded appliances, creating a warm and inviting atmosphere from the moment you step inside. Quality craftsmanship is evident throughout, with Pella windows and exterior doors, solid wood interior doors, 2-inch plantation shutters, custom built-in shelving, and elegant 3-inch trim and crown molding. The spacious floor plan features 4 bedrooms, multiple living and entertaining areas, abundant natural light, and the versatility today's homeowners desire. Whether you're working from home, hosting guests, or simply looking for room to spread out, this home offers exceptional functionality and comfort. The outdoor living space is equally impressive. Enjoy a large fenced backyard highlighted by an expansive 1,000+ square foot stamped concrete patio, complete with a gazebo and conduit already installed for a future gas fire pit connection. Established landscaping, Leafguard gutters, 50 yr shingles, aluminum wrapped exterior trim and thoughtful exterior improvements add both beauty and convenience. Additional features include a partially encapsulated crawl space with a dehumidifier, providing added peace of mind and improved efficiency. Residents also have the option to join the Village Green Community Association, with memberships ranging from $100–$400 annually and access to amenities including a pool, clubhouse, playground, and pickleball courts.
This is a home that has been lovingly cared for and thoughtfully updated over the years—and it shows. Don't miss the opportunity to make 700 Prescott Circle your next home!...
Contact an agent
Home facts
- Year built:1967
- Subdivision & Development:Village Green
- Listing ID #:2601796
- Added:67 day(s) ago
- Updated:July 23, 2026 at 02:22 PM
Rooms and interior
- Bedrooms:4
- Total bathrooms:3
- Full bathrooms:2
- Half bathrooms:1
- Rooms Total:9
- Flooring:Bamboo, Carpet, Tile, Wood
- Kitchen Description:Counters Granite, Dishwasher, Disposal, Gas Water Heater, GasCooking, Kitchen Pantry, Microwave, Range, Refrigerator
- Bedroom Description:Walk In Closet(s)
- Basement:Yes
- Basement Description:CrawlSpace
Heating and cooling
- Cooling:Zoned
- Heating:Central Forced Air, Central Natural Gas, Zoned
Structure and exterior
- Roof:Asphalt, Shingle
- Year built:1967
- Architectural Style:Colonial
- Construction Materials:Drywall, Frame, VinylSiding
- Exterior Features:Front Porch, Lighting, Patio
- Levels:2 Story
Schools
- High school:Warwick
- Middle school:Homer L. Hines
- Elementary school:L. F. Palmer
Utilities
- Water:Public
- Sewer:PublicSewer
Finances and disclosures
- Price:$455,000
- Tax amount:$4,764 (2026)
Features and amenities
- Laundry features:Dryer, Dryer Hookup, Washer, Washer Hookup
- Amenities:Ceiling Fans, Dishwasher, Disposal, GasCooking, Recess Lighting, Walk-in Closets
- Pool features:Community
Parking
- Parking description:Attached, Driveway, Garage, Garage Door Opener, OnStreet, Oversized Parking, Paved Driveway, Paved Parking
- Garage:Yes
- Garage spaces:2
New listings near 700 Prescott Circle
- New
 $250,000Active3 beds 2 baths1,307 sq. ft.
124 Sycamore Avenue, Newport News, VA 23607
MLS# 10647404Listed by: RE/MAX Capital - New
 $260,000Active3 beds 3 baths1,640 sq. ft.
1221 29th Street, Newport News, VA 23607
MLS# 10647501Listed by: Abbitt Realty Company LLC - New
 $469,500Active4 beds 3 baths2,100 sq. ft.
82 Lakeside Drive, Newport News, VA 23606
MLS# 10647494Listed by: The Reliance Realty Group Inc. - New
 $245,000Active3 beds 1 baths1,051 sq. ft.
725 Roslyn Road, Newport News, VA 23601
MLS# 10647396Listed by: Abbitt Realty Company LLC - New
 $339,000Active3 beds 3 baths1,450 sq. ft.
2027 Chartwell Drive, Newport News, VA 23608
MLS# 10647486Listed by: Triumph Realty Group LLC - New
 $505,000Active4 beds 3 baths2,458 sq. ft.
504 Whitaker Court, Newport News, VA 23603
MLS# 10647430Listed by: Howard Hanna Real Estate Svcs. - New
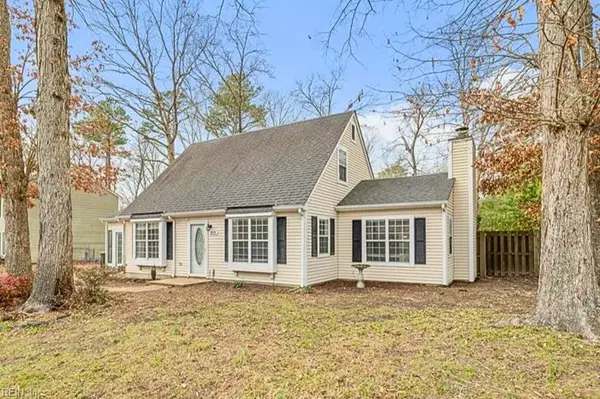 $335,779Active4 beds 2 baths1,708 sq. ft.
849 Jouett Drive, Newport News, VA 23608
MLS# 10646767Listed by: RE/MAX Connect - New
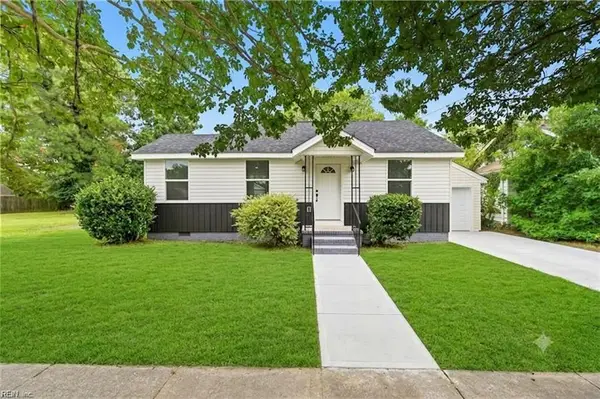 $275,000Active3 beds 2 baths1,200 sq. ft.
630 33rd Street, Newport News, VA 23607
MLS# 10647343Listed by: 1st Class Real Estate Flagship - New
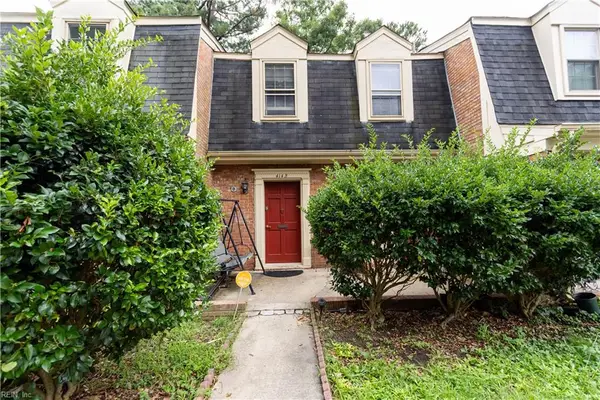 $186,000Active3 beds 2 baths1,360 sq. ft.
414 Hustings Lane #B, Newport News, VA 23608
MLS# 10647358Listed by: COVA Home Realty - New
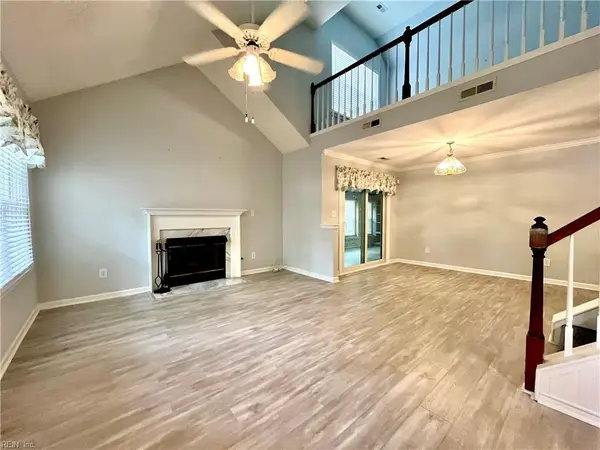 $289,000Active2 beds 2 baths1,600 sq. ft.
902 Shoreline Point, Newport News, VA 23602
MLS# 10647301Listed by: Abbitt Realty Company LLC


Protect your home and budget from life's surprises with an Assurant Home Warranty, backed by a partner that supports you through every step of homeownership. Explore Plans.
© 2026 Better Homes and Gardens Real Estate LLC. An Anywhere Real Estate company. All rights reserved. Better Homes and Gardens® Real Estate is a registered trademark owned by Meredith Operations Corporation, licensed to Better Homes and Gardens Real Estate LLC and used with permission. Better Homes and Gardens Real Estate LLC fully supports the principles of the Fair Housing Act and the Equal Opportunity Act. Listing information is deemed reliable but is not guaranteed accurate.
Each office is independently owned and operated.
Any services or products provided by third parties are not provided by, affiliated with or related to Better Homes and Gardens Real Estate LLC, or its affiliated companies.