
721 Chatsworth Drive, Newport News, VA 23601
Local realty services provided by:Better Homes and Gardens Real Estate Native American Group
721 Chatsworth Drive,Newport News, VA 23601
$305,000
- 4 Beds
- 3 Baths
- 1,572 sq. ft.
- Single family
- Pending
Listed by: steve van kirk, jessie ann carroll
Office: howard hanna real estate svcs.
MLS#:10643010
Source:VA_REIN
Price summary
- Price:$305,000
- Price per sq. ft.:$194.02
About this home
Charming Colonial One owner 4 bedroom 2.5 bathrooms 2 story home in the popular Beechlake Estates neighborhood. Home offers a large private backyard with large deck to enjoy. Near interstate 64 and convenient to most of the Tidewater. Only 12 miles to Monitor Merrimac and 15 miles to HRBT.
Contact an agent
Home facts
- Year built:1987
- Listing ID #:10643010
- Updated:October 08, 2026 at 08:47 AM
Rooms and interior
- Bedrooms:4
- Total bathrooms:3
- Full bathrooms:2
- Half bathrooms:1
- Rooms Total:10
- Flooring:Carpet, Vinyl
- Dining Description:Breakfast Area
- Kitchen Description:Dishwasher, Disposal, Electric Range, Microwave, Refrigerator
- Living area:1,572 sq. ft.
Heating and cooling
- Cooling:Central Air
- Heating:Electric, Forced Hot Air
- Central air:Yes
Structure and exterior
- Roof:Asphalt Shingle
- Year built:1987
- Building area:1,572 sq. ft.
- Lot area:0.22 Acres
- Lot Features:Wooded
- Architectural Style:Colonial
- Construction Materials:Aluminum
- Exterior Features:Deck, Wooded
- Foundation Description:Slab
- Levels:2 Story
Schools
- High school:Warwick
- Middle school:Homer L. Hines Middle
- Elementary school:Joseph H. Saunders Elementary
Utilities
- Water:City/County, Water Heater - Electric
- Sewer:City/County
Finances and disclosures
- Price:$305,000
- Price per sq. ft.:$194.02
- Tax amount:$3,560
Features and amenities
- Appliances:Elec Range, Refrigerator, Washer, Washer Hookup
- Laundry features:Dryer, Dryer Hookup, Fireplace Wood, Scuttle Access, Walk-In Closet, Washer, Washer Hookup
- Amenities:Ceiling Fan, Scuttle Access, Walk-In Closet
Parking
- Parking description:Driveway Space, Street
New listings near 721 Chatsworth Drive
- New
 $390,000Active3 beds 3 baths1,803 sq. ft.
927 Prestige Court, Newport News, VA 23602
MLS# 10656317Listed by: Kiln Creek Realty Inc. - New
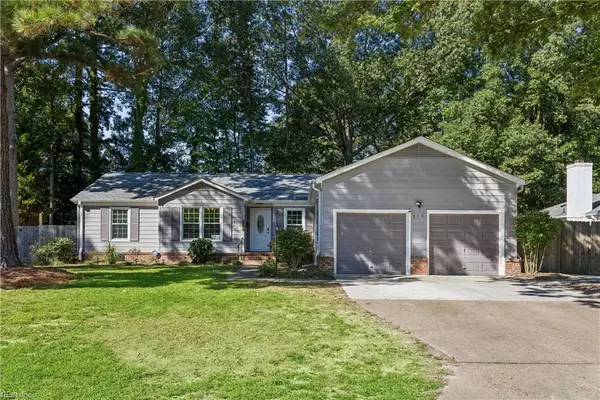 $399,900Active3 beds 2 baths1,761 sq. ft.
688 Village Green Parkway, Newport News, VA 23602
MLS# 10656394Listed by: Iron Valley Real Estate HR - New
 $299,900Active3 beds 2 baths1,392 sq. ft.
26 Langley Avenue, Newport News, VA 23601
MLS# 10656946Listed by: EXP Realty LLC - New
 Listed by BHGRE$210,000Active4 beds 2 baths1,182 sq. ft.
1129 78th Street, Newport News, VA 23605
MLS# 10656947Listed by: Better Homes & Gdns Ntv Am Grp - New
 $390,000Active3 beds 2 baths1,555 sq. ft.
11 Dwight Road, Newport News, VA 23601
MLS# 10656931Listed by: 1st Class Real Estate Allianz - New
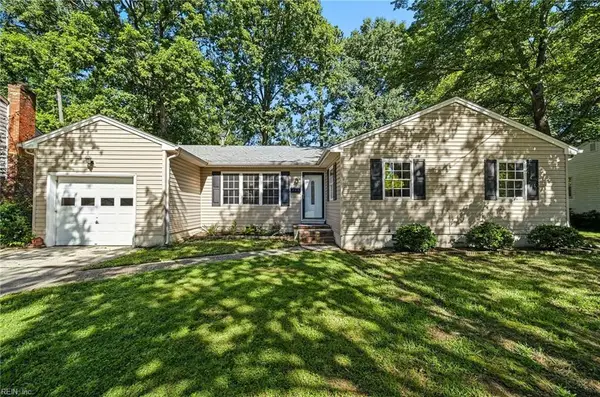 $330,000Active4 beds 2 baths1,502 sq. ft.
717 Keppel Drive, Newport News, VA 23608
MLS# 10655706Listed by: Garrett Realty Partners - New
 $460,000Active4 beds 3 baths2,396 sq. ft.
32 Padgett Court, Newport News, VA 23606
MLS# 10656891Listed by: RE/MAX Connect - Open Sat, 12 to 2pmNew
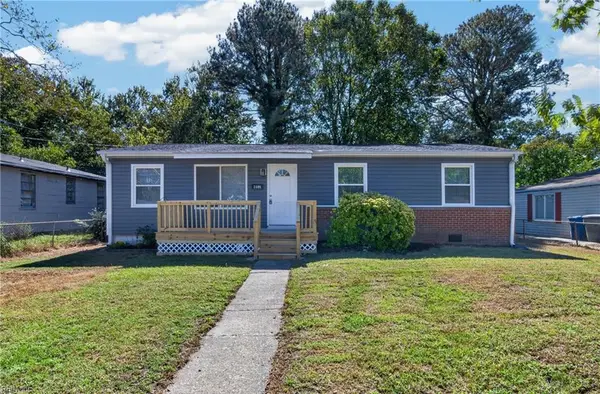 $260,000Active3 beds 2 baths1,121 sq. ft.
1008 80th Street, Newport News, VA 23605
MLS# 10656799Listed by: KW Allegiance - New
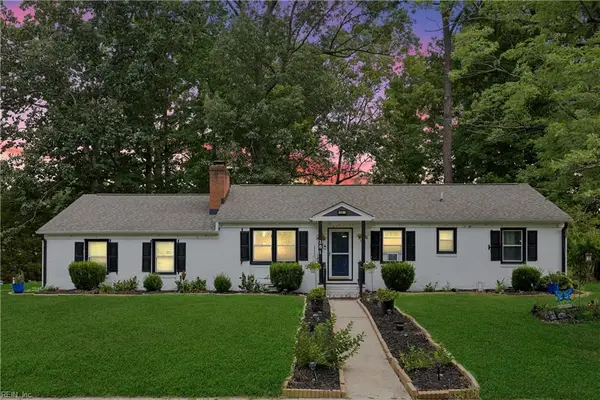 $319,900Active3 beds 2 baths1,589 sq. ft.
201 Shannon Drive, Newport News, VA 23608
MLS# 10656492Listed by: Cape & Coast Real Estate Group LLC - New
 $410,000Active3 beds 3 baths1,691 sq. ft.
1204 Springwell Place, Newport News, VA 23608
MLS# 10656797Listed by: Keller Williams Realty Twn Ctr


Protect your home and budget from life's surprises with an Assurant Home Warranty, backed by a partner that supports you through every step of homeownership. Explore Plans.
© 2026 Better Homes and Gardens Real Estate LLC. An Anywhere Real Estate company. All rights reserved. Better Homes and Gardens® Real Estate is a registered trademark owned by Meredith Operations Corporation, licensed to Better Homes and Gardens Real Estate LLC and used with permission. Better Homes and Gardens Real Estate LLC fully supports the principles of the Fair Housing Act and the Equal Opportunity Act. Listing information is deemed reliable but is not guaranteed accurate.
Each office is independently owned and operated.
Any services or products provided by third parties are not provided by, affiliated with or related to Better Homes and Gardens Real Estate LLC, or its affiliated companies.