
73 Shannon Drive, Newport News, VA 23608
Local realty services provided by:Better Homes and Gardens Real Estate Native American Group
73 Shannon Drive,Newport News, VA 23608
$420,000
- 4 Beds
- 3 Baths
- - sq. ft.
- Single family
- Sold
Listed by: weddy carter
Office: action realty
MLS#:2601961
Source:VA_WMLS
Sorry, we are unable to map this address
Price summary
- Price:$420,000
About this home
Move-in ready and beautifully updated! This charming two-story home offers a wonderful combination of comfort, style and location near the Warwick River with views of the river from the main room and back deck. The completely renovated kitchen features brand-new cabinetry, quartz countertops, and stainless steel appliances. The laundry room has been fully redesigned with new cabinetry and generous counter workspace, making everyday tasks a breeze. Additional improvements include new luxury vinyl plank flooring thoughout the first floor and an updated half bath. Relax by the fireplace, entertain on the spacious deck or enjoy the large backyard with plenty of room for gatherings and outdoor activities. Conveniently located near shopping, dining, Interstate 64 and several military installations. Priced to sell and ready for its next owner, schedule your showing today before it's gone!
Contact an agent
Home facts
- Year built:1973
- Subdivision & Development:Warwick River Estates
- Listing ID #:2601961
- Added:60 day(s) ago
- Updated:August 02, 2026 at 04:06 PM
Rooms and interior
- Bedrooms:4
- Total bathrooms:3
- Full bathrooms:2
- Half bathrooms:1
- Rooms Total:9
- Flooring:Laminate, Tile, Wood
- Kitchen Description:Built-In Stove, Counters Granite, Dishwasher, Disposal, Electric Water Heater, ExhaustFan, IceMaker, Kitchen Pantry, Microwave, Range, Range Hood, Refrigerator
- Bedroom Description:Walk In Closet(s)
- Basement:Yes
- Basement Description:CrawlSpace
Heating and cooling
- Cooling:CentralAir
- Heating:Central Natural Gas
- Central air:Yes
Structure and exterior
- Roof:Asphalt, Shingle
- Year built:1973
- Architectural Style:Colonial, Two Story
- Construction Materials:Brick, Drywall, Frame, VinylSiding
- Exterior Features:Deck, Stoop
- Levels:2 Story
Schools
- High school:Denbigh
- Middle school:Mary Passage
- Elementary school:Knollwood Meadows
Utilities
- Water:Public
- Sewer:CommunityCoopSewer
Finances and disclosures
- Price:$420,000
- Tax amount:$4,616 (2026)
Features and amenities
- Laundry features:Dryer, Dryer Hookup, Washer
- Amenities:All Window Treatment, All Window Treatments, Attic Pull Down Stairs, Dishwasher, Disposal, ExhaustFan, French Door(s)/Atrium Door(s), IceMaker, Smoke Detector, Walk-in Closets
Parking
- Parking description:Attached, CircularDriveway, Garage
- Garage:Yes
- Garage spaces:2
New listings near 73 Shannon Drive
- New
 $250,000Active3 beds 2 baths1,307 sq. ft.
124 Sycamore Avenue, Newport News, VA 23607
MLS# 10647404Listed by: RE/MAX Capital - New
 $260,000Active3 beds 3 baths1,640 sq. ft.
1221 29th Street, Newport News, VA 23607
MLS# 10647501Listed by: Abbitt Realty Company LLC - New
 $469,500Active4 beds 3 baths2,100 sq. ft.
82 Lakeside Drive, Newport News, VA 23606
MLS# 10647494Listed by: The Reliance Realty Group Inc. - New
 $245,000Active3 beds 1 baths1,051 sq. ft.
725 Roslyn Road, Newport News, VA 23601
MLS# 10647396Listed by: Abbitt Realty Company LLC - New
 $339,000Active3 beds 3 baths1,450 sq. ft.
2027 Chartwell Drive, Newport News, VA 23608
MLS# 10647486Listed by: Triumph Realty Group LLC - New
 $505,000Active4 beds 3 baths2,458 sq. ft.
504 Whitaker Court, Newport News, VA 23603
MLS# 10647430Listed by: Howard Hanna Real Estate Svcs. - New
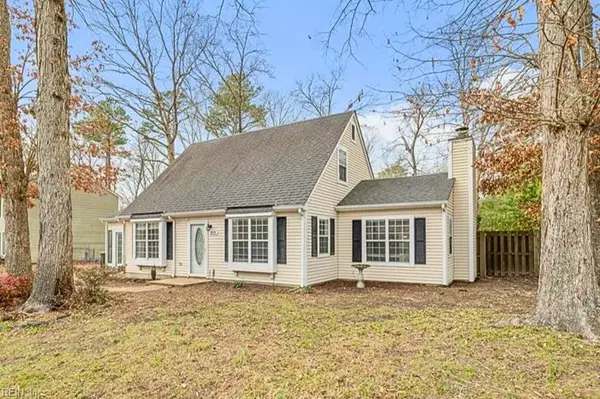 $335,779Active4 beds 2 baths1,708 sq. ft.
849 Jouett Drive, Newport News, VA 23608
MLS# 10646767Listed by: RE/MAX Connect - New
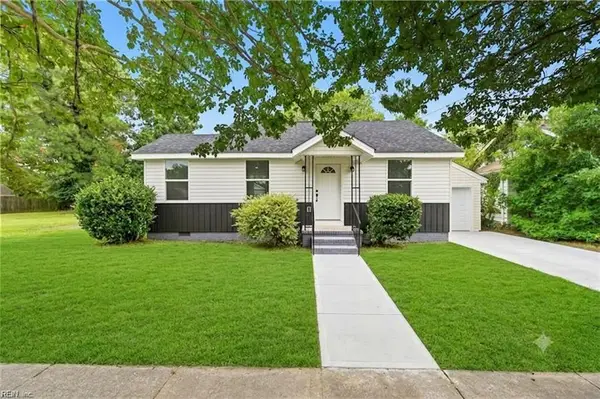 $275,000Active3 beds 2 baths1,200 sq. ft.
630 33rd Street, Newport News, VA 23607
MLS# 10647343Listed by: 1st Class Real Estate Flagship - New
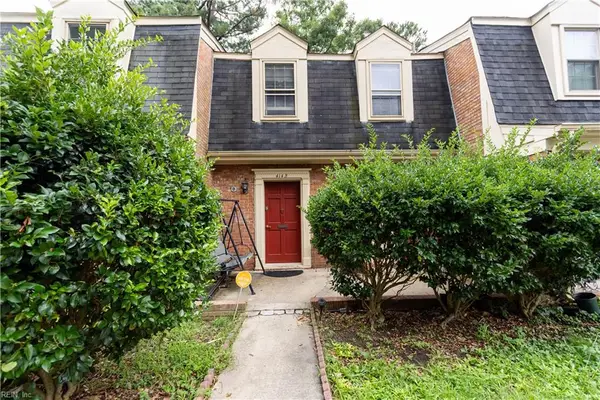 $186,000Active3 beds 2 baths1,360 sq. ft.
414 Hustings Lane #B, Newport News, VA 23608
MLS# 10647358Listed by: COVA Home Realty - New
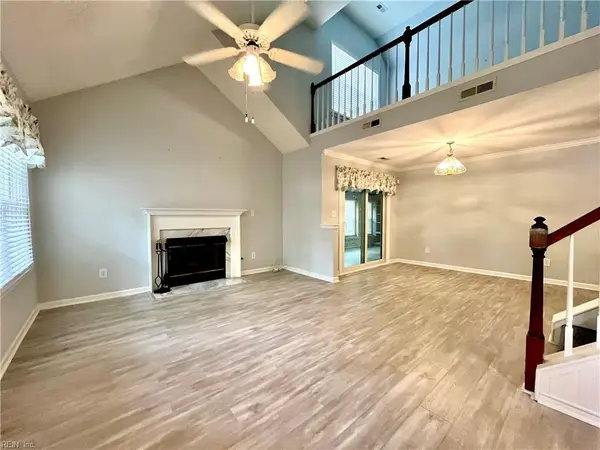 $289,000Active2 beds 2 baths1,600 sq. ft.
902 Shoreline Point, Newport News, VA 23602
MLS# 10647301Listed by: Abbitt Realty Company LLC


Protect your home and budget from life's surprises with an Assurant Home Warranty, backed by a partner that supports you through every step of homeownership. Explore Plans.
© 2026 Better Homes and Gardens Real Estate LLC. An Anywhere Real Estate company. All rights reserved. Better Homes and Gardens® Real Estate is a registered trademark owned by Meredith Operations Corporation, licensed to Better Homes and Gardens Real Estate LLC and used with permission. Better Homes and Gardens Real Estate LLC fully supports the principles of the Fair Housing Act and the Equal Opportunity Act. Listing information is deemed reliable but is not guaranteed accurate.
Each office is independently owned and operated.
Any services or products provided by third parties are not provided by, affiliated with or related to Better Homes and Gardens Real Estate LLC, or its affiliated companies.