
8 Graham Drive, Newport News, VA 23606
Local realty services provided by:Better Homes and Gardens Real Estate Native American Group
8 Graham Drive,Newport News, VA 23606
$415,000
- 4 Beds
- 3 Baths
- 2,110 sq. ft.
- Single family
- Pending
Listed by: ashley clevenger
Office: keller williams williamsburg
MLS#:2602329
Source:VA_WMLS
Price summary
- Price:$415,000
- Price per sq. ft.:$196.68
About this home
Tucked away on a beautiful lot with peaceful wooded views, this well-maintained Colonial offers the perfect blend of privacy, nature, and everyday comfort. Featuring 4 bedrooms and 2.5 bathrooms, you'll enjoy watching birds and wildlife from the expansive backyard or through the wall of windows in the family room. A welcoming foyer with a gorgeous tile entry, fresh paint, new carpet, and updated lighting create a move-in ready feel. The first floor offers a private office with built-in bookcases, formal dining room, spacious laundry room, and a large kitchen with abundant cabinetry, generous counter space, pantry, and an oversized breakfast area window overlooking the backyard. Upstairs, the spacious primary suite features an attached bath and large walk-in closet, while three additional bedrooms provide plenty of space. Additional highlights include replacement windows, a 2018 roof, 2023 upstairs HVAC, 2021 water heater, irrigation system, oversized garage with RV hookup, and pull-down attic storage. Zoned for Menchville High School....
Contact an agent
Home facts
- Year built:1984
- Listing ID #:2602329
- Added:4 day(s) ago
- Updated:July 09, 2026 at 04:18 PM
Rooms and interior
- Bedrooms:4
- Total bathrooms:3
- Full bathrooms:2
- Half bathrooms:1
- Rooms Total:8
- Flooring:Carpet, Tile
- Dining Description:DiningArea
- Kitchen Description:Dining Area, Dishwasher, Disposal, Electric Water Heater, ElectricCooking, Kitchen Pantry, Laminate Counter, Microwave, Range, Refrigerator
- Bedroom Description:Walk In Closet(s)
- Basement:Yes
- Basement Description:CrawlSpace
- Living area:2,110 sq. ft.
Heating and cooling
- Cooling:CentralAir, Zoned
- Heating:Electric, Heat Pump, Zoned
- Central air:Yes
Structure and exterior
- Roof:Asphalt, Shingle
- Year built:1984
- Building area:2,110 sq. ft.
- Lot area:0.32 Acres
- Architectural Style:Colonial, Two Story
- Construction Materials:AluminumSiding, Drywall, Frame, VinylSiding
- Exterior Features:Deck, Front Porch, Lighting, Porch, Rear Porch
- Levels:2 Story
Schools
- High school:Menchville
- Middle school:Ethel M. Gildersleeve
- Elementary school:Hidenwood
Utilities
- Water:Public
- Sewer:PublicSewer
Finances and disclosures
- Price:$415,000
- Price per sq. ft.:$196.68
- Tax amount:$4,160 (2026)
Features and amenities
- Laundry features:Dryer Hookup, Washer Hookup
- Amenities:Bay Windows, Dining Area, Dishwasher, Disposal, ElectricCooking, Smoke Detector, Walk-in Closets
Parking
- Parking description:Attached, DirectAccess, Driveway, Garage, Garage Door Opener, Oversized Parking, Paved Driveway, Paved Parking
- Garage:Yes
- Garage spaces:2
New listings near 8 Graham Drive
- New
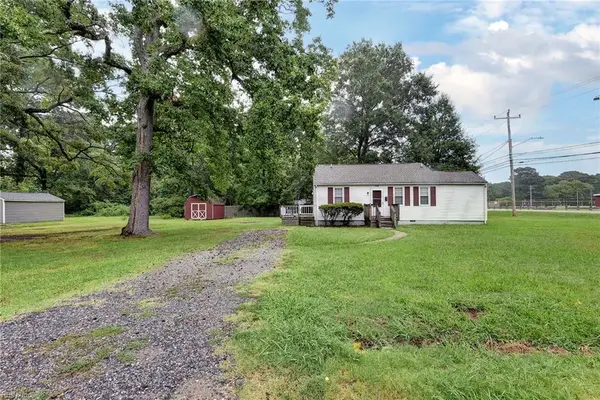 $200,000Active2 beds 1 baths867 sq. ft.
5900 Wickham Avenue, Newport News, VA 23605
MLS# 10643203Listed by: Reames Realty - New
 $395,000Active3 beds 3 baths2,201 sq. ft.
942 Lowry Place, Newport News, VA 23608
MLS# 10643643Listed by: Partners In Real Estate - New
 $365,000Active4 beds 2 baths1,560 sq. ft.
3 Deans Circle, Newport News, VA 23606
MLS# 10643652Listed by: EXP Realty LLC - New
 $350,000Active4 beds 3 baths1,845 sq. ft.
915 Elder Road, Newport News, VA 23608
MLS# 2602384Listed by: WILLIAMSBURG REALTY - Open Sat, 12pm to 3amNew
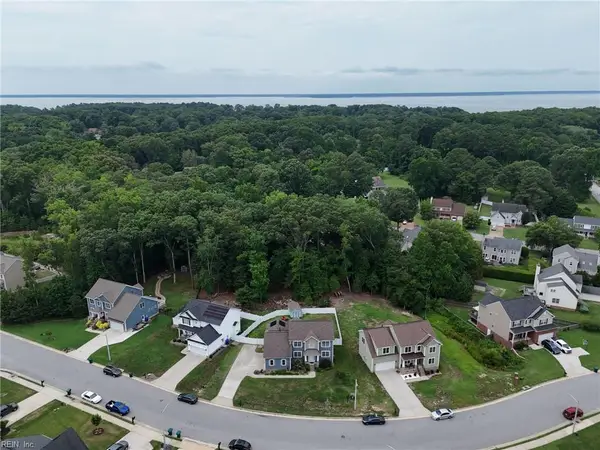 $630,000Active4 beds 4 baths2,500 sq. ft.
119 Willet Way, Newport News, VA 23606
MLS# 10643242Listed by: 1st Class Real Estate Flagship - New
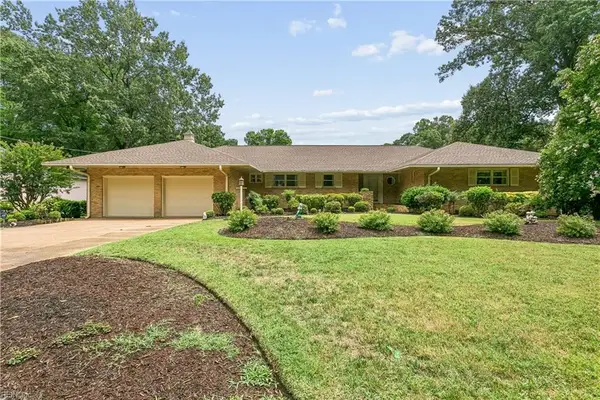 $549,000Active4 beds 3 baths3,132 sq. ft.
25 Garland Drive, Newport News, VA 23606
MLS# 10643607Listed by: RE/MAX Elevate - New
 $405,000Active3 beds 2 baths2,209 sq. ft.
33 Green Court, Newport News, VA 23601
MLS# 10643528Listed by: AMW Real Estate Inc - Open Sun, 12 to 3pmNew
 $359,999Active4 beds 3 baths1,734 sq. ft.
2029 Chartwell Drive, Newport News, VA 23608
MLS# 10642975Listed by: LPT Network Realty LLC - New
 $250,000Active3 beds 3 baths1,087 sq. ft.
624 Briarfield Road, Newport News, VA 23605
MLS# 10643114Listed by: Liz Moore & Associates LLC - Open Sat, 11am to 1pmNew
 $395,000Active4 beds 2 baths1,603 sq. ft.
57 Lakeside Drive, Newport News, VA 23606
MLS# 10643394Listed by: RE/MAX Connect


Protect your home and budget from life's surprises with an Assurant Home Warranty, backed by a partner that supports you through every step of homeownership. Explore Plans.
© 2026 Better Homes and Gardens Real Estate LLC. An Anywhere Real Estate company. All rights reserved. Better Homes and Gardens® Real Estate is a registered trademark owned by Meredith Operations Corporation, licensed to Better Homes and Gardens Real Estate LLC and used with permission. Better Homes and Gardens Real Estate LLC fully supports the principles of the Fair Housing Act and the Equal Opportunity Act. Listing information is deemed reliable but is not guaranteed accurate.
Each office is independently owned and operated.
Any services or products provided by third parties are not provided by, affiliated with or related to Better Homes and Gardens Real Estate LLC, or its affiliated companies.