
853 Yorkshire Lane, Newport News, VA 23608
Local realty services provided by:Better Homes and Gardens Real Estate Native American Group
853 Yorkshire Lane,Newport News, VA 23608
$395,000
- 4 Beds
- 3 Baths
- 2,013 sq. ft.
- Single family
- Active
Upcoming open houses
- Sat, Oct 1001:00 pm - 03:00 pm
- Sun, Oct 1102:30 pm - 04:30 pm
Listed by: jarrett caldwell
Office: kw coastal virginia chesapeake
MLS#:10655936
Source:VA_REIN
Price summary
- Price:$395,000
- Price per sq. ft.:$196.22
About this home
Welcome home to 853 Yorkshire Ln in Newport News!
This 4-bedroom, 2.5-bath home has so much to offer, with 2,013 square feet of comfortable living space and thoughtful updates throughout.
Inside, you’ll find beautiful wood flooring, updated cabinetry, sleek black granite countertops, black appliances, and fresh interior paint. The major updates are already taken care of too, including a 2016 roof and a newer HVAC system from 2023/2024, giving you a little more peace of mind as you settle in.
But one of the things that really makes this home stand out is the financing opportunity. Qualified buyers may have the option to assume the seller’s VA loan at an approximate 2.7% interest rate. That could be a great opportunity for someone looking for a home while also exploring ways to keep their monthly costs manageable.
And the location makes everyday life convenient, with shopping, dining, schools, parks, military installations, and major roads all nearby.
If you’ve been looking for a home that offers comfort, updates, convenience, and a unique financing opportunity, this one is definitely worth a look....
Contact an agent
Home facts
- Year built:1990
- Listing ID #:10655936
- Updated:October 08, 2026 at 08:01 PM
Rooms and interior
- Bedrooms:4
- Total bathrooms:3
- Full bathrooms:2
- Half bathrooms:1
- Rooms Total:8
- Flooring:Carpet, Ceramic, Laminate/LVP
- Kitchen Description:Dishwasher, Disposal, Electric Range, Energy Star Appliance(s), Microwave, Refrigerator
- Living area:2,013 sq. ft.
Heating and cooling
- Cooling:Central Air
- Heating:Forced Hot Air, Natural Gas
- Central air:Yes
Structure and exterior
- Roof:Asphalt Shingle
- Year built:1990
- Building area:2,013 sq. ft.
- Lot area:0.2 Acres
- Architectural Style:Contemporary
- Construction Materials:Vinyl
- Foundation Description:Slab
- Levels:2 Story
Schools
- High school:Woodside
- Middle school:Ella Fitzgerald Middle
- Elementary school:Richneck Elementary
Utilities
- Water:City/County, Water Heater - Gas
- Sewer:City/County
Finances and disclosures
- Price:$395,000
- Price per sq. ft.:$196.22
- Tax amount:$4,651
Features and amenities
- Appliances:Elec Range, Refrigerator
Parking
- Parking description:2 Space, Driveway Space, Off Street
New listings near 853 Yorkshire Lane
- New
 $383,700Active4 beds 3 baths2,310 sq. ft.
231 Blair Avenue, Newport News, VA 23607
MLS# 10656834Listed by: Abbitt Realty Company LLC - New
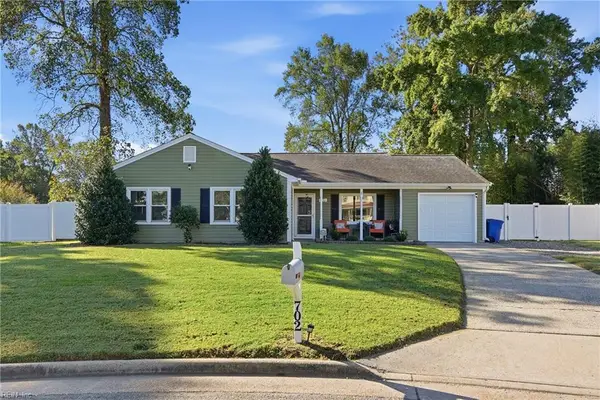 $365,000Active3 beds 2 baths1,419 sq. ft.
702 Whisperwood Drive, Newport News, VA 23602
MLS# 10657078Listed by: Verian Realty - New
 $325,000Active4 beds 2 baths1,485 sq. ft.
410 Chowan Place, Newport News, VA 23608
MLS# 10657035Listed by: Mission Realty Group LLC - New
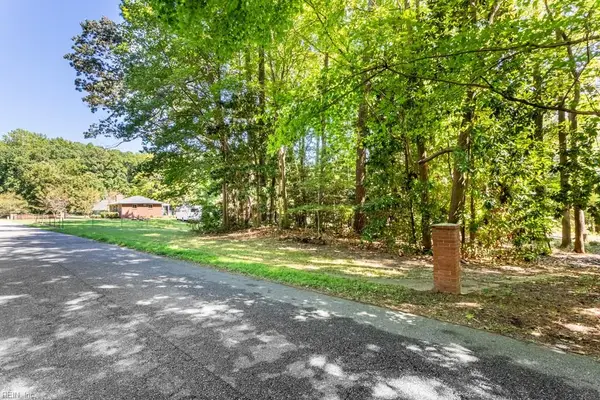 $324,900Active2.1 Acres
42 Scufflefield Road, Newport News, VA 23602
MLS# 10656939Listed by: Liz Moore & Associates LLC - New
 $390,000Active3 beds 3 baths1,803 sq. ft.
927 Prestige Court, Newport News, VA 23602
MLS# 10656317Listed by: Kiln Creek Realty Inc. - Open Sat, 1 to 3pmNew
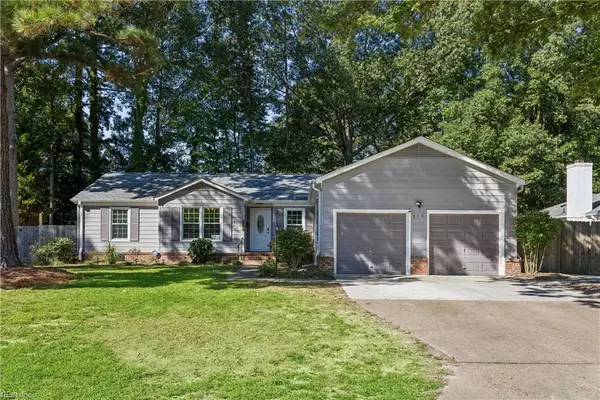 $399,900Active3 beds 2 baths1,761 sq. ft.
688 Village Green Parkway, Newport News, VA 23602
MLS# 10656394Listed by: Iron Valley Real Estate HR - New
 $299,900Active3 beds 2 baths1,392 sq. ft.
26 Langley Avenue, Newport News, VA 23601
MLS# 10656946Listed by: EXP Realty LLC - New
 Listed by BHGRE$210,000Active4 beds 2 baths1,182 sq. ft.
1129 78th Street, Newport News, VA 23605
MLS# 10656947Listed by: Better Homes & Gdns Ntv Am Grp - New
 $390,000Active3 beds 2 baths1,555 sq. ft.
11 Dwight Road, Newport News, VA 23601
MLS# 10656931Listed by: 1st Class Real Estate Allianz


Protect your home and budget from life's surprises with an Assurant Home Warranty, backed by a partner that supports you through every step of homeownership. Explore Plans.
© 2026 Better Homes and Gardens Real Estate LLC. An Anywhere Real Estate company. All rights reserved. Better Homes and Gardens® Real Estate is a registered trademark owned by Meredith Operations Corporation, licensed to Better Homes and Gardens Real Estate LLC and used with permission. Better Homes and Gardens Real Estate LLC fully supports the principles of the Fair Housing Act and the Equal Opportunity Act. Listing information is deemed reliable but is not guaranteed accurate.
Each office is independently owned and operated.
Any services or products provided by third parties are not provided by, affiliated with or related to Better Homes and Gardens Real Estate LLC, or its affiliated companies.