
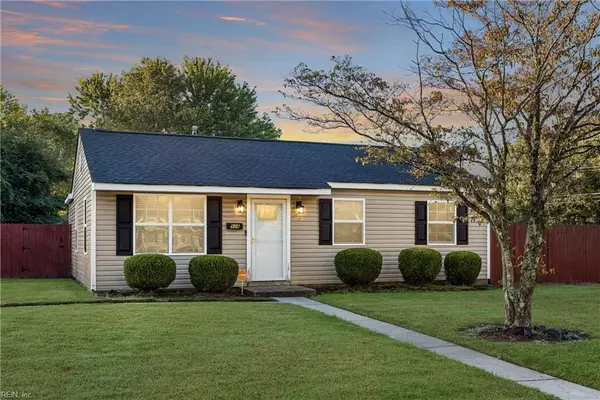
891 Melrose Terrace, Newport News, VA 23608
Local realty services provided by:Better Homes and Gardens Real Estate Native American Group
891 Melrose Terrace,Newport News, VA 23608
$392,000
- 3 Beds
- 3 Baths
- 2,222 sq. ft.
- Single family
- Active
Listed by: angie joseph
Office: liz moore & associates llc
MLS#:10660220
Source:VA_REIN
Price summary
- Price:$392,000
- Price per sq. ft.:$176.42
About this home
This 3-bedroom, 2.5-bath updated home offers a traditional floor plan w/two living areas--family room & formal living room. The open concept family room features a vaulted ceiling, skylights, and gas fireplace. The stylish & functional kitchen has glimmering granite countertops, stainless steel appliances, large pantry, & ample cabinet & food prep space. Upstairs, you’ll find two well-sized secondary bedrooms along with a spacious primary suite featuring a walk-in closet & a luxurious, tastefully updated en suite bath. The loft is perfect as an office space, home gym or extra bedroom (if enclosed). Outside there's a large fenced backyard complete with deck, fire pit & storage shed--perfect for entertaining/relaxing. Conveniently located near shopping, dining, schools, military bases, interstate! This could be yours soon--ask about the VA Assumable loan! A MUST SEE!
Contact an agent
Home facts
- Year built:1989
- Listing ID #:10660220
- Updated:November 09, 2026 at 10:24 AM
Rooms and interior
- Bedrooms:3
- Total bathrooms:3
- Full bathrooms:2
- Half bathrooms:1
- Rooms Total:8
- Flooring:Carpet, Ceramic, Laminate/LVP
- Kitchen Description:Dishwasher, Disposal, Electric Range, Microwave, Refrigerator
- Living area:2,222 sq. ft.
Heating and cooling
- Cooling:Central Air
- Heating:Natural Gas
- Central air:Yes
Structure and exterior
- Roof:Asphalt Shingle
- Year built:1989
- Building area:2,222 sq. ft.
- Lot area:0.21 Acres
- Lot Features:Wooded
- Architectural Style:Contemporary
- Construction Materials:Vinyl
- Exterior Features:Deck, Wooded
- Foundation Description:Slab
- Levels:2 Story
Schools
- High school:Woodside
- Middle school:Ella Fitzgerald Middle
- Elementary school:Richneck Elementary
Utilities
- Water:City/County, Water Heater - Gas
- Sewer:City/County
Finances and disclosures
- Price:$392,000
- Price per sq. ft.:$176.42
- Tax amount:$4,929
Features and amenities
- Appliances:Elec Range, Refrigerator, Washer, Washer Hookup
- Laundry features:Cathedral Ceiling, Dryer, Dryer Hookup, Fireplace Gas-natural, Scuttle Access, Skylights, Walk-In Closet, Washer, Washer Hookup
- Amenities:Cable Hookup, Cathedral Ceiling, Ceiling Fan, Fireplace Gas-natural, Scuttle Access, Security System, Skylights, Walk-In Closet
Parking
- Parking description:2 Car Attached Garage, Driveway Space, Garage Door Opener, Street
New listings near 891 Melrose Terrace
- Coming Soon
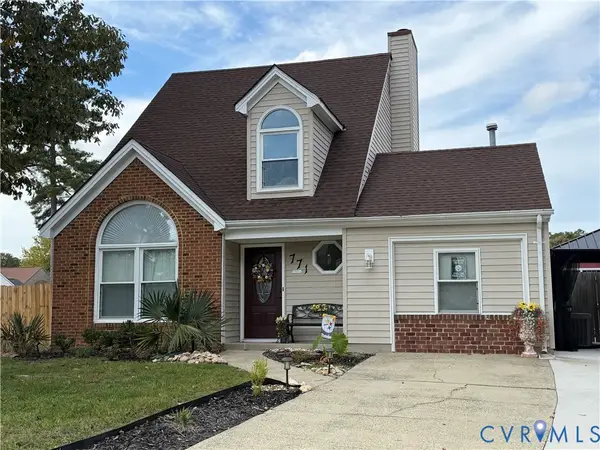 $365,000Coming Soon4 beds 3 baths1,442 sq. ft.
771 Trails Lane, Newport News, VA 23608
MLS# 2629699Listed by: COLDWELL BANKER TRADITIONS-NK - New
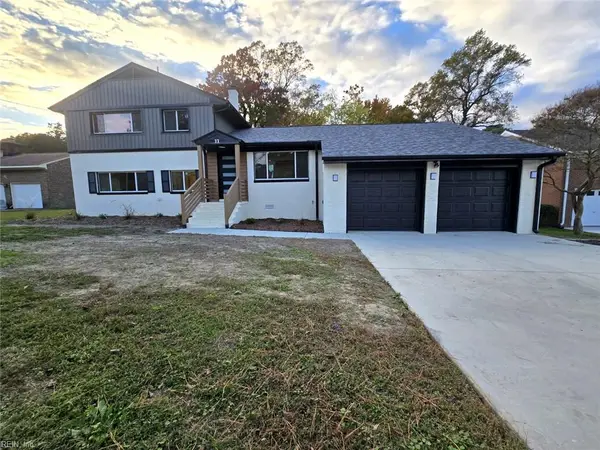 $489,000Active4 beds 4 baths1,465 sq. ft.
11 Harris Road, Newport News, VA 23606
MLS# 10661103Listed by: CoastalVA Realty Inc. - New
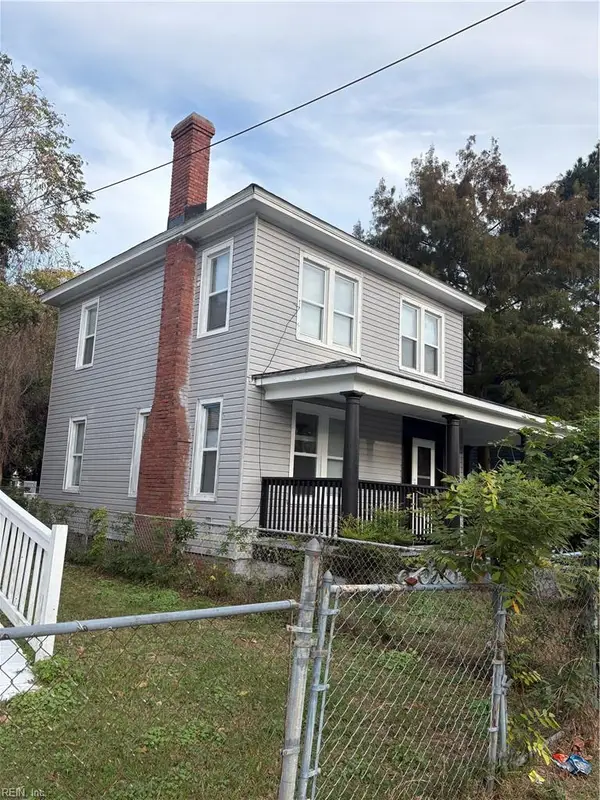 $199,900Active3 beds 1 baths1,234 sq. ft.
2110 Chestnut Ave Avenue, Newport News, VA 23607
MLS# 10661122Listed by: Abrams Realty - New
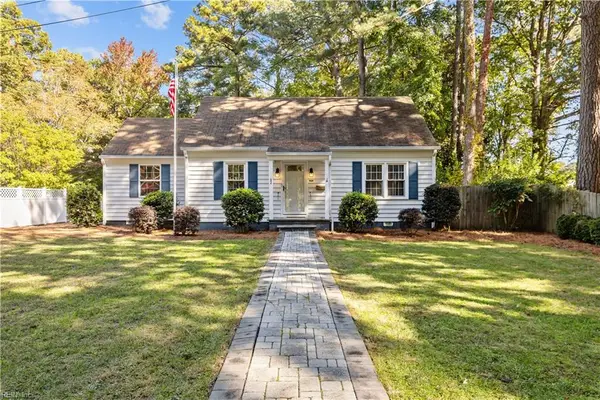 $380,000Active3 beds 2 baths1,588 sq. ft.
42 Moores Lane S, Newport News, VA 23606
MLS# 10661109Listed by: Fitzhugh-Wilson Real Estate - New
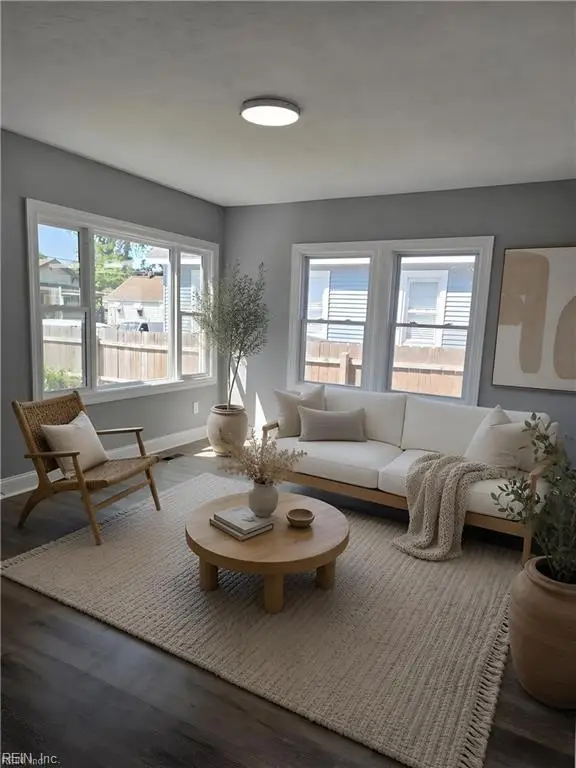 $269,000Active4 beds 2 baths1,401 sq. ft.
853 32nd Street, Newport News, VA 23607
MLS# 10660951Listed by: J. Wright & Associates Inc.  $815,000Active5 beds 4 baths3,899 sq. ft.
49 Normandy Lane, Newport News, VA 23606
MLS# 10656038Listed by: Own Real Estate LLC- New
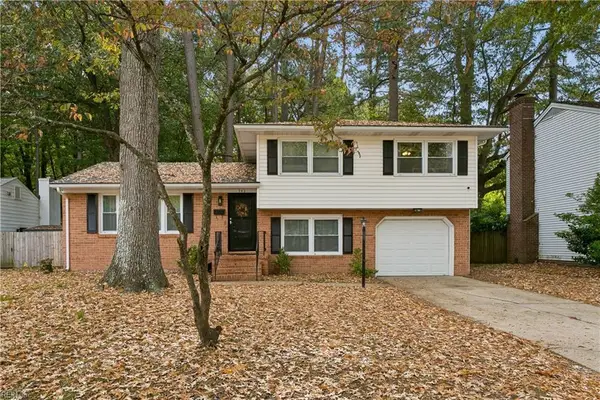 $340,000Active3 beds 2 baths1,528 sq. ft.
742 Keppel Drive, Newport News, VA 23608
MLS# 10660913Listed by: KW Allegiance - New
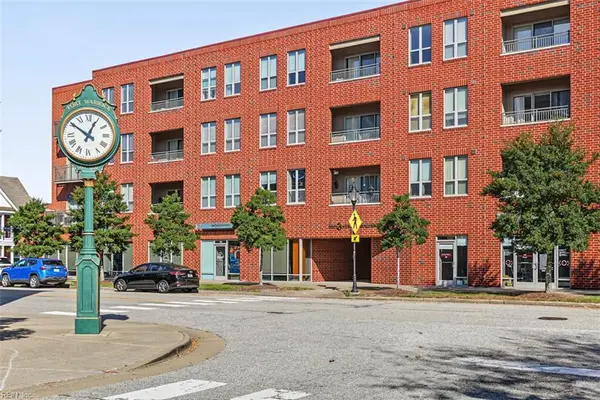 $269,900Active3 beds 3 baths1,442 sq. ft.
230 Nat Turner Boulevard #4014, Newport News, VA 23606
MLS# 10660806Listed by: Abbitt Realty Company LLC - New
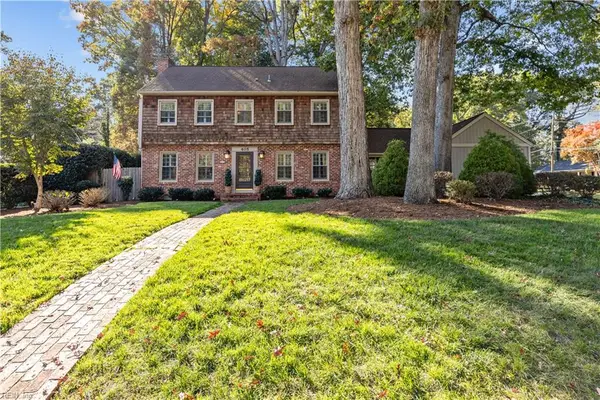 $485,000Active3 beds 3 baths2,396 sq. ft.
405 Normandy Lane, Newport News, VA 23606
MLS# 10660833Listed by: Fitzhugh-Wilson Real Estate - New
 $229,000Active3 beds 1 baths942 sq. ft.
908 77th Street, Newport News, VA 23605
MLS# 10661055Listed by: Melody Matthews&Assoc.RE Prof


Protect your home and budget from life's surprises with an Assurant Home Warranty, backed by a partner that supports you through every step of homeownership. Explore Plans.
© 2026 Better Homes and Gardens Real Estate LLC. An Anywhere Real Estate company. All rights reserved. Better Homes and Gardens® Real Estate is a registered trademark owned by Meredith Operations Corporation, licensed to Better Homes and Gardens Real Estate LLC and used with permission. Better Homes and Gardens Real Estate LLC fully supports the principles of the Fair Housing Act and the Equal Opportunity Act. Listing information is deemed reliable but is not guaranteed accurate.
Each office is independently owned and operated.
Any services or products provided by third parties are not provided by, affiliated with or related to Better Homes and Gardens Real Estate LLC, or its affiliated companies.