
930 Ivystone Way, Newport News, VA 23602
Local realty services provided by:Better Homes and Gardens Real Estate Native American Group
930 Ivystone Way,Newport News, VA 23602
$325,000
- 3 Beds
- 3 Baths
- 1,939 sq. ft.
- Single family
- Pending
Listed by: adam triplett
Office: garrett realty partners
MLS#:2603116
Source:VA_WMLS
Price summary
- Price:$325,000
- Price per sq. ft.:$167.61
- Monthly HOA dues:$223
About this home
Welcome to 930 Ivystone Way! This spacious home has amazing potential and offers 3 bedrooms, 2.5 baths, over 1900 square feet, two living spaces, dining room, eat in kitchen, two car garage, tons of natural light, fenced backyard, and more. Located in the Ivystone neighborhood of Kiln Creek, this property is located just moments from shopping, dining, interstate access, entertainment, and more. Don’t miss this incredible opportunity!
Contact an agent
Home facts
- Year built:1997
- Subdivision & Development:Kiln Creek
- Listing ID #:2603116
- Added:48 day(s) ago
- Updated:October 06, 2026 at 04:30 PM
Rooms and interior
- Bedrooms:3
- Total bathrooms:3
- Full bathrooms:2
- Half bathrooms:1
- Rooms Total:3
- Living area:1,939 sq. ft.
Heating and cooling
- Cooling:CentralAir
- Heating:Central Forced Air, Central Natural Gas
- Central air:Yes
Structure and exterior
- Roof:Asphalt, Shingle
- Year built:1997
- Building area:1,939 sq. ft.
- Lot area:0.09 Acres
- Architectural Style:Transitional
- Construction Materials:Frame, VinylSiding
- Levels:2 Story
Schools
- High school:Menchville
- Middle school:Homer L. Hines
- Elementary school:Kiln Creek
Utilities
- Water:Public
- Sewer:PublicSewer
Finances and disclosures
- Price:$325,000
- Price per sq. ft.:$167.61
- Tax amount:$4,199 (2026)
Parking
- Parking description:Attached, Garage
- Garage:Yes
- Garage spaces:2
New listings near 930 Ivystone Way
- Coming Soon
 $400,000Coming Soon5 beds 4 baths2,842 sq. ft.
109 Cannon Drive, Newport News, VA 23602
MLS# 2603621Listed by: EXP REALTY, LLC - New
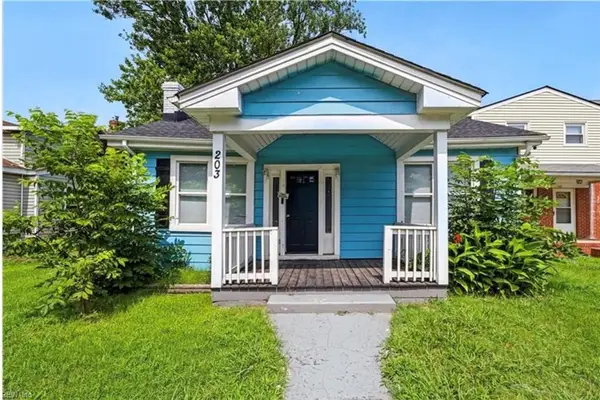 $220,000Active3 beds 1 baths1,180 sq. ft.
203 Blair Avenue, Newport News, VA 23607
MLS# 10659023Listed by: Iron Valley Real Estate HR - New
 $85,000Active0.11 Acres
1028 35th St Street, Newport News, VA 23607
MLS# 10659029Listed by: Century 21 Together - New
 $475,000Active4 beds 3 baths2,368 sq. ft.
80 Meredith Way, Newport News, VA 23606
MLS# 10658932Listed by: RE/MAX Connect - New
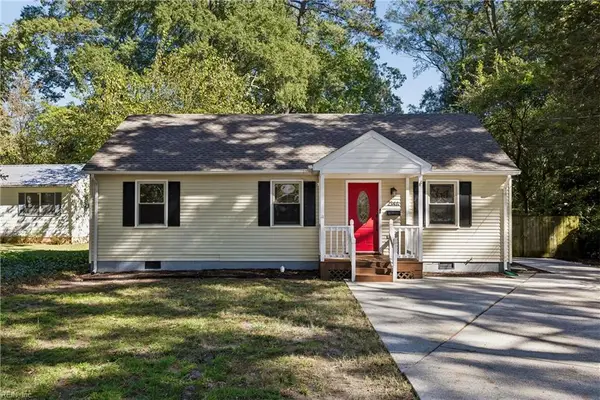 $285,000Active3 beds 2 baths1,280 sq. ft.
214 Pine Grove Road #A, Newport News, VA 23601
MLS# 10658818Listed by: Garrett Realty Partners - New
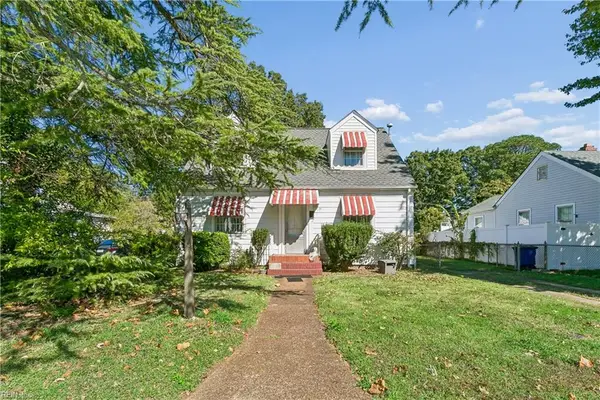 $200,000Active3 beds 2 baths1,534 sq. ft.
312 Hammond Street, Newport News, VA 23601
MLS# 10658825Listed by: Liz Moore & Associates LLC - New
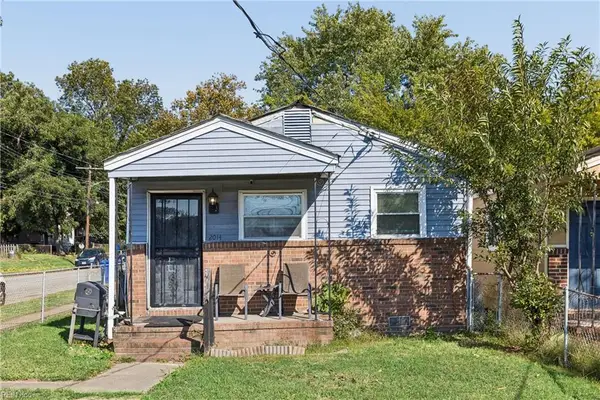 $125,000Active4 beds 1 baths1,070 sq. ft.
2014 Roanoke Avenue, Newport News, VA 23607
MLS# 10658970Listed by: AMW Real Estate Inc - New
 $275,000Active3 beds 2 baths1,339 sq. ft.
204 Charlotte Drive, Newport News, VA 23601
MLS# 10658714Listed by: RE/MAX Connect - Open Sun, 1 to 3pmNew
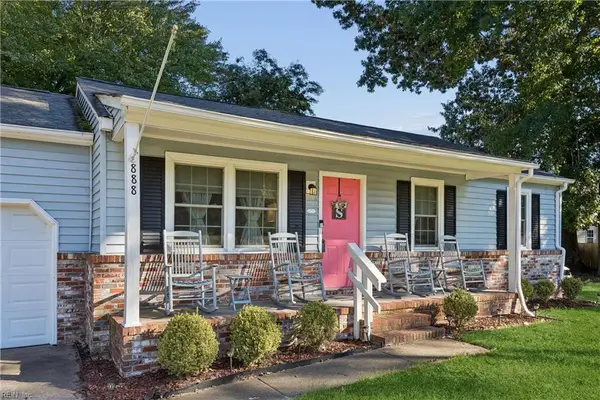 $295,000Active3 beds 2 baths1,107 sq. ft.
888 Harpersville Road, Newport News, VA 23601
MLS# 10658778Listed by: RE/MAX Connect - New
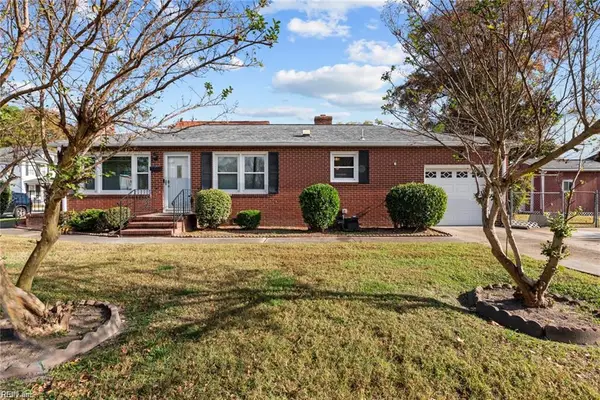 $255,000Active2 beds 1 baths1,005 sq. ft.
600 North Avenue, Newport News, VA 23601
MLS# 10658865Listed by: AMW Real Estate Inc


Protect your home and budget from life's surprises with an Assurant Home Warranty, backed by a partner that supports you through every step of homeownership. Explore Plans.
© 2026 Better Homes and Gardens Real Estate LLC. An Anywhere Real Estate company. All rights reserved. Better Homes and Gardens® Real Estate is a registered trademark owned by Meredith Operations Corporation, licensed to Better Homes and Gardens Real Estate LLC and used with permission. Better Homes and Gardens Real Estate LLC fully supports the principles of the Fair Housing Act and the Equal Opportunity Act. Listing information is deemed reliable but is not guaranteed accurate.
Each office is independently owned and operated.
Any services or products provided by third parties are not provided by, affiliated with or related to Better Homes and Gardens Real Estate LLC, or its affiliated companies.