
946 Red Oak Circle, Newport News, VA 23608
Local realty services provided by:Better Homes and Gardens Real Estate Native American Group
946 Red Oak Circle,Newport News, VA 23608
$241,000
- 3 Beds
- 1 Baths
- - sq. ft.
- Single family
- Sold
Listed by: christina rodriguez
Office: abbitt realty company, llc.
MLS#:2601842
Source:VA_WMLS
Sorry, we are unable to map this address
Price summary
- Price:$241,000
About this home
Welcome Home! This sweet ranch has been lovingly cared for over the years & is full of charm and comfort. Freshly painted inside & out, the home is move-in ready -- Big-ticket updates have already been done, including the HVAC, roof & gutters, all around 5-6 years old. The fully fenced backyard is truly a standout feature with plenty of space for pets, gatherings, gardening or simply enjoying the outdoors. Just behind the home is the popular Shields Path, adding to the peaceful setting & outdoor appeal. Home is conveniently located in the established Green Acres neighborhood, which is near shopping, dining, military bases, Newport News Golf Club, Battlefields of Yorktown, & Newport News Park with its 5+ miles of trails, bike trails, and recreation adventures.
Contact an agent
Home facts
- Year built:1977
- Subdivision & Development:Green Acres
- Listing ID #:2601842
- Added:70 day(s) ago
- Updated:August 08, 2026 at 08:23 AM
Rooms and interior
- Bedrooms:3
- Total bathrooms:1
- Full bathrooms:1
- Rooms Total:6
- Flooring:Carpet, Vinyl
- Dining Description:DiningArea
- Kitchen Description:Dining Area, Electric Water Heater, ElectricCooking, Laminate Counter, Refrigerator
Heating and cooling
- Cooling:CentralAir
- Heating:Electric, Heat Pump
- Central air:Yes
Structure and exterior
- Roof:Composition
- Year built:1977
- Architectural Style:Ranch
- Construction Materials:AluminumSiding, Brick, Drywall, Frame
- Foundation Description:Slab
- Levels:1 Story
Schools
- High school:Woodside
- Middle school:Ella Fitzgerald
- Elementary school:Richneck
Utilities
- Water:Public
- Sewer:PublicSewer
Finances and disclosures
- Price:$241,000
- Tax amount:$2,604 (2026)
Features and amenities
- Laundry features:Dryer
- Amenities:All Window Treatment, All Window Treatments, Dining Area, ElectricCooking, Smoke Detector
Parking
- Parking description:Attached, DirectAccess, Driveway, Garage, OnStreet, Paved Driveway, Paved Parking
- Garage:Yes
- Garage spaces:1
New listings near 946 Red Oak Circle
- New
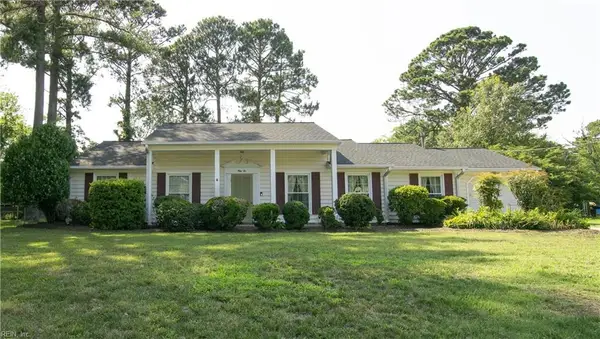 $295,000Active3 beds 2 baths1,669 sq. ft.
56 Wendfield Circle, Newport News, VA 23601
MLS# 10647769Listed by: Reliance Realty Inc. - New
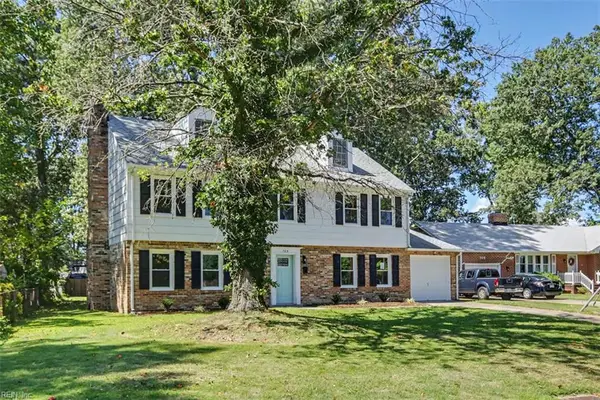 $379,900Active4 beds 3 baths2,091 sq. ft.
703 Mayland Drive, Newport News, VA 23601
MLS# 10648218Listed by: Long & Foster Real Estate Inc. - New
 $150,000Active3 beds 1 baths1,014 sq. ft.
1141 22nd Street, Newport News, VA 23607
MLS# 10647386Listed by: Keller Williams Richmond West - New
 $1,400,000Active0.92 Acres
803 Riverside Drive, Newport News, VA 23606
MLS# 10647944Listed by: Liz Moore & Associates LLC - New
 $289,000Active3 beds 2 baths2,105 sq. ft.
72 Stanley Drive, Newport News, VA 23608
MLS# 10648196Listed by: Own Real Estate LLC - New
 $390,000Active3 beds 4 baths2,015 sq. ft.
1422 Independence Boulevard, Newport News, VA 23608
MLS# 10648104Listed by: RE/MAX Capital - New
 $225,000Active3 beds 2 baths1,494 sq. ft.
36 Brandon Road, Newport News, VA 23601
MLS# 10648122Listed by: BHHS RW Towne Realty - New
 $645,000Active5 beds 3 baths2,888 sq. ft.
209 Starling Circle, Newport News, VA 23606
MLS# 10648160Listed by: CENTURY 21 Nachman Realty - New
 $300,000Active3 beds 2 baths1,550 sq. ft.
14 Alpine Street, Newport News, VA 23606
MLS# 10648172Listed by: RE/MAX Elevate - New
 $330,000Active3 beds 2 baths1,565 sq. ft.
134 Tuckahoe Drive, Newport News, VA 23606
MLS# 10648181Listed by: 1st Class Real Estate Flagship


Protect your home and budget from life's surprises with an Assurant Home Warranty, backed by a partner that supports you through every step of homeownership. Explore Plans.
© 2026 Better Homes and Gardens Real Estate LLC. An Anywhere Real Estate company. All rights reserved. Better Homes and Gardens® Real Estate is a registered trademark owned by Meredith Operations Corporation, licensed to Better Homes and Gardens Real Estate LLC and used with permission. Better Homes and Gardens Real Estate LLC fully supports the principles of the Fair Housing Act and the Equal Opportunity Act. Listing information is deemed reliable but is not guaranteed accurate.
Each office is independently owned and operated.
Any services or products provided by third parties are not provided by, affiliated with or related to Better Homes and Gardens Real Estate LLC, or its affiliated companies.