
10108 Baileysburg Ln, Nokesville, VA 20181
Local realty services provided by:Better Homes and Gardens Real Estate Murphy & Co.
10108 Baileysburg Ln,Nokesville, VA 20181
$925,000
- 5 Beds
- 4 Baths
- 2,859 sq. ft.
- Single family
- Active
Listed by: kimberly hawkins jacobs
Office: lpt realty, llc.
MLS#:VAPW2127312
Source:BRIGHTMLS
Price summary
- Price:$925,000
- Price per sq. ft.:$323.54
About this home
PRIVATE 6.74-ACRE BRICK ESTATE WITH SALTWATER POOL, BARNS & EXTENSIVE UPDATES! Experience refined country living in this beautifully updated brick home offering privacy, versatility, and an incredible array of amenities. Ideally situated close to restaurants, shopping, and everyday conveniences, yet tucked away on a peaceful 6.74-acre setting.
Designed primarily for one-level living, the home features an open-concept layout, refinished hardwood floors, and a spacious upper-level 5th bedroom/bonus room. The completely remodeled and expanded kitchen showcases new cabinetry, countertops, sink, flooring, plumbing, electrical, and a full suite of new appliances, plus additional refrigeration. A dedicated laundry room was added just off the kitchen.
Extensive updates include new wiring, plumbing, outlets, switches, lighting, ceiling fans, smoke detectors, well pump, expansion tank, hot water heater, and select gutters. Windows are approximately 4 years old and the roof approximately 4 years old. Enjoy the benefits of grid-connected solar panels, a smart home system, and a wood stove in the outbuilding capable of heating the entire home.
Outdoor living is exceptional with a large in-ground saltwater pool, new pool pump, new filter sand, and a fully fenced property. Multiple barns and outbuildings provide endless possibilities for horses, chickens, hobbies, storage, equipment, or a workshop, with one building already wired for workshop use. Additional improvements include new barn lighting, a new barn door, and professionally cleared/graded areas now providing expansive grassy spaces.
Private, beautifully updated, and loaded with amenities—this is far more than a home; it is a lifestyle. A must-see property!...
Contact an agent
Home facts
- Year built:1974
- Subdivision & Development:RIDGECREST HEIGHTS
- Listing ID #:VAPW2127312
- Added:49 day(s) ago
- Updated:September 29, 2026 at 02:00 PM
Rooms and interior
- Bedrooms:5
- Total bathrooms:4
- Full bathrooms:3
- Half bathrooms:1
- Flooring:Ceramic Tile, Hardwood
- Dining Description:Dining Room, Formal/Separate Dining Room
- Bathrooms Description:Bathroom 2, Bathroom 3, Primary Bathroom
- Kitchen Description:Crown Moldings, Dishwasher, Icemaker, Kitchen - Galley, Kitchen - Island, Oven/Range - Electric, Refrigerator
- Bedroom Description:Entry Level Bedroom, Primary Bedroom, Walk In Closet(s)
- Living area:2,859 sq. ft.
Heating and cooling
- Cooling:Ceiling Fan(s), Central A/C, Heat Pump(s), Programmable Thermostat, Zoned
- Heating:Electric, Heat Pump(s), Programmable Thermostat, Solar - Active
Structure and exterior
- Year built:1974
- Building area:2,859 sq. ft.
- Lot area:6.74 Acres
- Lot Features:Backs to Trees, Cleared, Landscaping, Level, No Thru Street, Not In Development, Partly Wooded, Private, Rural
- Architectural Style:Contemporary
- Exterior Features:Exterior Lighting, Flood Lights, Outbuilding(s), Patio(s), Secure Storage
- Foundation Description:Crawl Space
- Levels:2 Stories
Schools
- High school:BRENTSVILLE DISTRICT
Utilities
- Water:Well
- Sewer:Private Sewer
Finances and disclosures
- Price:$925,000
- Price per sq. ft.:$323.54
- Tax amount:$7,368 (2026)
Features and amenities
- Laundry features:Dryer, Washer
- Amenities:Attic, Ceiling Fan(s), Crown Moldings, Double Hung Windows, Electric Available, Exposed Beams, Motion Detectors, Non-Monitored, Security System, Skylight(s), Smoke Detector, Surveillance Sys
- Pool features:In Ground
- Smart home:Yes
Parking
- Parking description:Asphalt Driveway, Attached Garage, Garage - Front Entry, Garage Door Opener, Paved Driveway, Private
- Garage:Yes
- Garage spaces:2
New listings near 10108 Baileysburg Ln
- New
 $549,900Active4 beds 3 baths1,394 sq. ft.
12604 Nokesville Rd, NOKESVILLE, VA 20181
MLS# VAPW2131280Listed by: AMERICAN PROFESSIONAL REAL ESTATE SERVICES - New
 $1,199,900Active5 beds 5 baths5,336 sq. ft.
8848 Clinton Dr, NOKESVILLE, VA 20181
MLS# VAPW2131016Listed by: EXP REALTY, LLC - Open Sat, 11am to 1pmNew
 $1,325,000Active5 beds 5 baths5,618 sq. ft.
13850 Carriage Ford Rd, NOKESVILLE, VA 20181
MLS# VAPW2131150Listed by: SAMSON PROPERTIES - New
 $1,449,990Active5 beds 5 baths4,696 sq. ft.
13208 Bristow Rd, NOKESVILLE, VA 20181
MLS# VAPW2131116Listed by: REAL PROPERTY MANAGEMENT PROS - New
 $1,259,990Active5 beds 4 baths4,266 sq. ft.
000 Bristow, NOKESVILLE, VA 20181
MLS# VAPW2131130Listed by: REAL PROPERTY MANAGEMENT PROS - New
 $1,025,000Active3 beds 3 baths2,656 sq. ft.
13121 Bristow Rd, NOKESVILLE, VA 20181
MLS# VAPW2131102Listed by: REAL PROPERTY MANAGEMENT PROS 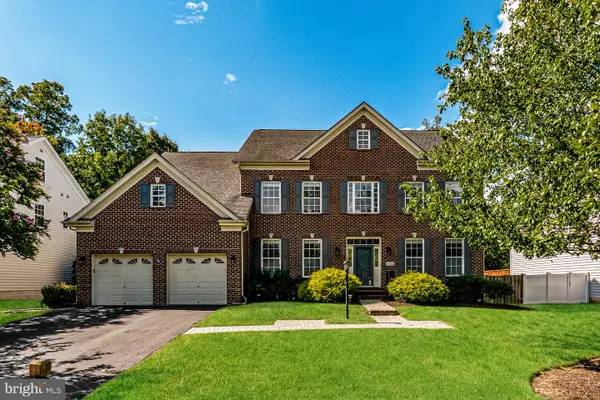 $1,050,000Active5 beds 7 baths6,573 sq. ft.
10132 Middlebrooks Ter, NOKESVILLE, VA 20181
MLS# VAPW2130788Listed by: OPEN DOOR BROKERAGE, LLC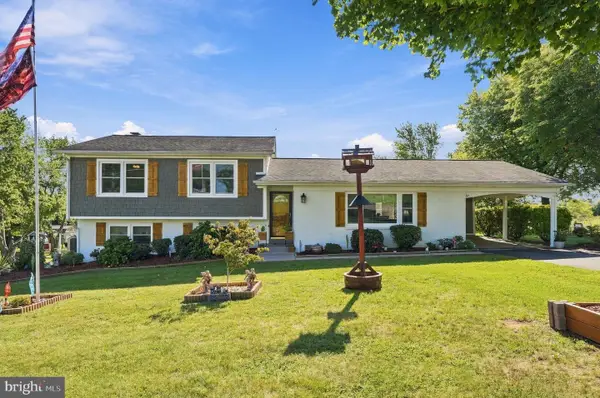 $695,000Pending4 beds 2 baths2,264 sq. ft.
11901 Cowne Ct, NOKESVILLE, VA 20181
MLS# VAPW2130682Listed by: VYLLA HOME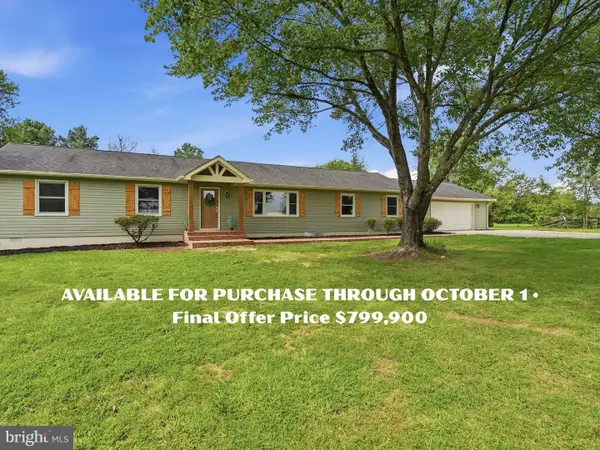 $799,900Pending4 beds 3 baths2,364 sq. ft.
14007 Fitzwater Dr, NOKESVILLE, VA 20181
MLS# VAPW2130648Listed by: LPT REALTY, LLC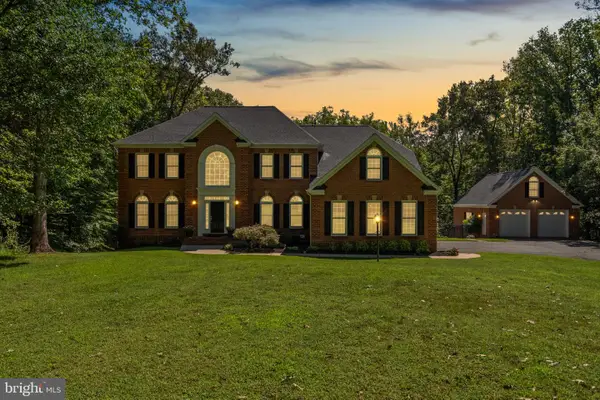 $1,299,000Pending5 beds 5 baths6,716 sq. ft.
9391 Shevlin Ct, NOKESVILLE, VA 20181
MLS# VAPW2128716Listed by: COMPASS


Protect your home and budget from life's surprises with an Assurant Home Warranty, backed by a partner that supports you through every step of homeownership. Explore Plans.
© 2026 Better Homes and Gardens Real Estate LLC. An Anywhere Real Estate company. All rights reserved. Better Homes and Gardens® Real Estate is a registered trademark owned by Meredith Operations Corporation, licensed to Better Homes and Gardens Real Estate LLC and used with permission. Better Homes and Gardens Real Estate LLC fully supports the principles of the Fair Housing Act and the Equal Opportunity Act. Listing information is deemed reliable but is not guaranteed accurate.
Each office is independently owned and operated.
Any services or products provided by third parties are not provided by, affiliated with or related to Better Homes and Gardens Real Estate LLC, or its affiliated companies.