
10245 Picturesque Ct, Nokesville, VA 20181
Local realty services provided by:Better Homes and Gardens Real Estate Premier
10245 Picturesque Ct,Nokesville, VA 20181
$840,000
- 4 Beds
- 4 Baths
- 4,180 sq. ft.
- Single family
- Active
Upcoming open houses
- Sun, Jul 1201:00 pm - 03:00 pm
Listed by: melissa case
Office: samson properties
MLS#:VAPW2119442
Source:BRIGHTMLS
Price summary
- Price:$840,000
- Price per sq. ft.:$200.96
- Monthly HOA dues:$70
About this home
Life really is a little sweeter on Picturesque Court. Back on the market after a brief break to refresh landscaping and servicing the HVAC, with it good to go!!
Nestled in one of the area's best-kept secrets, this beautiful home offers the best of both worlds—a Nokesville address with all the convenience of Bristow living. Zoned for Patriot High School, Marsteller Middle School, & Cedar Point Elementary!! Located just off Linton Hall Road, you're only minutes from the Bristow Harris Teeter Shopping Center, restaurants, everyday conveniences, and the VRE commuter lot. Even better? It's zoned for sought-after Bristow schools.
Tucked away on a quiet cul-de-sac and perfectly positioned on a premium corner lot surrounded by mature trees, this meticulously maintained 4-bedroom, 3.5-bath home offers privacy, charm, and the kind of neighborhood you'll love coming home to.
Step inside to discover a spacious, thoughtfully designed floor plan filled with updates that make everyday living effortless. The beautifully renovated kitchen (2016) features upgraded cabinetry, stylish finishes, and an expanded center island that's perfect for gathering with family and friends. The luxurious primary bath was completely remodeled in 2023, creating a spa-like retreat you'll enjoy every day. Brand-new upper-level carpet (2026) and updated main-level flooring (2019) give the home a fresh, move-in-ready feel.
The updates continue with major improvements already completed, including a newer HVAC (2022), water heater (2022), and an approximately 8-year-old roof—providing valuable peace of mind for years to come.
Outside, enjoy your refreshed deck (2021), ideal for summer cookouts, morning coffee, or relaxing beneath the canopy of mature trees that make this property feel like your own private escape.
Offering 4 legal bedrooms with a flexible fifth room in the finished basement, 3.5 bathrooms, a 2-car garage, and countless quality updates, this home perfectly combines comfort, functionality, and timeless appeal.
An incredible bonus: Qualified VA-eligible buyers have the rare opportunity to assume approximately $375,000 of the seller's VA loan at an exceptional 2.25% interest rate (subject to lender approval)—a financing opportunity that's nearly impossible to find in today's market.
If you've been searching for a home that offers convenience, character, and exceptional value, you'll quickly discover why life is a little sweeter on Picturesque Court....
Contact an agent
Home facts
- Year built:2002
- Listing ID #:VAPW2119442
- Added:55 day(s) ago
- Updated:July 11, 2026 at 05:39 AM
Rooms and interior
- Bedrooms:4
- Total bathrooms:4
- Full bathrooms:3
- Half bathrooms:1
- Flooring:Bamboo, Carpet, Ceramic Tile, Luxury Vinyl Plank
- Dining Description:Dining Room, Formal/Separate Dining Room
- Bathrooms Description:Full Bath, Half Bath, Primary Bath(s), Primary Bathroom
- Kitchen Description:Built-In Microwave, Carpet, Cooktop, Cooktop - Down Draft, Crown Moldings, Dishwasher, Disposal, Energy Efficient Appliances, Kitchen - Eat-In, Kitchen - Gourmet, Kitchen - Island, Oven - Double, Oven - Self Cleaning, Oven - Wall, Pantry, Recessed Lighting, Refrigerator, Stainless Steel Appliances
- Bedroom Description:Carpet, Primary Bedroom, Walk In Closet(s)
- Basement:Yes
- Basement Description:Partial
- Living area:4,180 sq. ft.
Heating and cooling
- Cooling:Ceiling Fan(s), Central A/C
- Heating:Forced Air, Natural Gas
Structure and exterior
- Roof:Architectural Shingle
- Year built:2002
- Building area:4,180 sq. ft.
- Lot area:0.22 Acres
- Lot Features:Corner, Corner Lot/Unit, Premium, Rear Yard, SideYard(s)
- Architectural Style:Colonial
- Construction Materials:Frame, Vinyl Siding
- Exterior Features:Deck(s), Extensive Hardscape, Exterior Lighting, Porch(es), Sidewalks
- Foundation Description:Concrete Perimeter
- Levels:3 Story
Schools
- High school:PATRIOT
- Middle school:MARSTELLER
- Elementary school:CEDAR POINT
Utilities
- Water:Public
- Sewer:Public Sewer
Finances and disclosures
- Price:$840,000
- Price per sq. ft.:$200.96
- Tax amount:$6,716 (2025)
Features and amenities
- Laundry features:Dryer, Laundry, Washer
- Amenities:Carpet, Ceiling Fan(s), Chair Railings, Crown Moldings, Recessed Lighting, Window Treatments
Parking
- Parking description:Attached Garage, Garage - Front Entry, Garage Door Opener, Inside Access, On Street, Oversized
- Garage:Yes
- Garage spaces:2
New listings near 10245 Picturesque Ct
- New
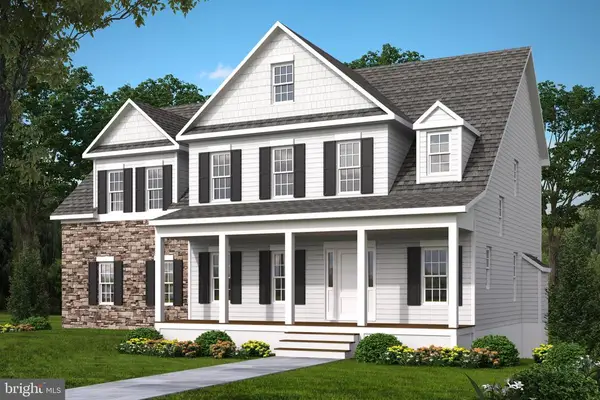 $962,900Active4 beds 4 baths2,839 sq. ft.
Toler Dr, Nokesville, VA 20181
MLS# VAFQ2022320Listed by: CENTURY 21 NEW MILLENNIUM - New
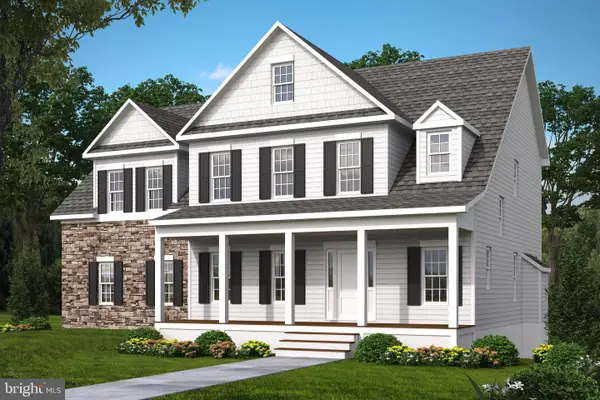 $962,900Active4 beds 4 baths2,839 sq. ft.
Lot 1 Toler Dr, NOKESVILLE, VA 20181
MLS# VAFQ2022320Listed by: CENTURY 21 NEW MILLENNIUM - New
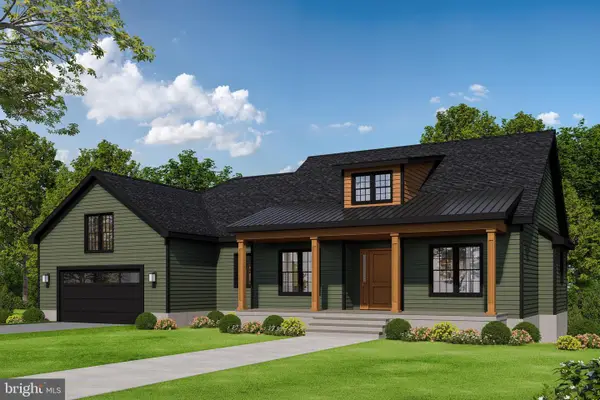 $1,027,900Active3 beds 2 baths2,365 sq. ft.
Lot 2 Toler Dr, NOKESVILLE, VA 20181
MLS# VAFQ2022322Listed by: CENTURY 21 NEW MILLENNIUM - Open Sun, 12 to 2pmNew
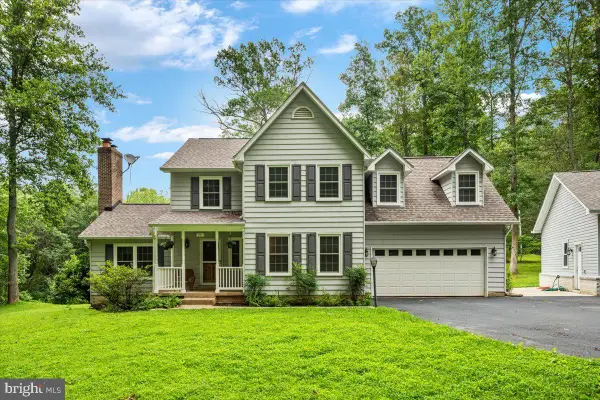 $895,000Active5 beds 4 baths3,236 sq. ft.
13921 Dave Dr, NOKESVILLE, VA 20181
MLS# VAPW2124580Listed by: SAMSON PROPERTIES 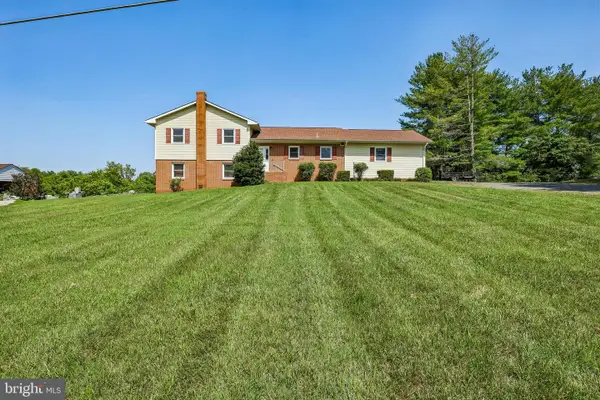 $625,000Pending4 beds 3 baths1,994 sq. ft.
10117 Burwell Rd, NOKESVILLE, VA 20181
MLS# VAPW2124546Listed by: SAMSON PROPERTIES- Open Sun, 1 to 3pm
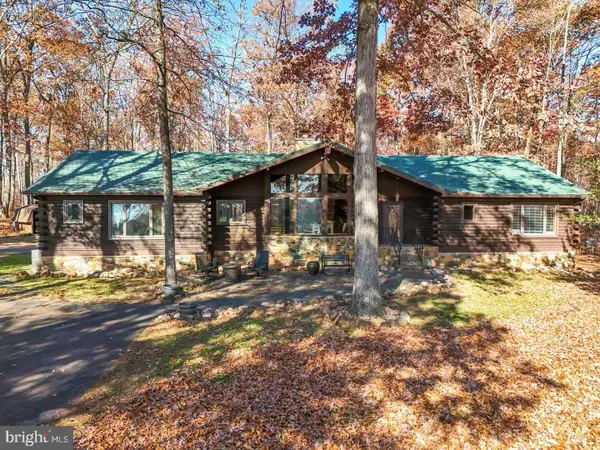 $975,000Active5 beds 4 baths3,773 sq. ft.
10904 Manley Rd, NOKESVILLE, VA 20181
MLS# VAPW2123892Listed by: PEARSON SMITH REALTY, LLC 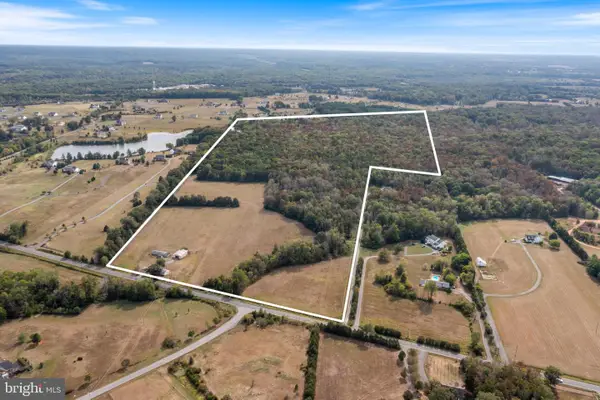 $3,500,000Active106.8 Acres
14000 Aden Rd, NOKESVILLE, VA 20181
MLS# VAPW2123662Listed by: BERKSHIRE HATHAWAY HOMESERVICES PENFED REALTY- Open Sat, 1 to 3pm
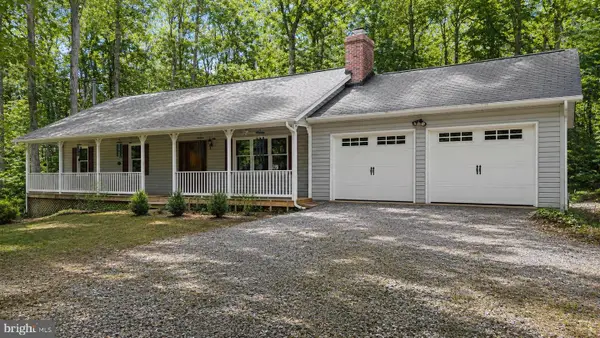 $650,000Active4 beds 3 baths2,520 sq. ft.
13437 Bristow Rd, NOKESVILLE, VA 20181
MLS# VAPW2123452Listed by: SAMSON PROPERTIES  $645,000Active4 beds 3 baths2,304 sq. ft.
12607 Fitzwater Dr, NOKESVILLE, VA 20181
MLS# VAPW2123344Listed by: CENTURY 21 REDWOOD REALTY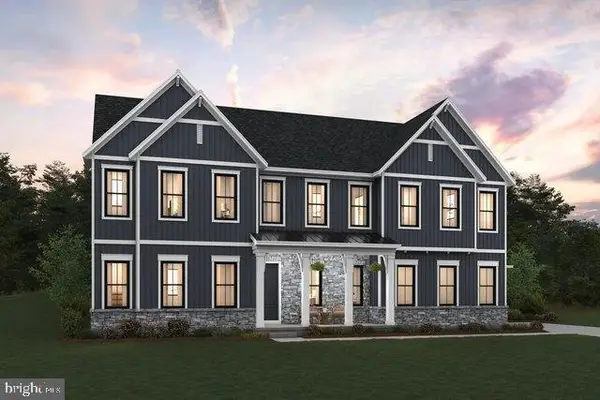 $1,521,582Active5 beds 6 baths6,048 sq. ft.
12150 Gore Meadow Dr, NOKESVILLE, VA 20181
MLS# VAPW2123232Listed by: LONG & FOSTER REAL ESTATE, INC.


Protect your home and budget from life's surprises with an Assurant Home Warranty, backed by a partner that supports you through every step of homeownership. Explore Plans.
© 2026 Better Homes and Gardens Real Estate LLC. An Anywhere Real Estate company. All rights reserved. Better Homes and Gardens® Real Estate is a registered trademark owned by Meredith Operations Corporation, licensed to Better Homes and Gardens Real Estate LLC and used with permission. Better Homes and Gardens Real Estate LLC fully supports the principles of the Fair Housing Act and the Equal Opportunity Act. Listing information is deemed reliable but is not guaranteed accurate.
Each office is independently owned and operated.
Any services or products provided by third parties are not provided by, affiliated with or related to Better Homes and Gardens Real Estate LLC, or its affiliated companies.