
Lot 1 Toler Dr, Nokesville, VA 20181
Local realty services provided by:Better Homes and Gardens Real Estate Valley Partners
Lot 1 Toler Dr,Nokesville, VA 20181
$962,900
- 4 Beds
- 4 Baths
- 2,839 sq. ft.
- Single family
- Active
Listed by: r.terry cheatle, james m cheatle
Office: century 21 new millennium
MLS#:VAFQ2022320
Source:BRIGHTMLS
Price summary
- Price:$962,900
- Price per sq. ft.:$339.17
About this home
GREAT LOCATION IN NOKESVILLE- FLEXIBLE BUILDER ALLOWS CHANGES TO FLOOR PLANS. ADVERTISED MODEL IS THE BRUNSWICK WITH 9' CEILINGS ON FIRST FLOOR, FORMAL DINING RM, OFFERS 4 BR'S & 3.5 BA'S, FULL UNFINISHED BASEMENT AND 2 CAR GARAGE. KITCHEN WITH GRANITE COUNTERTOPS AND 42" MAPLE CABINETS AND HUGE ISLAND. FULL UNFINISHED BASEMENT WITH RI PLUMBING FOR FUTURE EXPANSION. PHOTOS MAY SHOW UPGRADES/OPTIONS NOT INCLUDED IN THE BASE PRICE.
MANY OTHER MODELS PRICED IN VIEW DOCS TO CHOOSE FROM. BUILDER OFFERS 5K TO BUYER IF THEY USE ONE OF THE BUILDER'S APPROVED LENDERS & TITLE COMPANY. SEE INFO IN VIEW DOCS-PLATS, FLOOR PLAN & PREFERRED LENDERS.
Contact an agent
Home facts
- Year built:2025
- Subdivision & Development:NONE AVAILABLE
- Listing ID #:VAFQ2022320
- Added:46 day(s) ago
- Updated:August 26, 2026 at 01:50 PM
Rooms and interior
- Bedrooms:4
- Total bathrooms:4
- Full bathrooms:3
- Half bathrooms:1
- Flooring:Carpet, Luxury Vinyl Plank
- Dining Description:Dining Room, Formal/Separate Dining Room
- Bathrooms Description:Bathroom 2, Bathroom 3, Primary Bath(s)
- Kitchen Description:Breakfast Area, Built-In Microwave, Carpet, Dishwasher, Exhaust Fan, Icemaker, Kitchen - Eat-In, Kitchen - Island, Pantry, Recessed Lighting, Refrigerator, Stainless Steel Appliances, Stove, Upgraded Countertops
- Bedroom Description:Carpet, Primary Bedroom, Walk In Closet(s)
- Basement:Yes
- Basement Description:Connecting Stairway, Full, Interior Access, Poured Concrete, Rough Bath Plumb, Walkout Stairs
- Living area:2,839 sq. ft.
Heating and cooling
- Cooling:Ceiling Fan(s), Central A/C
- Heating:Electric, Heat Pump(s)
Structure and exterior
- Roof:Architectural Shingle
- Year built:2025
- Building area:2,839 sq. ft.
- Lot area:3.33 Acres
- Lot Features:No Thru Street
- Architectural Style:Colonial
- Construction Materials:Vinyl Siding
- Exterior Features:Porch(es), Sidewalks
- Foundation Description:Concrete Perimeter
- Levels:3 Story
Schools
- High school:KETTLE RUN
- Middle school:AUBURN
- Elementary school:GREENVILLE
Utilities
- Water:Well
- Sewer:On Site Septic
Finances and disclosures
- Price:$962,900
- Price per sq. ft.:$339.17
- Tax amount:$1,900 (2025)
Features and amenities
- Laundry features:Dryer - Electric, Laundry, Washer
- Amenities:Carbon Monoxide Detector(s), Carpet, Ceiling Fan(s), Double Pane Windows, Recessed Lighting, Smoke Detector
Parking
- Parking description:Attached Garage, Garage - Front Entry, Garage Door Opener
- Garage:Yes
- Garage spaces:2
New listings near Lot 1 Toler Dr
- Coming Soon
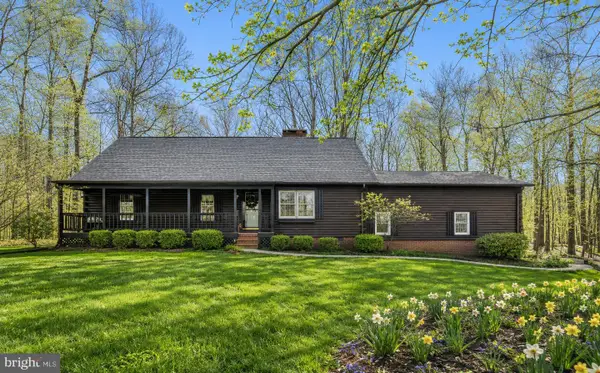 $699,990Coming Soon4 beds 2 baths2,016 sq. ft.
7617 Rosenwald Ln, NOKESVILLE, VA 20181
MLS# VAFQ2023654Listed by: HOMESTEAD REALTY - Coming Soon
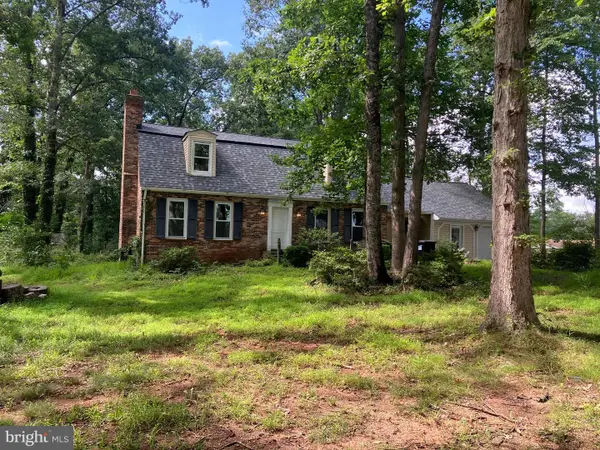 $610,000Coming Soon4 beds 3 baths2,373 sq. ft.
9900 Par Dr, NOKESVILLE, VA 20181
MLS# VAPW2128668Listed by: REAL PROPERTY MANAGEMENT PROS - Coming Soon
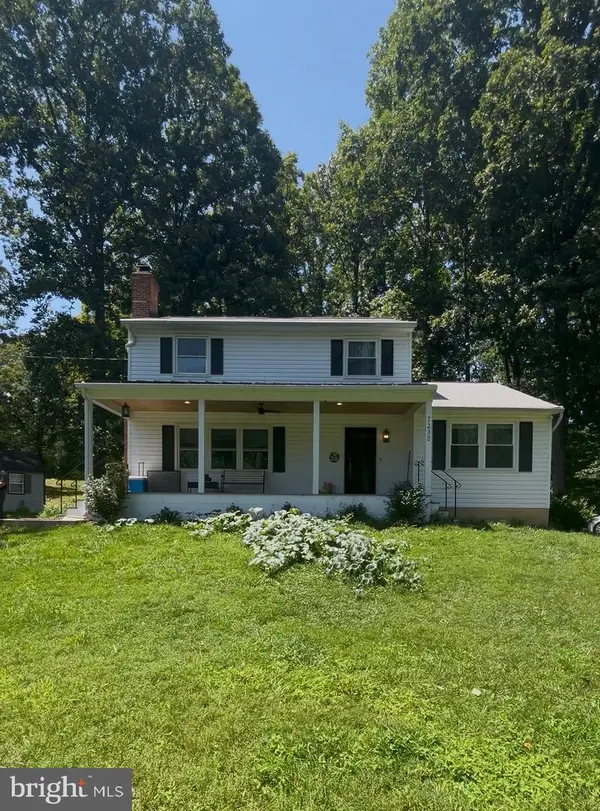 $650,000Coming Soon3 beds 3 baths1,890 sq. ft.
7238 Greenwich Rd, NOKESVILLE, VA 20181
MLS# VAFQ2023124Listed by: REAL BROKER, LLC - New
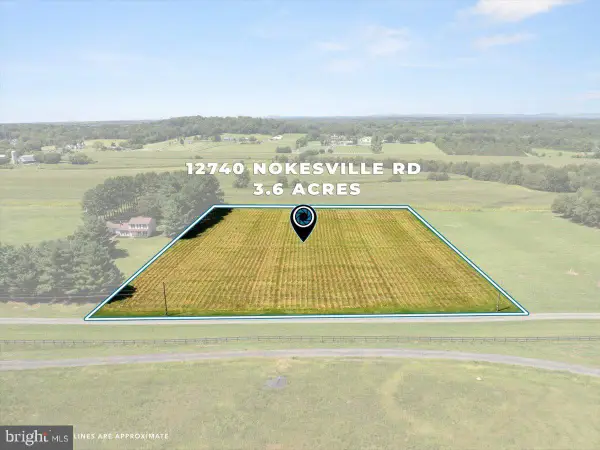 $360,000Active3.62 Acres
12740 Nokesville Rd, NOKESVILLE, VA 20181
MLS# VAPW2128582Listed by: REAL BROKER, LLC - New
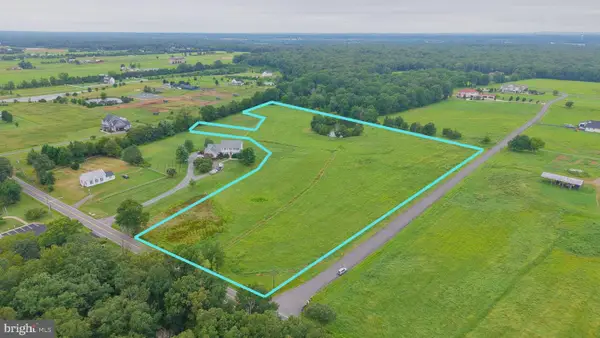 $775,000Active10 Acres
11501 Asbury Ridge Ct, NOKESVILLE, VA 20181
MLS# VAPW2128448Listed by: REAL BROKER, LLC - Open Sun, 1 to 3pmNew
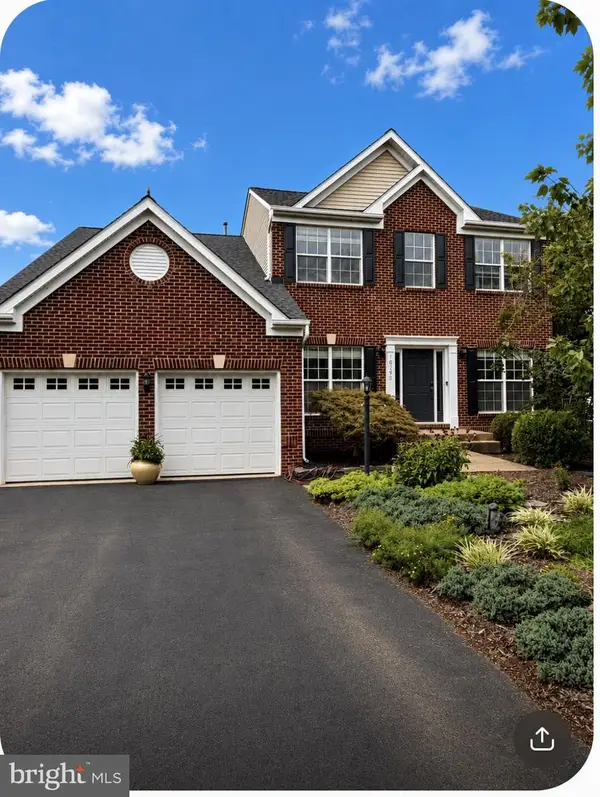 $775,000Active4 beds 3 baths2,688 sq. ft.
10190 Breezeway Dr, NOKESVILLE, VA 20181
MLS# VAPW2128354Listed by: SAMSON PROPERTIES 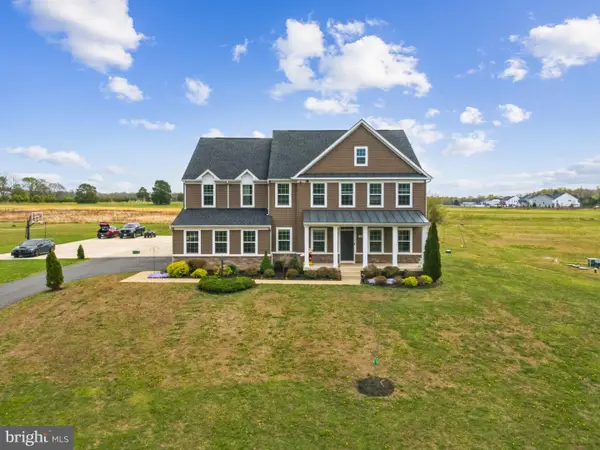 $1,125,000Pending7 beds 6 baths6,142 sq. ft.
14081 Carriage Ford Rd, NOKESVILLE, VA 20181
MLS# VAPW2128358Listed by: RE/MAX GALAXY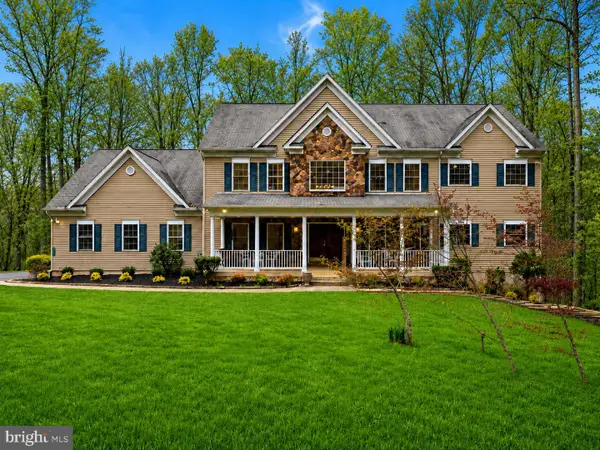 $1,099,000Active5 beds 6 baths5,681 sq. ft.
13535 Frost Dr, NOKESVILLE, VA 20181
MLS# VAPW2127892Listed by: SAMSON PROPERTIES- Open Sat, 12 to 2pm
 $630,000Active5 beds 3 baths2,385 sq. ft.
14708 Vint Hill Rd, NOKESVILLE, VA 20181
MLS# VAPW2127042Listed by: LPT REALTY, LLC 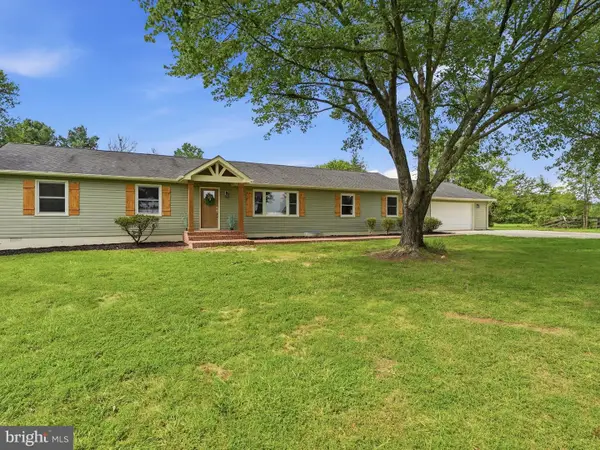 $849,900Active4 beds 3 baths2,364 sq. ft.
14007 Fitzwater Dr, NOKESVILLE, VA 20181
MLS# VAPW2125954Listed by: LPT REALTY, LLC


Protect your home and budget from life's surprises with an Assurant Home Warranty, backed by a partner that supports you through every step of homeownership. Explore Plans.
© 2026 Better Homes and Gardens Real Estate LLC. An Anywhere Real Estate company. All rights reserved. Better Homes and Gardens® Real Estate is a registered trademark owned by Meredith Operations Corporation, licensed to Better Homes and Gardens Real Estate LLC and used with permission. Better Homes and Gardens Real Estate LLC fully supports the principles of the Fair Housing Act and the Equal Opportunity Act. Listing information is deemed reliable but is not guaranteed accurate.
Each office is independently owned and operated.
Any services or products provided by third parties are not provided by, affiliated with or related to Better Homes and Gardens Real Estate LLC, or its affiliated companies.