
Lot 2 Toler Dr, Nokesville, VA 20181
Local realty services provided by:Better Homes and Gardens Real Estate Community Realty
Lot 2 Toler Dr,Nokesville, VA 20181
$1,027,900
- 3 Beds
- 2 Baths
- 2,365 sq. ft.
- Single family
- Active
Listed by: james m cheatle, r.terry cheatle
Office: century 21 new millennium
MLS#:VAFQ2022322
Source:BRIGHTMLS
Price summary
- Price:$1,027,900
- Price per sq. ft.:$434.63
About this home
GREAT LOCATION IN NOKESVILLE-NO HOA-BUILD THE BEDFORD, OUR CLASSY ONE LEVEL, SPLIT BR PLAN WITH FULL BASEMENT. FLEXIBLE BUILDER ALLOWS CHANGES TO FLOOR PLANS. HOME OFFERS 9/10' CEILINGS ON MAIN FLOOR AND 9'CEILINGS IN BASEMENT. FORMAL DINING RM, OFFERS 3 BR'S & 2.5BA'S, FULL UNFINISHED BASEMENT AND 2 CAR GARAGE. KITCHEN WITH GRANITE COUNTERTOPS AND 42" MAPLE CABINETS AND HUGE ISLAND., COOKTOP, WALL OVEN. FULL UNFINISHED BASEMENT WITH RI PLUMBING FOR FUTURE EXPANSION. HOME IS STANDARD WITH FRONT AND BACK PORCHES.
PHOTOS MAY SHOW UPGRADES/OPTIONS NOT INCLUDED IN THE BASE PRICE.
MANY OTHER MODELS PRICED IN VIEW DOCS TO CHOOSE FROM. BUILDER OFFERS 5K TO BUYER IF THEY USE ONE OF THE BUILDER'S APPROVED LENDERS & TDESIGNATED ITLE COMPANY. SEE INFO IN VIEW DOCS-GIS PLAT, FLOOR PLAN & ADDITONAL MODELS WITH PRICING.
Contact an agent
Home facts
- Year built:2026
- Subdivision & Development:NONE AVAILABLE
- Listing ID #:VAFQ2022322
- Added:91 day(s) ago
- Updated:October 10, 2026 at 02:03 PM
Rooms and interior
- Bedrooms:3
- Total bathrooms:2
- Full bathrooms:2
- Flooring:Carpet, Luxury Vinyl Plank
- Dining Description:Dining Room, Formal/Separate Dining Room
- Bathrooms Description:Primary Bath(s)
- Kitchen Description:Breakfast Area, Carpet, Cooktop, Crown Moldings, Dishwasher, Exhaust Fan, Icemaker, Kitchen - Gourmet, Kitchen - Island, Microwave, Oven - Wall, Pantry, Refrigerator, Stainless Steel Appliances, Stove, Upgraded Countertops
- Bedroom Description:Carpet, Entry Level Bedroom, Primary Bedroom, Walk In Closet(s)
- Basement:Yes
- Basement Description:Connecting Stairway, Daylight, Interior Access, Outside Entrance, Partial, Poured Concrete, Rough Bath Plumb, Unfinished, Windows
- Living area:2,365 sq. ft.
Heating and cooling
- Cooling:Ceiling Fan(s), Central A/C, Heat Pump(s), Programmable Thermostat
- Heating:Electric, Forced Air, Heat Pump(s), Programmable Thermostat
Structure and exterior
- Roof:Architectural Shingle, Asphalt
- Year built:2026
- Building area:2,365 sq. ft.
- Lot area:3.45 Acres
- Lot Features:Level, No Thru Street
- Architectural Style:Ranch/Rambler
- Construction Materials:Asphalt, Batts Insulation, Blown-In Insulation, CPVC/PVC, Concrete, Frame, Glass, Stick Built, Tile, Vinyl Siding
- Exterior Features:Porch(es), Sidewalks
- Foundation Description:Concrete Perimeter
- Levels:2 Stories
Schools
- High school:KETTLE RUN
- Middle school:AUBURN
- Elementary school:GREENVILLE
Utilities
- Water:Well
Finances and disclosures
- Price:$1,027,900
- Price per sq. ft.:$434.63
- Tax amount:$866 (2025)
Features and amenities
- Laundry features:Dryer, Dryer In Unit, Has Laundry, Laundry, Washer, Washer In Unit
- Amenities:Carbon Monoxide Detector(s), Carpet, Ceiling Fan(s), Crown Moldings, Double Pane Windows, Smoke Detector
Parking
- Parking description:Attached Garage, Crushed Stone, Garage - Front Entry, Garage Door Opener
- Garage:Yes
- Garage spaces:2
New listings near Lot 2 Toler Dr
- Coming Soon
 $895,000Coming Soon4 beds 4 baths4,123 sq. ft.
8901 Misty Hollow Ln, NOKESVILLE, VA 20181
MLS# VAPW2132136Listed by: LPT REALTY, LLC - Coming Soon
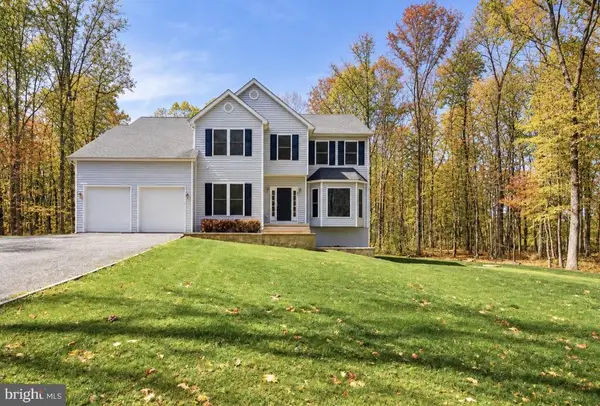 $925,000Coming Soon4 beds 4 baths4,190 sq. ft.
7188 Jay Ray Way, NOKESVILLE, VA 20181
MLS# VAFQ2023704Listed by: BERKSHIRE HATHAWAY HOMESERVICES PENFED REALTY - New
 $1,825,000Active8 beds 9 baths9,539 sq. ft.
12221 Parkgate Dr, NOKESVILLE, VA 20181
MLS# VAPW2132008Listed by: CORCORAN MCENEARNEY - New
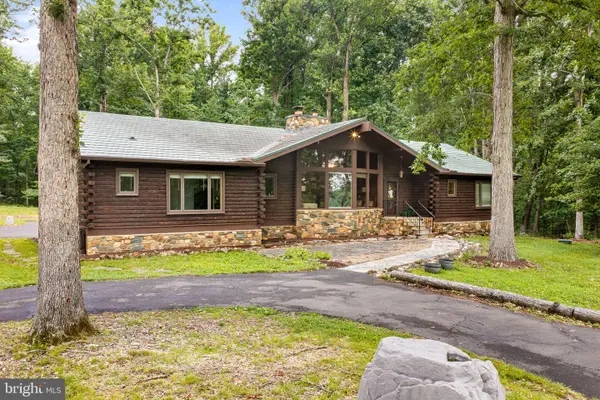 $899,900Active5 beds 4 baths3,773 sq. ft.
10904 Manley Rd, NOKESVILLE, VA 20181
MLS# VAPW2131694Listed by: PEARSON SMITH REALTY, LLC - New
 $1,150,000Active5 beds 4 baths5,804 sq. ft.
10080 Greenwich Wood Dr, NOKESVILLE, VA 20181
MLS# VAPW2130628Listed by: WASHINGTON FINE PROPERTIES, LLC - New
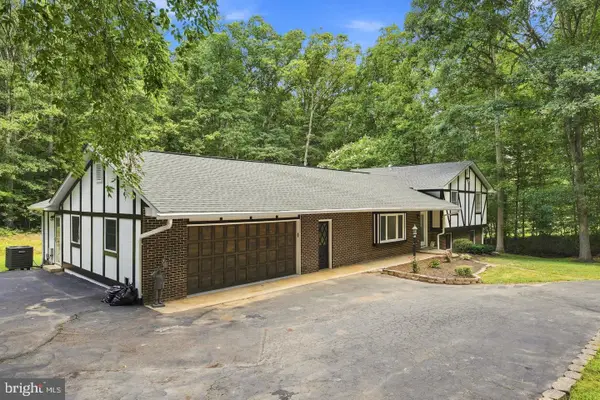 $599,900Active3 beds 4 baths2,145 sq. ft.
14549 Stephen St, NOKESVILLE, VA 20181
MLS# VAPW2131640Listed by: FIRST AMERICAN REAL ESTATE  $549,900Pending4 beds 3 baths1,394 sq. ft.
12604 Nokesville Rd, NOKESVILLE, VA 20181
MLS# VAPW2131280Listed by: AMERICAN PROFESSIONAL REAL ESTATE SERVICES- Open Sat, 1 to 3pm
 $1,199,900Active5 beds 5 baths5,336 sq. ft.
8848 Clinton Dr, NOKESVILLE, VA 20181
MLS# VAPW2131016Listed by: EXP REALTY, LLC  $1,325,000Active5 beds 5 baths5,618 sq. ft.
13850 Carriage Ford Rd, NOKESVILLE, VA 20181
MLS# VAPW2131150Listed by: SAMSON PROPERTIES $1,449,990Active5 beds 5 baths4,696 sq. ft.
13208 Bristow Rd, NOKESVILLE, VA 20181
MLS# VAPW2131116Listed by: REAL PROPERTY MANAGEMENT PROS


Protect your home and budget from life's surprises with an Assurant Home Warranty, backed by a partner that supports you through every step of homeownership. Explore Plans.
© 2026 Better Homes and Gardens Real Estate LLC. An Anywhere Real Estate company. All rights reserved. Better Homes and Gardens® Real Estate is a registered trademark owned by Meredith Operations Corporation, licensed to Better Homes and Gardens Real Estate LLC and used with permission. Better Homes and Gardens Real Estate LLC fully supports the principles of the Fair Housing Act and the Equal Opportunity Act. Listing information is deemed reliable but is not guaranteed accurate.
Each office is independently owned and operated.
Any services or products provided by third parties are not provided by, affiliated with or related to Better Homes and Gardens Real Estate LLC, or its affiliated companies.