
10274 Horizon View Ct, Nokesville, VA 20181
Local realty services provided by:Better Homes and Gardens Real Estate Community Realty
10274 Horizon View Ct,Nokesville, VA 20181
$999,000
- 5 Beds
- 4 Baths
- 4,782 sq. ft.
- Single family
- Active
Listed by: mustafa okandan
Office: samson properties
MLS#:VAPW2125294
Source:BRIGHTMLS
Price summary
- Price:$999,000
- Price per sq. ft.:$208.91
- Monthly HOA dues:$76.67
About this home
**SELLER OFFERING $10,000 CREDIT!** Buyer may apply this credit toward eligible closing costs, mortgage interest rate buydown programs, or discount points, subject to lender approval and loan program guidelines.
Welcome to 10274 Horizon View Court—an extensively upgraded 5-bedroom, 3.5-bath Colonial offering approximately 4,782 finished square feet on a quiet cul-de-sac near Bristow Shopping Center.
The private, fenced backyard delivers true resort-style living with a stunning saltwater pool, newly installed patio, elegant pergola (2024), flagstone and upgraded stone walkways (2023), and a dedicated storage shed. Whether entertaining or unwinding at home, this outdoor setting is designed to be enjoyed.
Inside, hardwood flooring, custom molding, built-ins, upgraded lighting, and recessed lights across all three levels create a refined yet welcoming atmosphere. The chef-inspired kitchen features granite countertops, a custom backsplash with under-cabinet lighting, smart Samsung stainless-steel appliances, and designer finishes.
The expansive primary suite offers a private retreat with a sitting room, oversized walk-in closet, dual vanity, and jacuzzi tub. A fully finished walkout basement adds approximately 1,440 SF of versatile living space, complete with upgraded LVP flooring, a spacious den, and full bath—ideal for guests, recreation, a home office, or extended living.
Smart-home features include Ring cameras, smart appliances, a smart irrigation system, insulated garage doors, and upgraded smart garage-door openers. Major improvements include a high-end HVAC system with air cleaner and humidifier (2021), hot-water heater (2025), and an approximately five-year-old roof.
Updated pricing reflects the significant investment in the property, including more than $150K in upgrades, a resort-style saltwater pool, and extensive indoor and outdoor improvements....
Contact an agent
Home facts
- Year built:2003
- Subdivision & Development:NONE AVAILABLE
- Listing ID #:VAPW2125294
- Updated:November 22, 2026 at 02:56 PM
Rooms and interior
- Bedrooms:5
- Total bathrooms:4
- Full bathrooms:3
- Half bathrooms:1
- Basement:Yes
- Basement Description:Fully Finished, Rear Entrance, Walkout Level
- Living area:4,782 sq. ft.
Heating and cooling
- Cooling:Central A/C
- Heating:Heat Pump(s), Natural Gas
Structure and exterior
- Year built:2003
- Building area:4,782 sq. ft.
- Lot area:0.3 Acres
- Architectural Style:Colonial
- Construction Materials:Vinyl Siding
- Foundation Description:Concrete Perimeter
- Levels:3 Story
Schools
- High school:PATRIOT
- Middle school:MARSTELLER
- Elementary school:CEDAR POINT
Utilities
- Water:Public
- Sewer:Public Sewer
Finances and disclosures
- Price:$999,000
- Price per sq. ft.:$208.91
- Tax amount:$8,124 (2026)
Features and amenities
- Smart home:Yes
Parking
- Parking description:Attached Garage, Garage - Front Entry
- Garage:Yes
- Garage spaces:2
New listings near 10274 Horizon View Ct
- Coming Soon
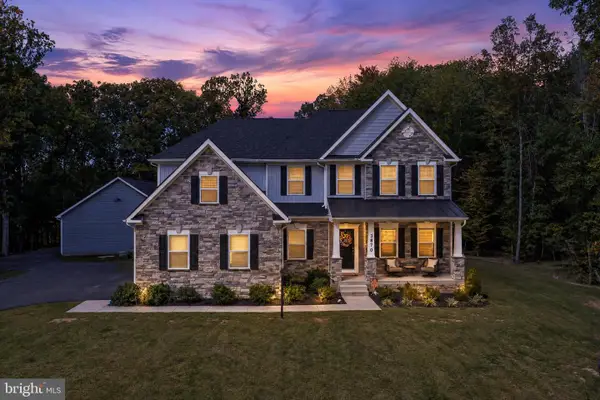 $1,599,900Coming Soon5 beds 6 baths5,990 sq. ft.
13870 Briar Patch Way, NOKESVILLE, VA 20181
MLS# VAPW2132434Listed by: SAMSON PROPERTIES - Coming Soon
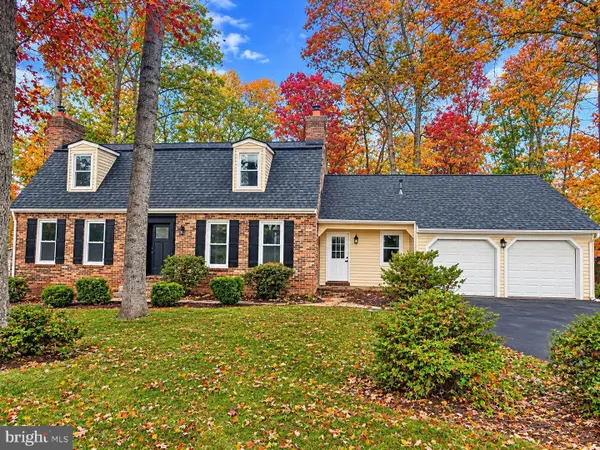 $924,999Coming Soon5 beds 4 baths3,650 sq. ft.
9900 Par Dr, NOKESVILLE, VA 20181
MLS# VAPW2133714Listed by: LPT REALTY, LLC - New
 $1,250,000Active4 beds 5 baths5,943 sq. ft.
9450 Kendall Knolls Ln, NOKESVILLE, VA 20181
MLS# VAPW2134312Listed by: PAUL WESLEY REAL ESTATE - New
 $699,900Active4 beds 3 baths2,238 sq. ft.
8804 Doug Dr, NOKESVILLE, VA 20181
MLS# VAPW2134360Listed by: SAMSON PROPERTIES - Open Sun, 2 to 4pm
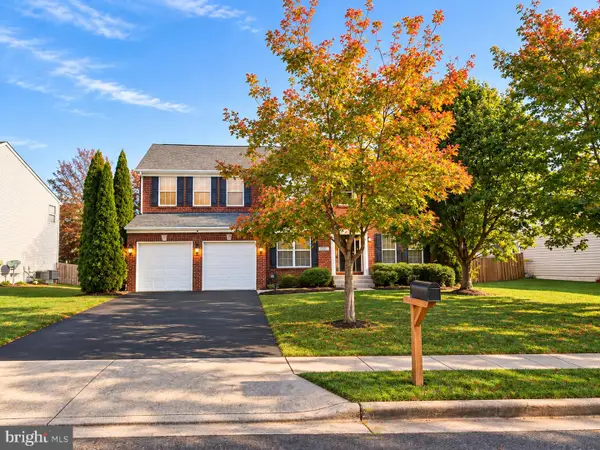 $899,900Active5 beds 4 baths4,428 sq. ft.
10011 Pouring Rain Pl, NOKESVILLE, VA 20181
MLS# VAPW2133934Listed by: SAMSON PROPERTIES 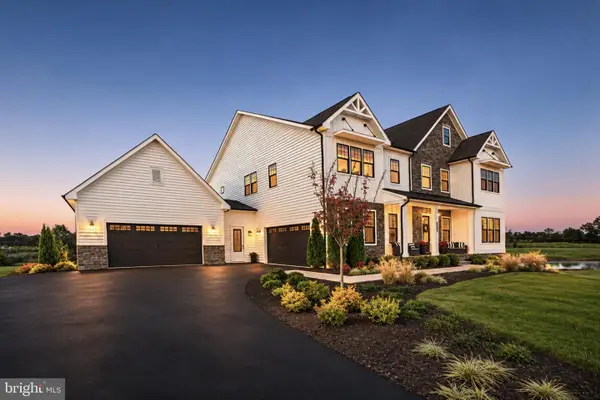 $1,599,990Pending6 beds 7 baths6,790 sq. ft.
11960 Parkgate Dr, NOKESVILLE, VA 20181
MLS# VAPW2133736Listed by: HOMESTEAD REALTY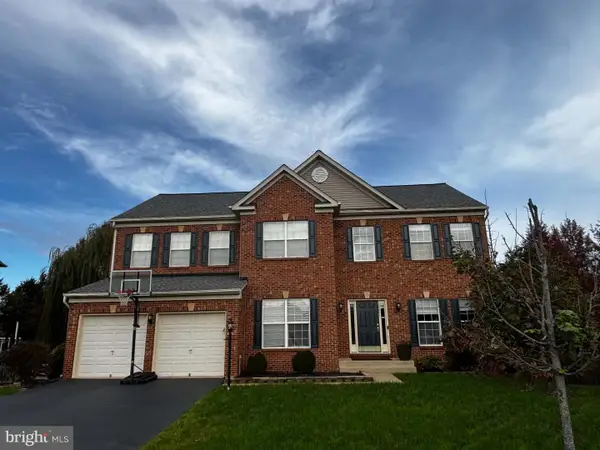 $859,900Active5 beds 4 baths4,144 sq. ft.
10001 Pouring Rain Pl, NOKESVILLE, VA 20181
MLS# VAPW2133592Listed by: CENTURY 21 REDWOOD REALTY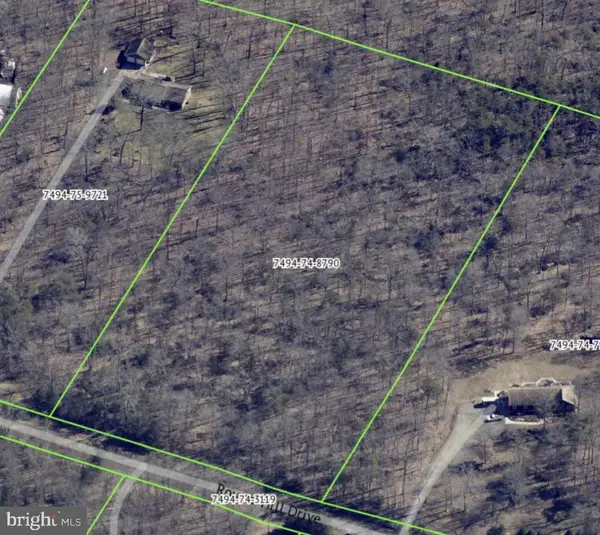 $319,000Pending5.22 Acres
11029 Round Hill Dr, NOKESVILLE, VA 20181
MLS# VAPW2133576Listed by: PEARSON SMITH REALTY, LLC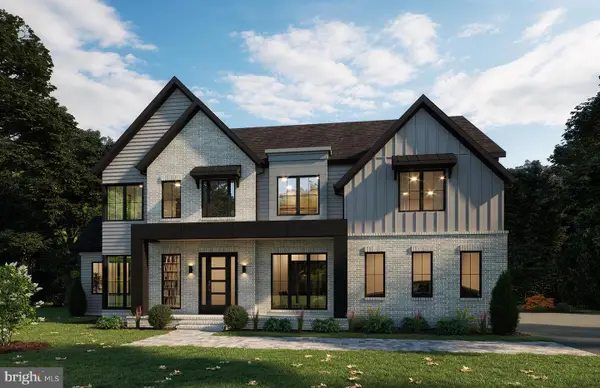 $1,299,900Active4 beds 6 baths4,833 sq. ft.
1 Nesting Ln, NOKESVILLE, VA 20181
MLS# VAFQ2024394Listed by: URBAN PACE POLARIS, INC. $999,999Pending4 beds 4 baths3,536 sq. ft.
13940 Aden Rd, NOKESVILLE, VA 20181
MLS# VAPW2133274Listed by: RE/MAX GATEWAY


Protect your home and budget from life's surprises with an Assurant Home Warranty, backed by a partner that supports you through every step of homeownership. Explore Plans.
© 2026 Better Homes and Gardens Real Estate LLC. An Anywhere Real Estate company. All rights reserved. Better Homes and Gardens® Real Estate is a registered trademark owned by Meredith Operations Corporation, licensed to Better Homes and Gardens Real Estate LLC and used with permission. Better Homes and Gardens Real Estate LLC fully supports the principles of the Fair Housing Act and the Equal Opportunity Act. Listing information is deemed reliable but is not guaranteed accurate.
Each office is independently owned and operated.
Any services or products provided by third parties are not provided by, affiliated with or related to Better Homes and Gardens Real Estate LLC, or its affiliated companies.