
13121 Bristow Rd, Nokesville, VA 20181
Local realty services provided by:Better Homes and Gardens Real Estate Realty Connect
Listed by: patricia b stronko
Office: real property management pros
MLS#:VAPW2131102
Source:BRIGHTMLS
Price summary
- Price:$1,025,000
- Price per sq. ft.:$385.92
About this home
Experience the ease of main-level living in this beautifully designed open-concept home, set on a gorgeous wooded homesite with no HOA. Thoughtfully crafted for both everyday living and effortless entertaining, this new construction offers the perfect blend of modern farmhouse charm and functional design.
At G & H Homes, many of the features that are considered upgrades with other builders are included in our standard pricing. We believe your home should be designed around the way you live.
Our flexibility allows us to thoughtfully modify our existing plans to meet your individual needs. Whether you need a different room configuration, or other personalized changes, we can work with you to create a home that is functional, comfortable, and uniquely yours.
Step inside to a bright and flowing floor plan featuring a spacious great room with vaulted ceilings and a cozy electric fireplace as the focal point. The gourmet kitchen is a true showstopper, complete with professional-grade appliances, granite countertops, a farmhouse sink, and a convenient pot filler—perfect for the home chef.
The main level includes three generously sized bedrooms and two full baths, along with a powder room for guests. A dedicated dining room provides the ideal setting for more formal gatherings, while the open living and dining areas keep everyone connected.
The lower level with 9' Ceilings offers expansion opportunities as you may need. G & H Homes will finish this space for you during the build with optional recreation room, full bath and an additional bedroom.
Additional highlights include a three-car garage with automatic openers, quality craftsmanship throughout, and the opportunity to personalize your finishes and selections while the home is being built.
Situated on a private, wooded homesite in a prime location just minutes from shopping, dining, and everyday conveniences, this is your chance to build the home you’ve always wanted.
Don’t miss this rare opportunity—secure your homesite and start customizing today!...
Contact an agent
Home facts
- Year built:2026
- Subdivision & Development:NONE
- Listing ID #:VAPW2131102
- Added:1 day(s) ago
- Updated:September 25, 2026 at 05:37 AM
Rooms and interior
- Bedrooms:3
- Total bathrooms:3
- Full bathrooms:2
- Half bathrooms:1
- Flooring:Luxury Vinyl Plank
- Bathrooms Description:Primary Bath(s)
- Kitchen Description:Breakfast Area, Commercial Range, Crown Moldings, Dishwasher, Disposal, Exhaust Fan, Icemaker, Kitchen - Gourmet, Kitchen - Table Space, Pantry, Refrigerator, Six Burner Stove, Stainless Steel Appliances, Upgraded Countertops
- Bedroom Description:Walk In Closet(s)
- Basement:Yes
- Basement Description:Connecting Stairway, Drainage System, Full, Interior Access, Rear Entrance
- Living area:2,656 sq. ft.
Heating and cooling
- Cooling:Ceiling Fan(s), Central A/C
- Heating:Forced Air, Propane - Leased
Structure and exterior
- Year built:2026
- Building area:2,656 sq. ft.
- Lot area:1 Acres
- Architectural Style:Ranch/Rambler
- Construction Materials:Vinyl Siding
- Foundation Description:Concrete Perimeter
- Levels:2 Stories
Schools
- High school:BRENTSVILLE DISTRICT
- Elementary school:THE NOKESVILLE SCHOOL
Utilities
- Water:Well
- Sewer:Approved System, Perc Approved Septic
Finances and disclosures
- Price:$1,025,000
- Price per sq. ft.:$385.92
- Tax amount:$1,365 (2025)
Features and amenities
- Amenities:Ceiling Fan(s), Crown Moldings
Parking
- Parking description:Attached Garage, Garage - Side Entry, Garage Door Opener
- Garage:Yes
- Garage spaces:3
New listings near 13121 Bristow Rd
- New
 $1,325,000Active5 beds 5 baths5,618 sq. ft.
13850 Carriage Ford Rd, NOKESVILLE, VA 20181
MLS# VAPW2131150Listed by: SAMSON PROPERTIES - New
 $1,449,990Active5 beds 5 baths4,696 sq. ft.
13208 Bristow Rd, NOKESVILLE, VA 20181
MLS# VAPW2131116Listed by: REAL PROPERTY MANAGEMENT PROS - New
 $1,259,990Active5 beds 4 baths4,266 sq. ft.
000 Bristow, NOKESVILLE, VA 20181
MLS# VAPW2131130Listed by: REAL PROPERTY MANAGEMENT PROS - New
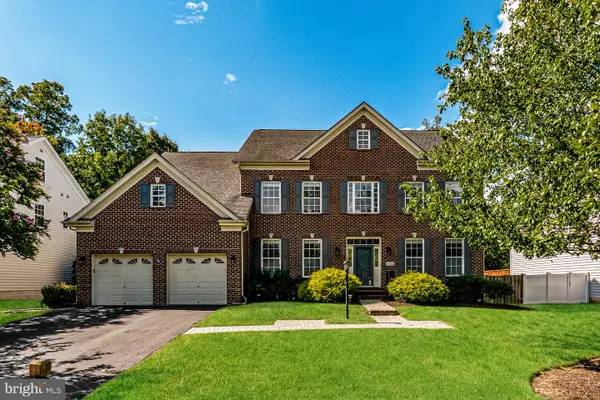 $1,050,000Active5 beds 7 baths6,573 sq. ft.
10132 Middlebrooks Ter, NOKESVILLE, VA 20181
MLS# VAPW2130788Listed by: OPEN DOOR BROKERAGE, LLC - New
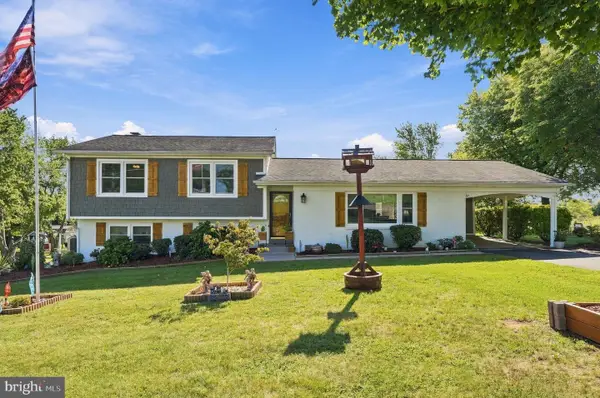 $695,000Active4 beds 2 baths2,264 sq. ft.
11901 Cowne Ct, NOKESVILLE, VA 20181
MLS# VAPW2130682Listed by: VYLLA HOME - New
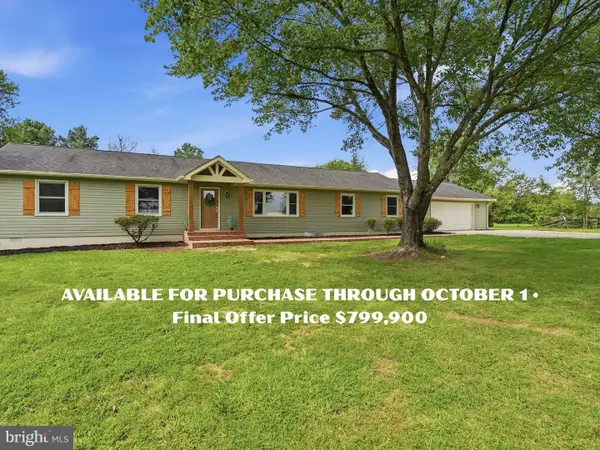 $799,900Active4 beds 3 baths2,364 sq. ft.
14007 Fitzwater Dr, NOKESVILLE, VA 20181
MLS# VAPW2130648Listed by: LPT REALTY, LLC - New
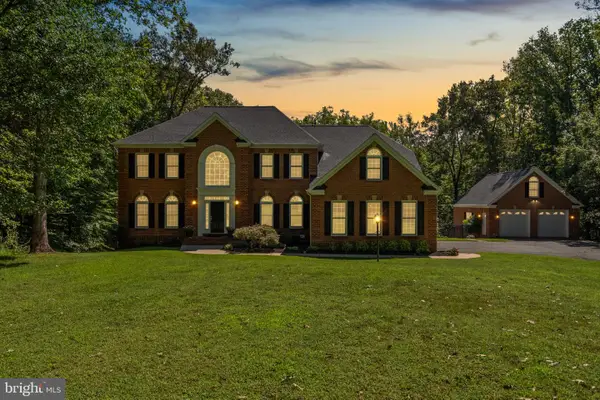 $1,299,000Active5 beds 5 baths6,716 sq. ft.
9391 Shevlin Ct, NOKESVILLE, VA 20181
MLS# VAPW2128716Listed by: COMPASS 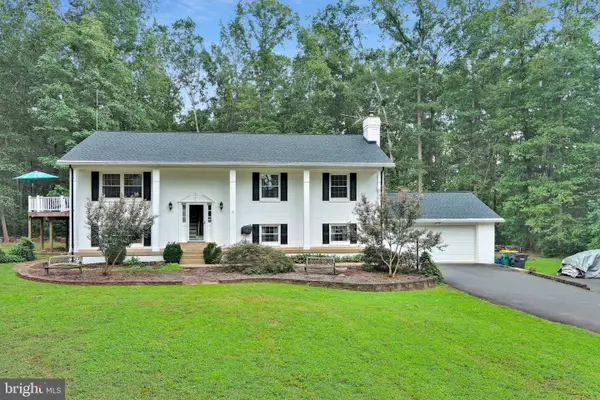 $895,000Active5 beds 5 baths3,996 sq. ft.
10705 Parkgate Dr, NOKESVILLE, VA 20181
MLS# VAPW2129608Listed by: LONG & FOSTER REAL ESTATE, INC.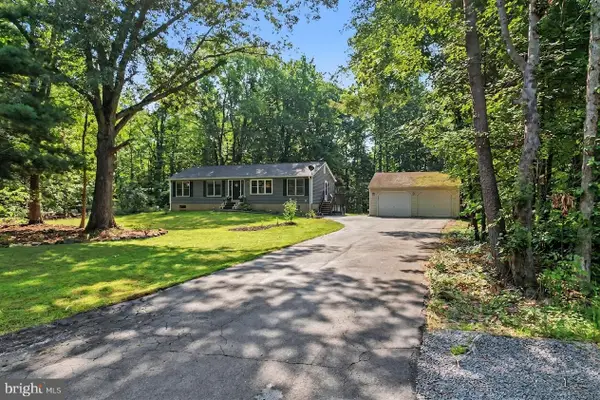 $649,900Pending3 beds 2 baths1,456 sq. ft.
7161 Rogues Rd, NOKESVILLE, VA 20181
MLS# VAFQ2023778Listed by: REDFIN CORPORATION


Protect your home and budget from life's surprises with an Assurant Home Warranty, backed by a partner that supports you through every step of homeownership. Explore Plans.
© 2026 Better Homes and Gardens Real Estate LLC. An Anywhere Real Estate company. All rights reserved. Better Homes and Gardens® Real Estate is a registered trademark owned by Meredith Operations Corporation, licensed to Better Homes and Gardens Real Estate LLC and used with permission. Better Homes and Gardens Real Estate LLC fully supports the principles of the Fair Housing Act and the Equal Opportunity Act. Listing information is deemed reliable but is not guaranteed accurate.
Each office is independently owned and operated.
Any services or products provided by third parties are not provided by, affiliated with or related to Better Homes and Gardens Real Estate LLC, or its affiliated companies.