
13208 Bristow Rd, Nokesville, VA 20181
Local realty services provided by:Better Homes and Gardens Real Estate Cassidon Realty
13208 Bristow Rd,Nokesville, VA 20181
$1,449,990
- 5 Beds
- 5 Baths
- 4,696 sq. ft.
- Single family
- Active
Listed by: patricia b stronko
Office: real property management pros
MLS#:VAPW2131116
Source:BRIGHTMLS
Price summary
- Price:$1,449,990
- Price per sq. ft.:$308.77
About this home
At G & H Homes, many of the features that are considered upgrades with other builders are included in our standard pricing. We believe your home should be designed around the way you live.
Our flexibility allows us to thoughtfully modify our existing plans to meet your individual needs. Whether you need a primary suite on the main level, a different room configuration, or other personalized changes, we can work with you to create a home that is functional, comfortable, and uniquely yours.
Nestled on a sprawling 4.78-acre lot, this exquisite farmhouse-style residence is a masterpiece of modern luxury and timeless charm. With construction still underway, this home offers a unique opportunity to personalize your living space while enjoying high-end features that promise an exclusive lifestyle. Step inside to discover an expansive open floor plan that seamlessly blends elegance and comfort. The heart of the home is the gourmet kitchen, equipped with a commercial-grade six-burner stove, double ovens, and stainless steel appliances that cater to culinary enthusiasts. The oversized island invites gatherings, while the pantry ensures ample storage for all your gourmet ingredients. The main level boasts a formal dining room, enhanced by crown moldings and an additional staircase that adds architectural interest. Four generously sized bedrooms, each with walk-in closets, provide a sanctuary for relaxation. The luxurious Primary Suite feature a free standing soaking tub and walk-in shower, offering a spa-like experience right at home. The full basement has a walkout exit and is ready for living space expansion either with options the builder can complete for you during the build or for future living space expansion. Natural light floods the home through thoughtfully placed windows, enhancing the warm ambiance throughout. The luxury vinyl plank flooring adds a touch of sophistication while ensuring durability and ease of maintenance. Outside, the property is enveloped by serene views of trees and woods, creating a peaceful retreat from the hustle and bustle of everyday life. The side-entry garage accommodates three vehicles, providing convenience and security. This residence is not just a home; it's a lifestyle choice that embodies comfort, elegance, and the joy of living in harmony with nature. With its exceptional features and the promise of a luxurious living experience, this property is poised to become a cherished haven for those who appreciate the finer things in life. Embrace the opportunity to make this stunning residence your own and enjoy the unparalleled lifestyle it offers....
Contact an agent
Home facts
- Year built:2026
- Subdivision & Development:NONE
- Listing ID #:VAPW2131116
- Added:1 day(s) ago
- Updated:September 25, 2026 at 10:40 AM
Rooms and interior
- Bedrooms:5
- Total bathrooms:5
- Full bathrooms:4
- Half bathrooms:1
- Rooms Total:20
- Flooring:Luxury Vinyl Plank
- Dining Description:Dining Area, Dining Room, Formal/Separate Dining Room
- Bathrooms Description:Bathroom 2, Bathroom 3, Primary Bathroom
- Kitchen Description:Breakfast Area, Commercial Range, Crown Moldings, Dishwasher, Disposal, Double/Dual Staircase, Energy Efficient Appliances, Exhaust Fan, Icemaker, Kitchen - Gourmet, Kitchen - Island, Oven - Double, Oven/Range - Gas, Pantry, Six Burner Stove, Stainless Steel Appliances, Upgraded Countertops, Water Heater, Wet/Dry Bar
- Bedroom Description:Primary Bedroom, Walk In Closet(s)
- Basement:Yes
- Basement Description:Daylight, Drainage System, Full, Heated, Interior Access, Outside Entrance, Poured Concrete, Walkout Level
- Living area:4,696 sq. ft.
Heating and cooling
- Cooling:Ceiling Fan(s), Central A/C
- Heating:90% Forced Air, Propane - Leased
Structure and exterior
- Roof:Asphalt
- Year built:2026
- Building area:4,696 sq. ft.
- Lot area:4.78 Acres
- Architectural Style:Farmhouse/National Folk
- Construction Materials:Vinyl Siding
- Foundation Description:Concrete Perimeter
- Levels:3 Story
Schools
- High school:BRENTSVILLE DISTRICT
- Elementary school:THE NOKESVILLE SCHOOL
Utilities
- Water:Well
- Sewer:Private Septic Tank
Finances and disclosures
- Price:$1,449,990
- Price per sq. ft.:$308.77
- Tax amount:$2,257 (2025)
Features and amenities
- Amenities:Bar, Ceiling Fan(s), Crown Moldings, Double/Dual Staircase, Wet/Dry Bar
Parking
- Parking description:Attached Garage, Garage - Side Entry, Garage Door Opener, Inside Access
- Garage:Yes
- Garage spaces:3
New listings near 13208 Bristow Rd
- New
 $1,325,000Active5 beds 5 baths5,618 sq. ft.
13850 Carriage Ford Rd, NOKESVILLE, VA 20181
MLS# VAPW2131150Listed by: SAMSON PROPERTIES - New
 $1,259,990Active5 beds 4 baths4,266 sq. ft.
000 Bristow, NOKESVILLE, VA 20181
MLS# VAPW2131130Listed by: REAL PROPERTY MANAGEMENT PROS - New
 $1,025,000Active3 beds 3 baths2,656 sq. ft.
13121 Bristow Rd, NOKESVILLE, VA 20181
MLS# VAPW2131102Listed by: REAL PROPERTY MANAGEMENT PROS - New
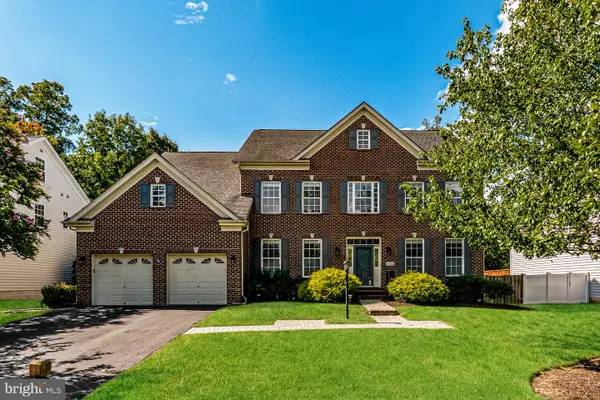 $1,050,000Active5 beds 7 baths6,573 sq. ft.
10132 Middlebrooks Ter, NOKESVILLE, VA 20181
MLS# VAPW2130788Listed by: OPEN DOOR BROKERAGE, LLC - New
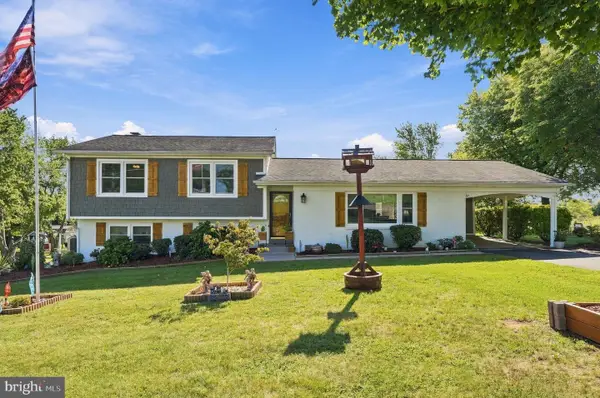 $695,000Active4 beds 2 baths2,264 sq. ft.
11901 Cowne Ct, NOKESVILLE, VA 20181
MLS# VAPW2130682Listed by: VYLLA HOME - New
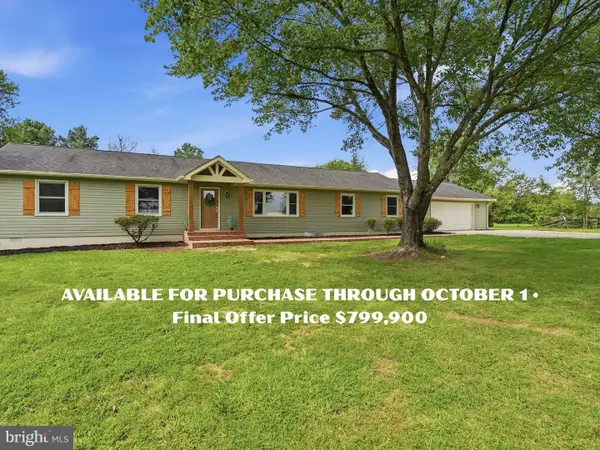 $799,900Active4 beds 3 baths2,364 sq. ft.
14007 Fitzwater Dr, NOKESVILLE, VA 20181
MLS# VAPW2130648Listed by: LPT REALTY, LLC - New
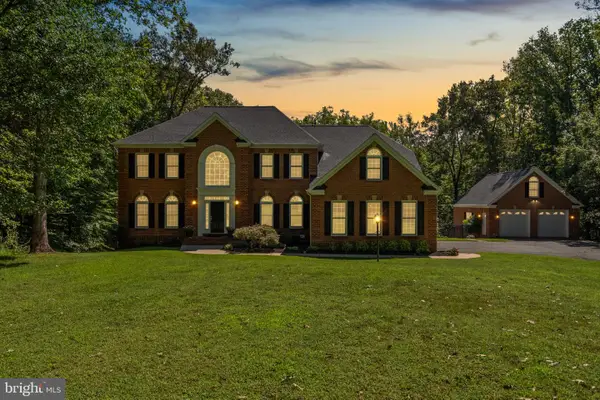 $1,299,000Active5 beds 5 baths6,716 sq. ft.
9391 Shevlin Ct, NOKESVILLE, VA 20181
MLS# VAPW2128716Listed by: COMPASS 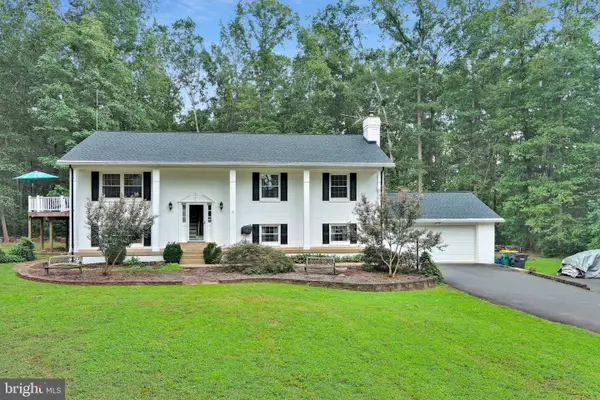 $895,000Active5 beds 5 baths3,996 sq. ft.
10705 Parkgate Dr, NOKESVILLE, VA 20181
MLS# VAPW2129608Listed by: LONG & FOSTER REAL ESTATE, INC.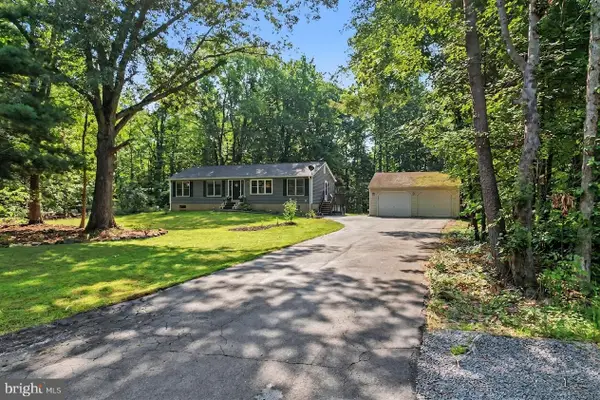 $649,900Pending3 beds 2 baths1,456 sq. ft.
7161 Rogues Rd, NOKESVILLE, VA 20181
MLS# VAFQ2023778Listed by: REDFIN CORPORATION


Protect your home and budget from life's surprises with an Assurant Home Warranty, backed by a partner that supports you through every step of homeownership. Explore Plans.
© 2026 Better Homes and Gardens Real Estate LLC. An Anywhere Real Estate company. All rights reserved. Better Homes and Gardens® Real Estate is a registered trademark owned by Meredith Operations Corporation, licensed to Better Homes and Gardens Real Estate LLC and used with permission. Better Homes and Gardens Real Estate LLC fully supports the principles of the Fair Housing Act and the Equal Opportunity Act. Listing information is deemed reliable but is not guaranteed accurate.
Each office is independently owned and operated.
Any services or products provided by third parties are not provided by, affiliated with or related to Better Homes and Gardens Real Estate LLC, or its affiliated companies.