
13850 Carriage Ford Rd, Nokesville, VA 20181
Local realty services provided by:Better Homes and Gardens Real Estate Community Realty
13850 Carriage Ford Rd,Nokesville, VA 20181
$1,325,000
- 5 Beds
- 5 Baths
- 5,618 sq. ft.
- Single family
- Active
Listed by: brian s hagarty, diane hagarty
Office: samson properties
MLS#:VAPW2131150
Source:BRIGHTMLS
Price summary
- Price:$1,325,000
- Price per sq. ft.:$235.85
About this home
Rare Hilltop Sanctuary: 15 Acres, Custom Luxury & Complete Freedom (NO HOA)
Perched high on a scenic rise with panoramic views across open rolling fields and surrounding forest, this custom 5-bedroom, 4.5-bath estate (over 5,600 sq ft) offers a level of privacy and natural beauty rarely found in Nokesville!
Interior Highlights:
Gourmet Chef’s Kitchen: Features a dramatic waterfall stone island, rich custom cabinetry, premium counter space, and stainless steel appliances built for hosting.
Warm Natural Hardwood Flooring: Rich hardwood floors flow seamlessly through the main living areas, creating an inviting, light-filled atmosphere.
Masterful Woodwork & Trim: Custom millwork, detailed casing, thick baseboards, and extensive wood accents elevate every room.
Expansive Living Spaces: Bright, open layout with soaring ceilings and giant windows frame 360-degree hilltop vistas.
Outdoor & Property Features:
Dual Full-Length Decks: Upper and lower expansive decks perfect for outdoor dining, entertaining, and taking in serene sunset views over the treetops.
Homesteading Ready: Large, established garden setup ready for homegrown vegetables, flowers, or fruit.
Private Trail Network: Dense forest behind the home features clear, private hiking and nature trails.
Ideal Terrain: Perfect balance of sunlit open fields and dense forested buffer.
With no HOA restrictions, 5,600+ finished square feet, and unmatched hilltop elevation, this home delivers the ultimate private country lifestyle while remaining close to modern amenities!...
Contact an agent
Home facts
- Year built:2007
- Subdivision & Development:NOKESVILLE
- Listing ID #:VAPW2131150
- Added:1 day(s) ago
- Updated:September 25, 2026 at 10:40 AM
Rooms and interior
- Bedrooms:5
- Total bathrooms:5
- Full bathrooms:4
- Half bathrooms:1
- Flooring:Carpet, Hardwood
- Dining Description:Combination Dining/Living, Dining Area, Dining Room
- Bathrooms Description:Bathroom 1, Bathroom 2, Bathroom 3, Primary Bath(s), Primary Bathroom
- Kitchen Description:2nd Kitchen, Breakfast Area, Built-In Microwave, Built-Ins, Carpet, Cooktop, Crown Moldings, Dishwasher, Exhaust Fan, Icemaker, Kitchen - Gourmet, Kitchen - Island, Microwave, Oven - Double, Pantry, Range Hood, Recessed Lighting, Stainless Steel Appliances, Upgraded Countertops, Water Dispenser, Water Heater
- Bedroom Description:Carpet, Primary Bedroom, Walk In Closet(s)
- Basement:Yes
- Basement Description:Fully Finished, Side Entrance, Sump Pump, Walkout Level
- Living area:5,618 sq. ft.
Heating and cooling
- Cooling:Central A/C
- Heating:Central, Electric, Heat Pump(s), Programmable Thermostat
Structure and exterior
- Roof:Asphalt
- Year built:2007
- Building area:5,618 sq. ft.
- Lot area:15.05 Acres
- Lot Features:Backs to Trees, Flag, Front Yard, Landscaping, Partly Wooded, Pipe Stem, Private, Rear Yard, Rural, Secluded, Trees/Wooded, Vegetation Planting
- Architectural Style:Colonial
- Construction Materials:Vinyl Siding
- Exterior Features:Balconies- Multiple, Deck(s), Extensive Hardscape, Outbuilding(s), Patio(s)
- Foundation Description:Block
- Levels:3 Story
Schools
- High school:BRENTSVILLE
- Middle school:THE NOKESVILLE SCHOOL
- Elementary school:THE NOKESVILLE SCHOOL
Utilities
- Water:Well
- Sewer:Approved System
Finances and disclosures
- Price:$1,325,000
- Price per sq. ft.:$235.85
- Tax amount:$10,495 (2026)
Features and amenities
- Laundry features:Dryer, Dryer In Unit, Laundry, Washer In Unit
- Amenities:Attic, Built-Ins, Cable TV Available, Carpet, Ceiling Fan(s), Chair Railings, Crown Moldings, Double Hung Windows, Electric Alarm, Electric Available, Exterior Cameras, Fire Detection System, Main Entrance Lock, Phone Available, Recessed Lighting, Security System, Smoke Detector, Water Treat System, Window Treatments
Parking
- Parking description:Attached Garage, Garage - Side Entry, Garage Door Opener, Gravel Driveway, Oversized, Private, Shared Driveway
- Garage:Yes
- Garage spaces:2
New listings near 13850 Carriage Ford Rd
- New
 $1,449,990Active5 beds 5 baths4,696 sq. ft.
13208 Bristow Rd, NOKESVILLE, VA 20181
MLS# VAPW2131116Listed by: REAL PROPERTY MANAGEMENT PROS - New
 $1,259,990Active5 beds 4 baths4,266 sq. ft.
000 Bristow, NOKESVILLE, VA 20181
MLS# VAPW2131130Listed by: REAL PROPERTY MANAGEMENT PROS - New
 $1,025,000Active3 beds 3 baths2,656 sq. ft.
13121 Bristow Rd, NOKESVILLE, VA 20181
MLS# VAPW2131102Listed by: REAL PROPERTY MANAGEMENT PROS - New
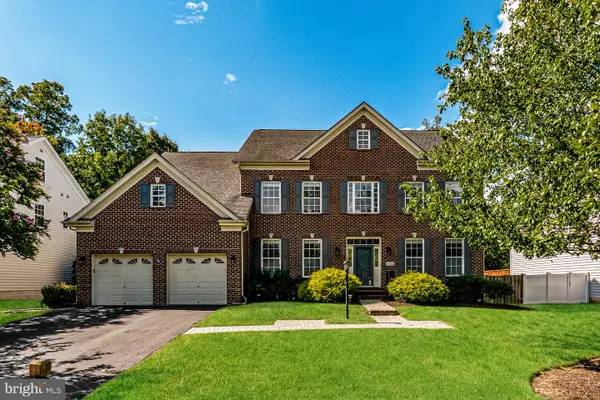 $1,050,000Active5 beds 7 baths6,573 sq. ft.
10132 Middlebrooks Ter, NOKESVILLE, VA 20181
MLS# VAPW2130788Listed by: OPEN DOOR BROKERAGE, LLC - New
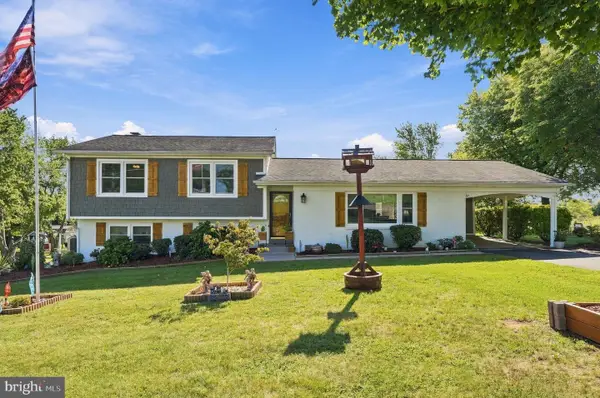 $695,000Active4 beds 2 baths2,264 sq. ft.
11901 Cowne Ct, NOKESVILLE, VA 20181
MLS# VAPW2130682Listed by: VYLLA HOME - New
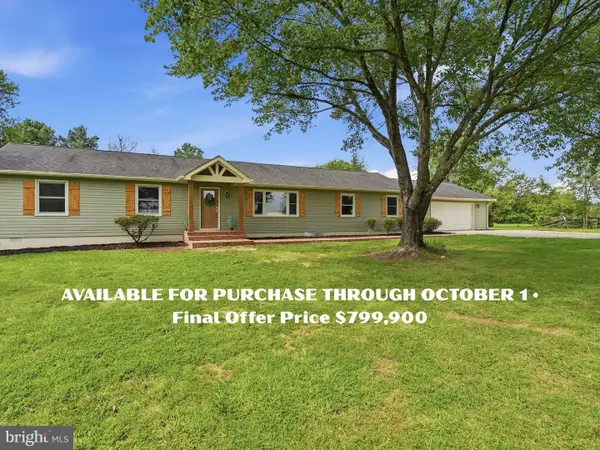 $799,900Active4 beds 3 baths2,364 sq. ft.
14007 Fitzwater Dr, NOKESVILLE, VA 20181
MLS# VAPW2130648Listed by: LPT REALTY, LLC - New
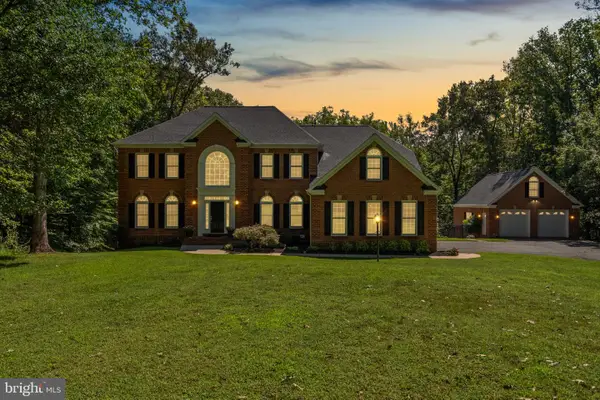 $1,299,000Active5 beds 5 baths6,716 sq. ft.
9391 Shevlin Ct, NOKESVILLE, VA 20181
MLS# VAPW2128716Listed by: COMPASS 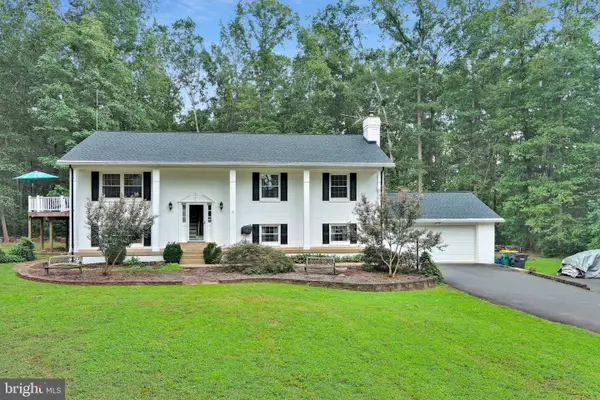 $895,000Active5 beds 5 baths3,996 sq. ft.
10705 Parkgate Dr, NOKESVILLE, VA 20181
MLS# VAPW2129608Listed by: LONG & FOSTER REAL ESTATE, INC.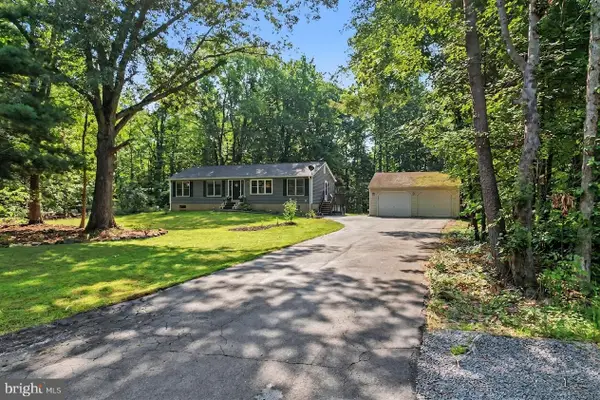 $649,900Pending3 beds 2 baths1,456 sq. ft.
7161 Rogues Rd, NOKESVILLE, VA 20181
MLS# VAFQ2023778Listed by: REDFIN CORPORATION


Protect your home and budget from life's surprises with an Assurant Home Warranty, backed by a partner that supports you through every step of homeownership. Explore Plans.
© 2026 Better Homes and Gardens Real Estate LLC. An Anywhere Real Estate company. All rights reserved. Better Homes and Gardens® Real Estate is a registered trademark owned by Meredith Operations Corporation, licensed to Better Homes and Gardens Real Estate LLC and used with permission. Better Homes and Gardens Real Estate LLC fully supports the principles of the Fair Housing Act and the Equal Opportunity Act. Listing information is deemed reliable but is not guaranteed accurate.
Each office is independently owned and operated.
Any services or products provided by third parties are not provided by, affiliated with or related to Better Homes and Gardens Real Estate LLC, or its affiliated companies.