
13535 Frost Dr, Nokesville, VA 20181
Local realty services provided by:Better Homes and Gardens Real Estate Premier
13535 Frost Dr,Nokesville, VA 20181
$1,099,000
- 5 Beds
- 6 Baths
- 5,681 sq. ft.
- Single family
- Active
Listed by: darius michael mahdavi
Office: samson properties
MLS#:VAPW2127892
Source:BRIGHTMLS
Price summary
- Price:$1,099,000
- Price per sq. ft.:$193.45
About this home
This private 10-acre Classic Lakes estate is back with a compelling new story: a $75,000 price reduction, nearly $20,000 in additional improvements, and more of the acreage opened up to create additional usable yard space. Nearly $100,000 has now been invested in recent updates, making an already distinctive property even more polished, functional, and appealing. Add in more than 5,600 finished square feet, two true primary suites, exceptional privacy, and a setting surrounded by mature trees, and this relaunch feels less like a return to market and more like a meaningful transformation.
Set on its own expansive acreage in Nokesville, the property delivers the kind of privacy that changes the experience of coming home. Recent tree clearing has opened more of the grounds, creating additional usable outdoor space while preserving the woodland character that makes the estate feel secluded. Multiple decks overlook the landscaped grounds and trees, giving you places to relax, entertain, or simply enjoy the quiet.
Inside, one of the home’s biggest advantages is its rare two-primary-suite layout. A true main-level primary suite offers exceptional flexibility, with generous walk-in closets and a spa-inspired bath featuring a soaking tub and separate shower. Upstairs, a second true primary suite creates another private retreat on its own level. Additional bedrooms provide ample closet space and access to well-appointed baths. The primary bathroom was fully renovated in 2024, adding another substantial improvement to an already impressive floor plan.
Once the home itself has your attention, there is another feature that makes it especially memorable: a dedicated year-round wellness space centered around an indoor pool and hot tub. Bright, private, and designed to be enjoyed regardless of the season, the sunroom offers a place to swim, unwind, recharge, or simply take in views of the surrounding property. Fresh paint and new lighting were completed in 2026, and the dehumidification is professionally managed to support the comfort and care of the space. A resurfaced sunroom deck, also completed in 2026, extends that retreat outdoors.
The updates continue throughout the home. Hardwood and luxury vinyl plank flooring connect light-filled living spaces, while the gourmet kitchen features high-end built-in appliances, a cooktop, built-in microwave, generous island, and butler’s pantry. In 2026, the cabinetry was professionally painted, new hardware was installed, and hardwood flooring around the island was repaired. A new refrigerator was added in 2025.
The kitchen opens naturally to the dining and family areas, creating an easy flow for everyday living and entertaining. The formal dining room has been refreshed with a new chandelier and sconces, while the family room is anchored by a dramatic stone fireplace and mantel. Multiple fireplaces throughout the home bring warmth, texture, and character to the generous living spaces.
A complete interior repaint in 2026 included walls, ceilings, trim, doors, and railings, helping the home feel cohesive and refreshed from room to room. Other improvements include a new foyer chandelier, refreshed bathroom lighting and hardware, new ceiling fans, replacement door hardware, and updated recessed lighting. The laundry room was enhanced with new lighting, shelving, and LVP flooring and includes a newer washer and dryer installed in 2023.
Major updates extend beyond the finishes. The septic pump and sensor were upgraded in 2025, the gravel driveway was resurfaced in 2025, replacement water heaters were installed in 2022, and the exterior was professionally power washed in 2026. Updated exterior lighting and fans add another finished touch.
Classic Lakes is known for expansive homesites, natural surroundings, and generous separation between properties, while still providing convenient access to routes connecting Nokesville with the surrounding region. You won't want to miss this one!...
Contact an agent
Home facts
- Year built:2008
- Subdivision & Development:CLASSIC LAKES
- Listing ID #:VAPW2127892
- Added:45 day(s) ago
- Updated:September 29, 2026 at 02:00 PM
Rooms and interior
- Bedrooms:5
- Total bathrooms:6
- Full bathrooms:5
- Half bathrooms:1
- Flooring:Luxury Vinyl Plank
- Dining Description:Dining Area, Formal/Separate Dining Room
- Bathrooms Description:Primary Bath(s), WhirlPool/HotTub
- Kitchen Description:Breakfast Area, Built-In Microwave, Built-In Range, Built-Ins, Butlers Pantry, Carpet, Combination Kitchen/Living, Cooktop, Dishwasher, Disposal, Kitchen - Gourmet, Kitchen - Island, Pantry, Recessed Lighting, Refrigerator
- Bedroom Description:Carpet, Entry Level Bedroom, Walk In Closet(s)
- Basement:Yes
- Basement Description:Full
- Living area:5,681 sq. ft.
Heating and cooling
- Cooling:Ceiling Fan(s), Zoned
- Heating:Forced Air, Heat Pump - Gas BackUp, Propane - Owned
Structure and exterior
- Roof:Composite, Shingle
- Year built:2008
- Building area:5,681 sq. ft.
- Lot area:10 Acres
- Architectural Style:Colonial
- Construction Materials:Aluminum Siding, Stone, Vinyl Siding
- Exterior Features:Deck(s), Exterior Lighting, Flood Lights, Outbuilding(s)
- Foundation Description:Permanent
- Levels:3 Story
Schools
- High school:CHARLES J. COLGAN,SR.
- Middle school:BENTON
- Elementary school:COLES
Utilities
- Water:Private
Finances and disclosures
- Price:$1,099,000
- Price per sq. ft.:$193.45
- Tax amount:$10,305 (2026)
Features and amenities
- Laundry features:Dryer, Dryer - Electric, Has Laundry, Washer
- Amenities:Built-Ins, Carpet, Ceiling Fan(s), Double Hung Windows, Recessed Lighting, Window Treatments
- Pool features:In Ground
Parking
- Parking description:Attached Garage, Garage Door Opener, On Street
- Garage:Yes
- Garage spaces:2
New listings near 13535 Frost Dr
- New
 $549,900Active4 beds 3 baths1,394 sq. ft.
12604 Nokesville Rd, NOKESVILLE, VA 20181
MLS# VAPW2131280Listed by: AMERICAN PROFESSIONAL REAL ESTATE SERVICES - New
 $1,199,900Active5 beds 5 baths5,336 sq. ft.
8848 Clinton Dr, NOKESVILLE, VA 20181
MLS# VAPW2131016Listed by: EXP REALTY, LLC - Open Sat, 11am to 1pmNew
 $1,325,000Active5 beds 5 baths5,618 sq. ft.
13850 Carriage Ford Rd, NOKESVILLE, VA 20181
MLS# VAPW2131150Listed by: SAMSON PROPERTIES - New
 $1,449,990Active5 beds 5 baths4,696 sq. ft.
13208 Bristow Rd, NOKESVILLE, VA 20181
MLS# VAPW2131116Listed by: REAL PROPERTY MANAGEMENT PROS - New
 $1,259,990Active5 beds 4 baths4,266 sq. ft.
000 Bristow, NOKESVILLE, VA 20181
MLS# VAPW2131130Listed by: REAL PROPERTY MANAGEMENT PROS - New
 $1,025,000Active3 beds 3 baths2,656 sq. ft.
13121 Bristow Rd, NOKESVILLE, VA 20181
MLS# VAPW2131102Listed by: REAL PROPERTY MANAGEMENT PROS - New
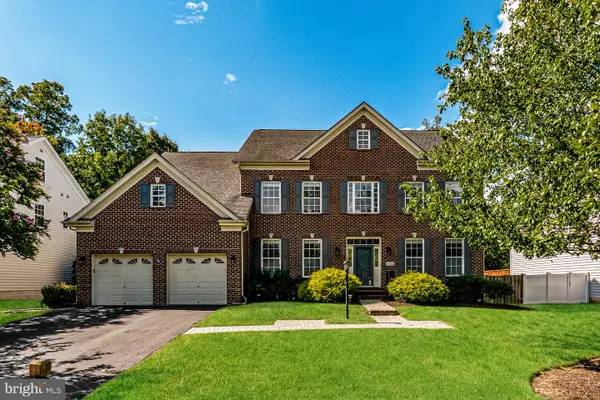 $1,050,000Active5 beds 7 baths6,573 sq. ft.
10132 Middlebrooks Ter, NOKESVILLE, VA 20181
MLS# VAPW2130788Listed by: OPEN DOOR BROKERAGE, LLC 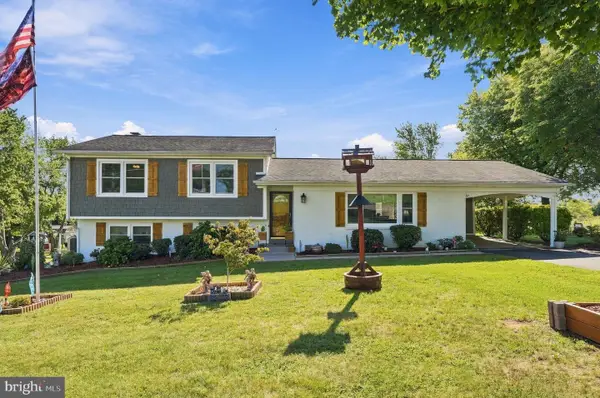 $695,000Pending4 beds 2 baths2,264 sq. ft.
11901 Cowne Ct, NOKESVILLE, VA 20181
MLS# VAPW2130682Listed by: VYLLA HOME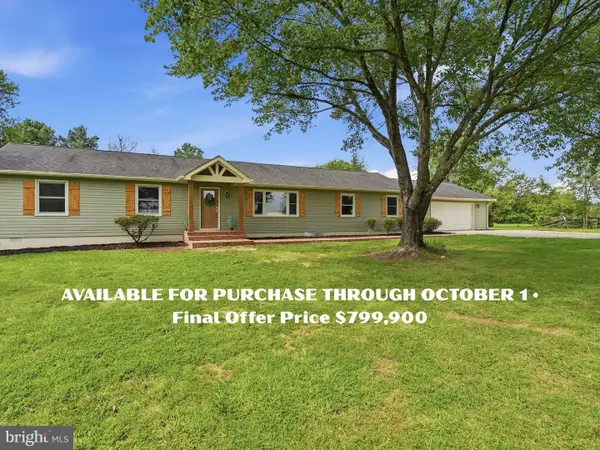 $799,900Pending4 beds 3 baths2,364 sq. ft.
14007 Fitzwater Dr, NOKESVILLE, VA 20181
MLS# VAPW2130648Listed by: LPT REALTY, LLC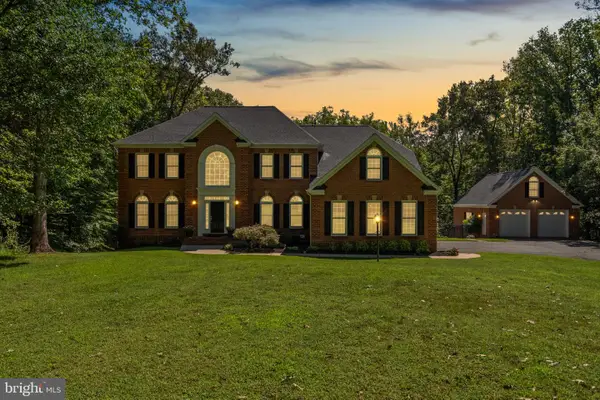 $1,299,000Pending5 beds 5 baths6,716 sq. ft.
9391 Shevlin Ct, NOKESVILLE, VA 20181
MLS# VAPW2128716Listed by: COMPASS


Protect your home and budget from life's surprises with an Assurant Home Warranty, backed by a partner that supports you through every step of homeownership. Explore Plans.
© 2026 Better Homes and Gardens Real Estate LLC. An Anywhere Real Estate company. All rights reserved. Better Homes and Gardens® Real Estate is a registered trademark owned by Meredith Operations Corporation, licensed to Better Homes and Gardens Real Estate LLC and used with permission. Better Homes and Gardens Real Estate LLC fully supports the principles of the Fair Housing Act and the Equal Opportunity Act. Listing information is deemed reliable but is not guaranteed accurate.
Each office is independently owned and operated.
Any services or products provided by third parties are not provided by, affiliated with or related to Better Homes and Gardens Real Estate LLC, or its affiliated companies.