
14007 Fitzwater Dr, Nokesville, VA 20181
Local realty services provided by:Better Homes and Gardens Real Estate Valley Partners
Upcoming open houses
- Sat, Aug 1501:00 pm - 03:00 pm
Listed by: katie wedge
Office: lpt realty, llc.
MLS#:VAPW2125954
Source:BRIGHTMLS
Price summary
- Price:$849,900
- Price per sq. ft.:$359.52
About this home
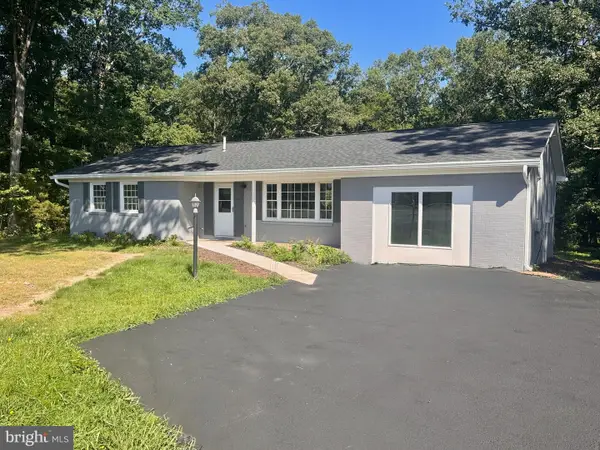
One-level living, nearly 2.5 acres, a 1,220-square-foot barn, and a renovation that goes far beyond the finishes. 14007 Fitzwater Drive offers a rare combination of modern luxury, usable acreage, and country living in Nokesville, all within Prince William County. Set on approximately 2.5 acres with views toward neighboring equestrian property, this completely reimagined four-bedroom, two-and-a-half-bath rambler has been renovated from top to bottom, creating a home that feels fresh, sophisticated, and ready for its next chapter. Property records identify the parcel as approximately 2.4957 acres with A-1 agricultural zoning and 2,364 square feet of above-grade living space.
A beautiful front portico and brick-lined walkway create an inviting first impression before stepping inside to an open, thoughtfully updated interior with luxury vinyl plank flooring and an easy-flowing, single-level floor plan. At the center of the home is a showpiece kitchen designed for both everyday living and entertaining. New cabinetry is paired with quartz countertops, a backsplash, new stainless steel appliances, cooktop, double wall oven, drawer microwave, statement wood vent hood, coffee bar, and a walk-in pantry. Just beyond the kitchen, the main-level laundry keeps daily routines convenient, while a dedicated beverage bar in the family room makes entertaining effortless.
All 2.5 bathrooms have been completely renovated with striking floor-to-ceiling tile and modern finishes. The primary bath delivers a spa-inspired experience with an oversized walk-in shower and rain shower head, while the additional full bath includes a tub for added versatility. Four bedrooms on one level provide flexibility for guests, home offices, multigenerational needs, or anyone looking to eliminate stairs from everyday living.
The renovation extends well beyond what you can see. Major improvements include a newer roof, HVAC, windows, electrical, plumbing and water heater, along with new siding and gutters, giving buyers the benefit of extensive updates to both the home's style and essential systems. A wood-burning fireplace adds warmth and character, while the attached two-car garage provides the storage and convenience expected for everyday living.
Step outside onto the brand-new, ground-level rear deck and the possibilities expand even further. Nearly 2.5 acres provide breathing room for gardening, recreation, animals, hobbies, equipment, or simply enjoying more space between you and your neighbors. The property's impressive approximately 1,220-square-foot open red barn creates even more opportunity for a mini-farm, hobby farm, equestrian interests, workshop, equipment storage, or creative pursuits. Public records confirm the A-1 agricultural zoning and barn/outbuilding, while the property's previous MLS history noted pasture views and its setting beside substantial equestrian acreage.
And while the setting feels distinctly rural, the location keeps Northern Virginia within reach. From Nokesville, enjoy access toward Route 28, Manassas, Gainesville, Haymarket, the VRE, Quantico, Dulles Airport, Washington, DC and major Northern Virginia employment centers.
14007 Fitzwater Drive isn't asking you to choose between acreage and an updated home, or between country living and Northern Virginia access. Here, you can have all three....
Contact an agent
Home facts
- Year built:1974
- Subdivision & Development:NONE AVAILABLE
- Listing ID #:VAPW2125954
- Added:3 day(s) ago
- Updated:August 14, 2026 at 04:42 AM
Rooms and interior
- Bedrooms:4
- Total bathrooms:3
- Full bathrooms:2
- Half bathrooms:1
- Rooms Total:6
- Flooring:Ceramic Tile, Hardwood, Luxury Vinyl Plank
- Bathrooms Description:Primary Bath(s)
- Kitchen Description:Kitchen - Country, Oven/Range - Electric, Range Hood, Refrigerator
- Bedroom Description:Entry Level Bedroom, Primary Bedroom
- Living area:2,364 sq. ft.
Heating and cooling
- Cooling:Central A/C, Heat Pump(s)
- Heating:Electric, Heat Pump(s), Wood
Structure and exterior
- Roof:Asphalt
- Year built:1974
- Building area:2,364 sq. ft.
- Lot area:2.5 Acres
- Lot Features:Level, Road Frontage, Rural, SideYard(s)
- Architectural Style:Ranch/Rambler
- Construction Materials:Aluminum Siding
- Exterior Features:Patio(s), Terrace
- Foundation Description:Crawl Space
- Levels:1 Story
Schools
- High school:BRENTSVILLE DISTRICT
- Middle school:THE NOKESVILLE SCHOOL
- Elementary school:THE NOKESVILLE SCHOOL
Utilities
- Water:Well
- Sewer:Septic Exists
Finances and disclosures
- Price:$849,900
- Price per sq. ft.:$359.52
- Tax amount:$6,035 (2026)
Features and amenities
- Laundry features:Dryer, Washer
- Amenities:Cable TV Available
Parking
- Parking description:Attached Garage, Garage Door Opener, Gravel Driveway
- Garage:Yes
- Garage spaces:2
New listings near 14007 Fitzwater Dr
- New
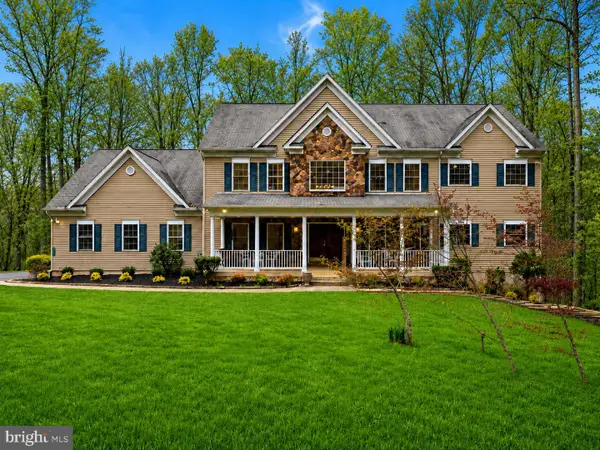 $1,099,000Active5 beds 6 baths5,681 sq. ft.
Address Withheld By Seller, NOKESVILLE, VA 20181
MLS# VAPW2127892Listed by: SAMSON PROPERTIES - Coming Soon
 $630,000Coming Soon5 beds 3 baths
14708 Vint Hill Rd, NOKESVILLE, VA 20181
MLS# VAPW2127042Listed by: LPT REALTY, LLC - Coming Soon
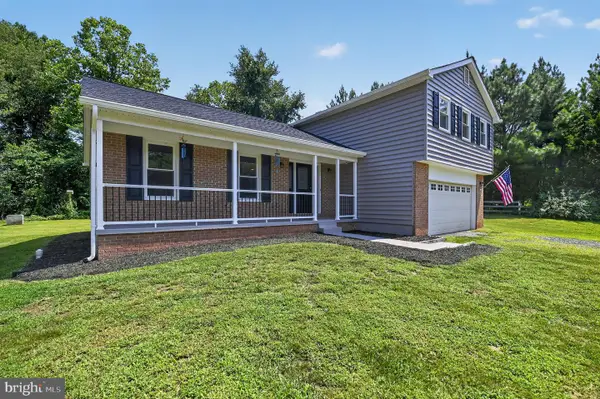 $725,000Coming Soon4 beds 3 baths
12971 Old Church Rd, NOKESVILLE, VA 20181
MLS# VAPW2127622Listed by: MYVAHOME.COM LLC - Open Sat, 12 to 2pmNew
 $1,025,000Active5 beds 4 baths3,600 sq. ft.
10108 Baileysburg Ln, NOKESVILLE, VA 20181
MLS# VAPW2127312Listed by: LPT REALTY, LLC - New
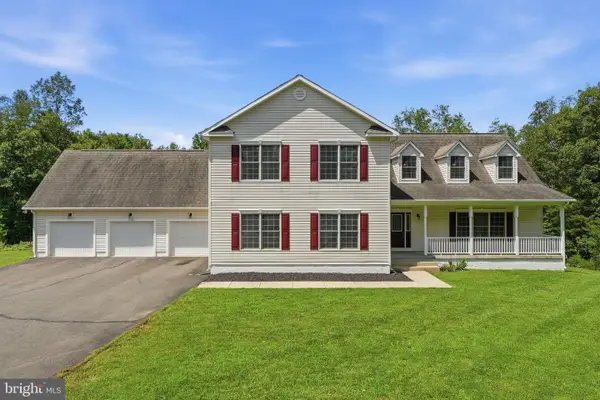 $950,000Active5 beds 4 baths3,858 sq. ft.
13956 Aden Rd, NOKESVILLE, VA 20181
MLS# VAPW2127142Listed by: LOPEZ REALTORS - New
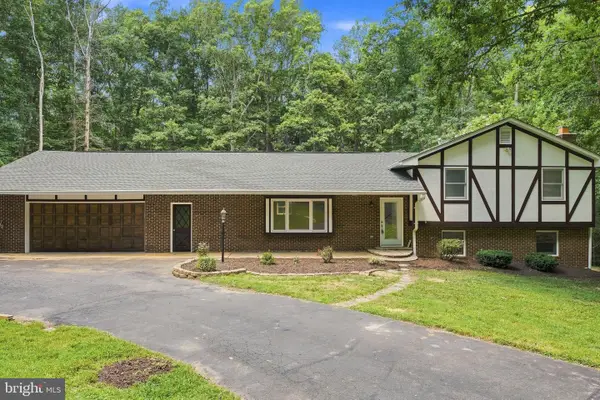 $639,900Active3 beds 4 baths2,145 sq. ft.
14549 Stephen St, NOKESVILLE, VA 20181
MLS# VAPW2127204Listed by: FIRST AMERICAN REAL ESTATE - New
 $400,000Active4 beds 3 baths1,394 sq. ft.
12604 Nokesville Rd, NOKESVILLE, VA 20181
MLS# VAPW2127090Listed by: RE/MAX SUPERCENTER  $949,000Active4 beds 4 baths3,456 sq. ft.
7322 Toler Dr, NOKESVILLE, VA 20181
MLS# VAFQ2023306Listed by: SAMSON PROPERTIES- Open Sun, 11am to 2pm
 $1,635,000Active5 beds 6 baths8,426 sq. ft.
13650 Independence Ridge Pl, NOKESVILLE, VA 20181
MLS# VAPW2125194Listed by: CENTURY 21 REDWOOD REALTY


Protect your home and budget from life's surprises with an Assurant Home Warranty, backed by a partner that supports you through every step of homeownership. Explore Plans.
© 2026 Better Homes and Gardens Real Estate LLC. An Anywhere Real Estate company. All rights reserved. Better Homes and Gardens® Real Estate is a registered trademark owned by Meredith Operations Corporation, licensed to Better Homes and Gardens Real Estate LLC and used with permission. Better Homes and Gardens Real Estate LLC fully supports the principles of the Fair Housing Act and the Equal Opportunity Act. Listing information is deemed reliable but is not guaranteed accurate.
Each office is independently owned and operated.
Any services or products provided by third parties are not provided by, affiliated with or related to Better Homes and Gardens Real Estate LLC, or its affiliated companies.