
7322 Toler Dr, Nokesville, VA 20181
Local realty services provided by:Better Homes and Gardens Real Estate Reserve
7322 Toler Dr,Nokesville, VA 20181
$949,000
- 4 Beds
- 4 Baths
- 3,456 sq. ft.
- Single family
- Active
Listed by: rylee jacqueline koch
Office: samson properties
MLS#:VAFQ2023306
Source:BRIGHTMLS
Price summary
- Price:$949,000
- Price per sq. ft.:$274.59
About this home
OFFER DEADLINE 8/14 by 12pm.
Welcome to this beautifully maintained 4-bedroom, 4 full baths situated on 4.32 acres of private, level land in the highly desirable heart of Vint Hill. Offering the perfect blend of privacy and convenience, this property boasts an amazing location just minutes from shopping, dining, wineries and commuter routes. The home features a stunning, newly renovated primary master bathroom and recently remodeled kitchen (June 2023) with modern finishes, making it truly move in ready. The main level has an additional office or bedroom space to fit your needs. Additional upgrades include, newer water heater, a whole house well water filtration system for added peace of mind. Entire home and carpets have been professionally cleaned, reflected the exceptional care this home has received. Don't miss this rare opportunity to own a well-maintained home on over four acres in one of the area's most sought-after communities.
Contact an agent
Home facts
- Year built:1997
- Subdivision & Development:NONE AVAILABLE
- Listing ID #:VAFQ2023306
- Added:12 day(s) ago
- Updated:August 14, 2026 at 01:59 PM
Rooms and interior
- Bedrooms:4
- Total bathrooms:4
- Full bathrooms:4
- Flooring:Carpet, Hardwood, Tile/Brick
- Dining Description:Combination Kitchen/Dining
- Kitchen Description:Breakfast Area, Built-Ins, Carpet, Dishwasher, Kitchen - Gourmet, Oven/Range - Electric, Refrigerator
- Bedroom Description:Carpet, Walk In Closet(s)
- Basement:Yes
- Living area:3,456 sq. ft.
Heating and cooling
- Cooling:Central A/C
- Heating:Central, Electric, Heat Pump - Gas BackUp, Propane - Owned
Structure and exterior
- Roof:Shingle
- Year built:1997
- Building area:3,456 sq. ft.
- Lot area:4.32 Acres
- Lot Features:Rural
- Architectural Style:Colonial
- Construction Materials:Vinyl Siding
- Exterior Features:Deck(s), Flood Lights, Kennels, Outbuilding(s), Patio(s), Sidewalks, Sport Court
- Foundation Description:Permanent, Slab
- Levels:3 Story
Schools
- High school:KETTLE RUN
- Middle school:AUBURN
- Elementary school:GREENVILLE
Utilities
- Water:Well
- Sewer:On Site Septic
Finances and disclosures
- Price:$949,000
- Price per sq. ft.:$274.59
- Tax amount:$6,332 (2025)
Features and amenities
- Laundry features:Dryer In Unit, Washer In Unit
- Amenities:Bar, Built-Ins, Cable TV, Carpet, Ceiling Fan(s)
Parking
- Parking description:Asphalt Driveway, Attached Garage, Garage - Front Entry, Garage Door Opener, Paved Driveway
- Garage:Yes
- Garage spaces:2
New listings near 7322 Toler Dr
- New
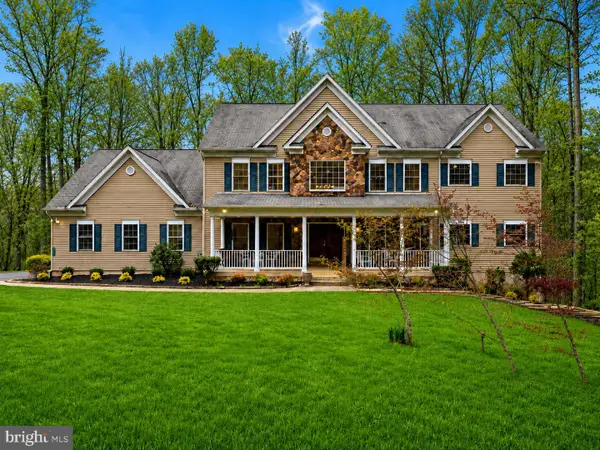 $1,099,000Active5 beds 6 baths5,681 sq. ft.
13535 Frost Dr, NOKESVILLE, VA 20181
MLS# VAPW2127892Listed by: SAMSON PROPERTIES - Coming Soon
 $630,000Coming Soon5 beds 3 baths
14708 Vint Hill Rd, NOKESVILLE, VA 20181
MLS# VAPW2127042Listed by: LPT REALTY, LLC - Open Sat, 1 to 3pmNew
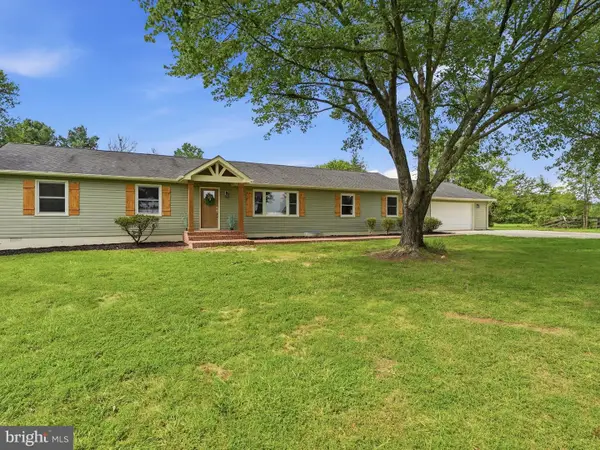 $849,900Active4 beds 3 baths2,364 sq. ft.
14007 Fitzwater Dr, NOKESVILLE, VA 20181
MLS# VAPW2125954Listed by: LPT REALTY, LLC - Coming Soon
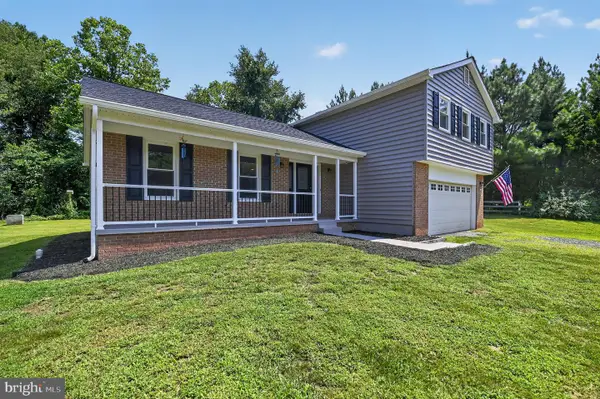 $725,000Coming Soon4 beds 3 baths
12971 Old Church Rd, NOKESVILLE, VA 20181
MLS# VAPW2127622Listed by: MYVAHOME.COM LLC - Open Sat, 12 to 2pmNew
 $1,025,000Active5 beds 4 baths3,600 sq. ft.
10108 Baileysburg Ln, NOKESVILLE, VA 20181
MLS# VAPW2127312Listed by: LPT REALTY, LLC - New
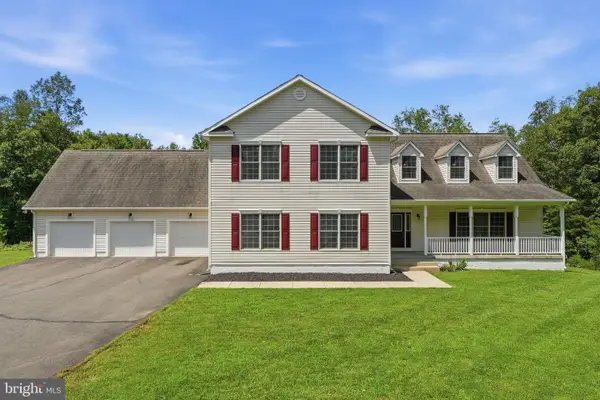 $950,000Active5 beds 4 baths3,858 sq. ft.
13956 Aden Rd, NOKESVILLE, VA 20181
MLS# VAPW2127142Listed by: LOPEZ REALTORS - New
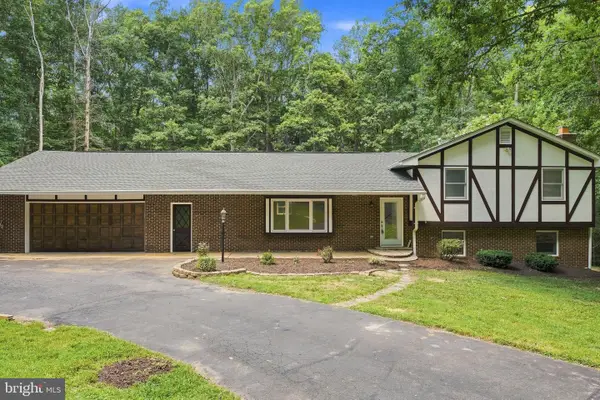 $639,900Active3 beds 4 baths2,145 sq. ft.
14549 Stephen St, NOKESVILLE, VA 20181
MLS# VAPW2127204Listed by: FIRST AMERICAN REAL ESTATE - New
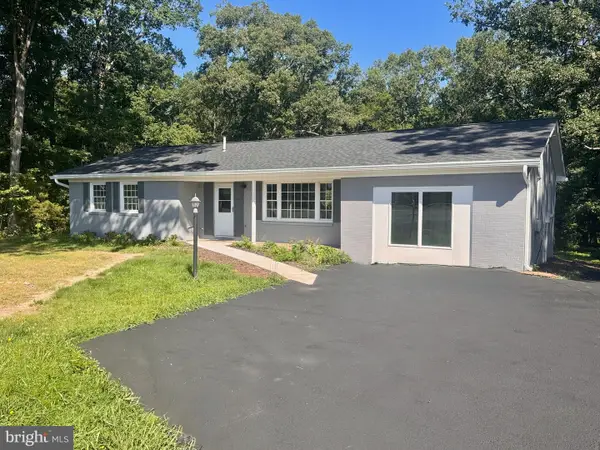 $400,000Active4 beds 3 baths1,394 sq. ft.
12604 Nokesville Rd, NOKESVILLE, VA 20181
MLS# VAPW2127090Listed by: RE/MAX SUPERCENTER - Open Sun, 11am to 2pm
 $1,635,000Active5 beds 6 baths8,426 sq. ft.
13650 Independence Ridge Pl, NOKESVILLE, VA 20181
MLS# VAPW2125194Listed by: CENTURY 21 REDWOOD REALTY


Protect your home and budget from life's surprises with an Assurant Home Warranty, backed by a partner that supports you through every step of homeownership. Explore Plans.
© 2026 Better Homes and Gardens Real Estate LLC. An Anywhere Real Estate company. All rights reserved. Better Homes and Gardens® Real Estate is a registered trademark owned by Meredith Operations Corporation, licensed to Better Homes and Gardens Real Estate LLC and used with permission. Better Homes and Gardens Real Estate LLC fully supports the principles of the Fair Housing Act and the Equal Opportunity Act. Listing information is deemed reliable but is not guaranteed accurate.
Each office is independently owned and operated.
Any services or products provided by third parties are not provided by, affiliated with or related to Better Homes and Gardens Real Estate LLC, or its affiliated companies.