
14638 Vint Hill Rd, Nokesville, VA 20181
Local realty services provided by:Better Homes and Gardens Real Estate Realty Connect
14638 Vint Hill Rd,Nokesville, VA 20181
$1,249,900
- 4 Beds
- 6 Baths
- 5,396 sq. ft.
- Single family
- Pending
Listed by: brittany r purdham, barbara j poppe-karnes
Office: long & foster real estate, inc.
MLS#:VAPW2112654
Source:BRIGHTMLS
Price summary
- Price:$1,249,900
- Price per sq. ft.:$231.63
About this home
Gorgeous semi custom home situated on 1.85 private acres with the rare advantage of NO HOA! This exceptional residence offers three beautifully finished levels thoughtfully designed for luxury living, comfort, and effortless entertaining. At the heart of the home, the stunning gourmet custom kitchen showcases premium appliances, timeless finishes, and exceptional craftsmanship designed to impress both chefs and entertainers alike. The open main living area is anchored by a beautiful fireplace, creating a warm and inviting atmosphere, while the breathtaking custom sunroom with elegant French doors fills the space with natural light and peaceful views. The main level also features a convenient bedroom suite complete with a full bath and walk in closet, ideal for guests or multi generational living. Upstairs, the luxurious primary suite offers a true retreat with a spa inspired bathroom featuring dual vanities, custom tile work, and a relaxing soaking tub. Featuring 4 bedrooms with a perc approved 4 bedroom septic, plus a spacious 5th room, this home provides incredible flexibility for a home office, gym, or additional guest space. The fully finished lower level is designed for entertaining and everyday enjoyment with an expansive family room, impressive media room, full bath, and a second cozy fireplace perfect for movie nights and gatherings. Beautiful LVP flooring throughout the home adds both durability and style. Outside, the property continues to impress with a finished 3 car garage, ample parking, serene golf course views, and exceptional privacy surrounded by mature trees. This peaceful retreat offers the perfect blend of seclusion and convenience, with the added freedom to truly make the property your own. Builder warranty included. Inquire within....
Contact an agent
Home facts
- Year built:2026
- Listing ID #:VAPW2112654
- Added:141 day(s) ago
- Updated:July 12, 2026 at 10:15 AM
Rooms and interior
- Bedrooms:4
- Total bathrooms:6
- Full bathrooms:5
- Half bathrooms:1
- Rooms Total:14
- Flooring:Luxury Vinyl Plank
- Dining Description:Combination Kitchen/Dining
- Bathrooms Description:Bathroom 3, Half Bath
- Kitchen Description:Built-In Microwave, Commercial Range, Cooktop - Down Draft, Dishwasher, Exhaust Fan, Kitchen - Gourmet, Kitchen - Island, Oven - Wall, Oven/Range - Electric, Recessed Lighting, Refrigerator, Stainless Steel Appliances, Upgraded Countertops, Water Heater
- Bedroom Description:Additional Bedroom, Walk In Closet(s)
- Basement:Yes
- Basement Description:Connecting Stairway, Daylight, Fully Finished, Outside Entrance, Partial, Side Entrance, Walkout Stairs
- Living area:5,396 sq. ft.
Heating and cooling
- Cooling:Ceiling Fan(s), Central A/C, Zoned
- Heating:Electric, Forced Air, Propane - Leased
Structure and exterior
- Roof:Architectural Shingle
- Year built:2026
- Building area:5,396 sq. ft.
- Lot area:1.85 Acres
- Lot Features:Backs to Trees, Front Yard, Rear Yard
- Architectural Style:Craftsman
- Construction Materials:Combination, HardiPlank Type, Stick Built, Stone
- Foundation Description:Concrete Perimeter
- Levels:3 Story
Schools
- High school:CALL SCHOOL BOARD
- Middle school:CALL SCHOOL BOARD
- Elementary school:CALL SCHOOL BOARD
Utilities
- Water:Well
- Sewer:Approved System, Private Septic Tank
Finances and disclosures
- Price:$1,249,900
- Price per sq. ft.:$231.63
- Tax amount:$7,800 (2025)
Features and amenities
- Laundry features:Dryer - Electric, Dryer - Front Loading, Laundry, Washer - Front Loading, Washer/Dryer Stacked
- Amenities:Attic, Cable TV Available, Ceiling Fan(s), Chair Railings, Exterior Cameras, Recessed Lighting
Parking
- Parking description:Attached Garage, Garage - Side Entry
- Garage:Yes
- Garage spaces:3
New listings near 14638 Vint Hill Rd
- New
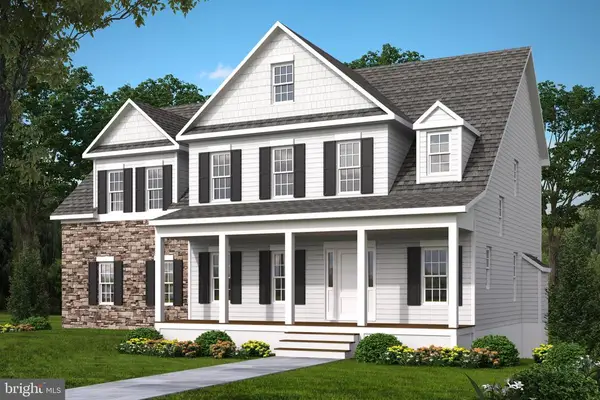 $962,900Active4 beds 4 baths2,839 sq. ft.
Toler Dr, Nokesville, VA 20181
MLS# VAFQ2022320Listed by: CENTURY 21 NEW MILLENNIUM - New
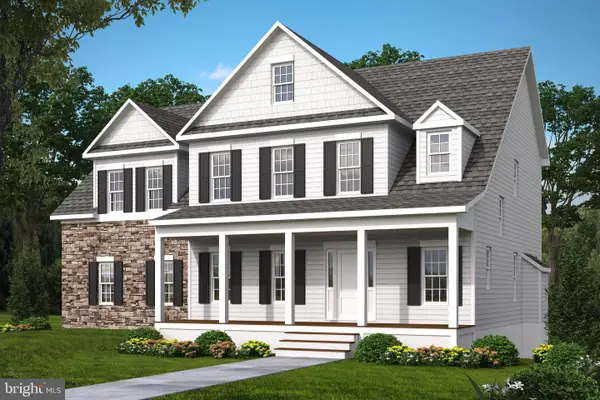 $962,900Active4 beds 4 baths2,839 sq. ft.
Lot 1 Toler Dr, NOKESVILLE, VA 20181
MLS# VAFQ2022320Listed by: CENTURY 21 NEW MILLENNIUM - New
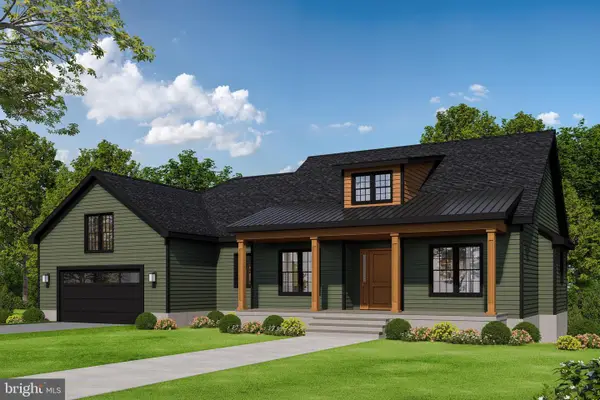 $1,027,900Active3 beds 2 baths2,365 sq. ft.
Lot 2 Toler Dr, NOKESVILLE, VA 20181
MLS# VAFQ2022322Listed by: CENTURY 21 NEW MILLENNIUM - Open Sun, 12 to 2pm
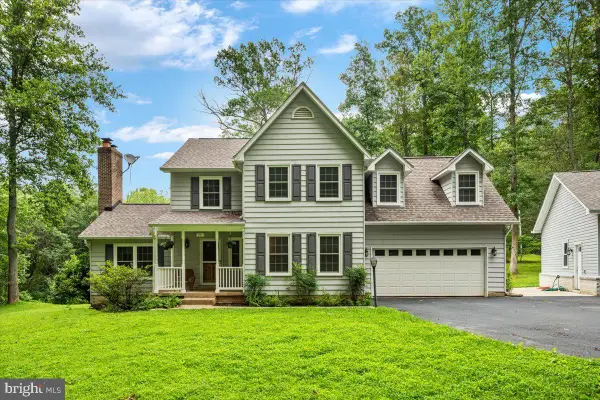 $895,000Pending5 beds 4 baths3,236 sq. ft.
13921 Dave Dr, NOKESVILLE, VA 20181
MLS# VAPW2124580Listed by: SAMSON PROPERTIES 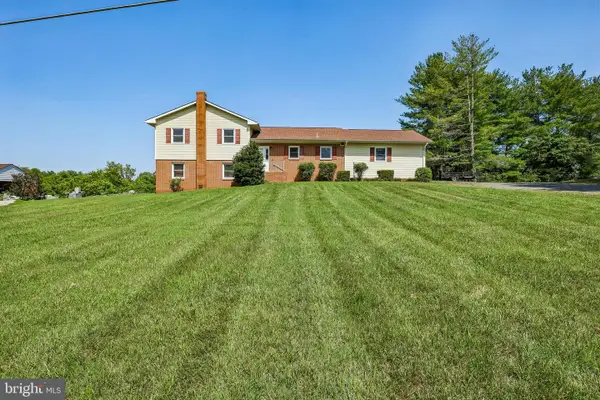 $625,000Pending4 beds 3 baths1,994 sq. ft.
10117 Burwell Rd, NOKESVILLE, VA 20181
MLS# VAPW2124546Listed by: SAMSON PROPERTIES- Open Sun, 1 to 3pm
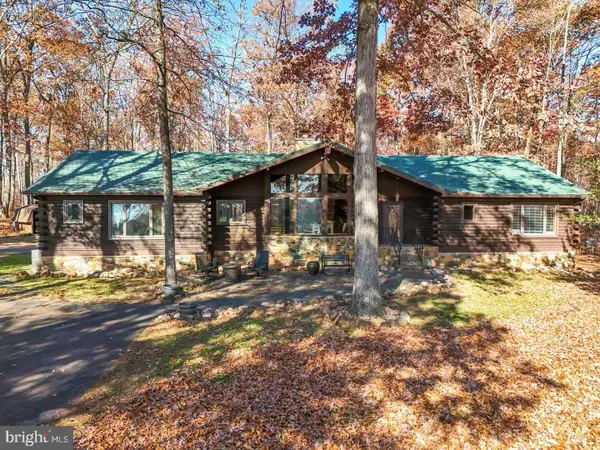 $975,000Active5 beds 4 baths3,773 sq. ft.
10904 Manley Rd, NOKESVILLE, VA 20181
MLS# VAPW2123892Listed by: PEARSON SMITH REALTY, LLC 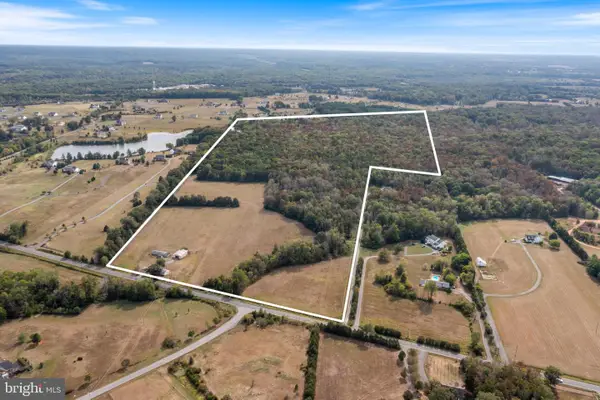 $3,500,000Active106.8 Acres
14000 Aden Rd, NOKESVILLE, VA 20181
MLS# VAPW2123662Listed by: BERKSHIRE HATHAWAY HOMESERVICES PENFED REALTY- Open Sun, 1 to 3pm
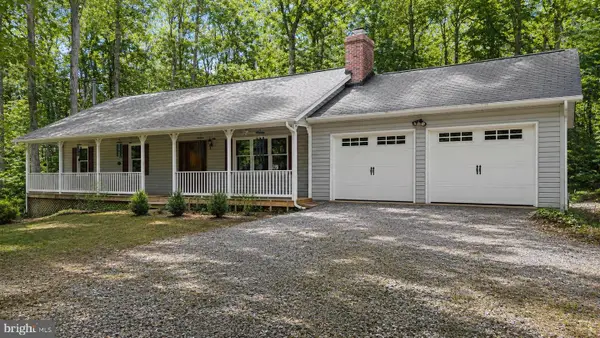 $650,000Active4 beds 3 baths2,520 sq. ft.
13437 Bristow Rd, NOKESVILLE, VA 20181
MLS# VAPW2123452Listed by: SAMSON PROPERTIES  $645,000Active4 beds 3 baths2,304 sq. ft.
12607 Fitzwater Dr, NOKESVILLE, VA 20181
MLS# VAPW2123344Listed by: CENTURY 21 REDWOOD REALTY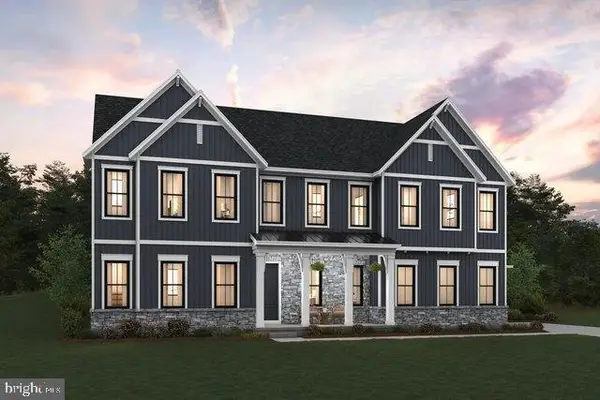 $1,521,582Active5 beds 6 baths6,048 sq. ft.
12150 Gore Meadow Dr, NOKESVILLE, VA 20181
MLS# VAPW2123232Listed by: LONG & FOSTER REAL ESTATE, INC.


Protect your home and budget from life's surprises with an Assurant Home Warranty, backed by a partner that supports you through every step of homeownership. Explore Plans.
© 2026 Better Homes and Gardens Real Estate LLC. An Anywhere Real Estate company. All rights reserved. Better Homes and Gardens® Real Estate is a registered trademark owned by Meredith Operations Corporation, licensed to Better Homes and Gardens Real Estate LLC and used with permission. Better Homes and Gardens Real Estate LLC fully supports the principles of the Fair Housing Act and the Equal Opportunity Act. Listing information is deemed reliable but is not guaranteed accurate.
Each office is independently owned and operated.
Any services or products provided by third parties are not provided by, affiliated with or related to Better Homes and Gardens Real Estate LLC, or its affiliated companies.