
8901 Misty Hollow Ln, Nokesville, VA 20181
Local realty services provided by:Better Homes and Gardens Real Estate Premier
8901 Misty Hollow Ln,Nokesville, VA 20181
$895,000
- 4 Beds
- 4 Baths
- 4,123 sq. ft.
- Single family
- Coming Soon
Listed by: kimberly hawkins jacobs
Office: lpt realty, llc.
MLS#:VAPW2132136
Source:BRIGHTMLS
Price summary
- Price:$895,000
- Price per sq. ft.:$217.07
About this home
Welcome home! ✨ This beautiful 4-bedroom, 3.5-bath property offers plenty of space, comfort, and thoughtful features for everyday living and entertaining.
The spacious primary suite includes a generous walk-in closet with the flexibility to serve as a nursery, home office, or additional personal space. Outside, the backyard is made for enjoying time with family and friends, complete with an inviting above-ground pool.
For added peace of mind, the home also features a solar-powered backup generator to help keep things running when the power goes out. And if you’ve been dreaming of a dedicated creative space, the soundproof room offers an exciting opportunity for a music studio, recording space, or hobby room.
There’s so much to appreciate here — come see if this could be the place you’ve been looking for. 🏡
Contact an agent
Home facts
- Year built:1987
- Subdivision & Development:WOODBINE FOREST
- Listing ID #:VAPW2132136
- Updated:October 09, 2026 at 10:46 AM
Rooms and interior
- Bedrooms:4
- Total bathrooms:4
- Full bathrooms:3
- Half bathrooms:1
- Flooring:Carpet, Ceramic Tile, Hardwood, Laminate Plank
- Kitchen Description:Breakfast Area, Built-In Microwave, Butlers Pantry, Dishwasher, Disposal, Exhaust Fan, Icemaker, Kitchen - Country, Kitchen - Eat-In, Microwave, Oven - Single, Oven/Range - Electric, Refrigerator, Water Heater
- Basement:Yes
- Basement Description:Daylight, Fully Finished, Heated, Outside Entrance, Partial, Shelving, Windows
- Living area:4,123 sq. ft.
Heating and cooling
- Cooling:Central A/C
- Heating:Electric, Heat Pump(s), Propane - Owned
Structure and exterior
- Roof:Asphalt
- Year built:1987
- Building area:4,123 sq. ft.
- Lot area:1.7 Acres
- Architectural Style:Colonial
- Construction Materials:Brick, Vinyl Siding
- Exterior Features:Awning(s), Bump-outs, Deck(s), Outbuilding(s), Stone Retaining Walls
- Foundation Description:Block
- Levels:3 Story
Schools
- High school:BRENTSVILLE DISTRICT
- Middle school:BENTON
- Elementary school:COLES
Utilities
- Water:Well
- Sewer:Gravity Sept Fld
Finances and disclosures
- Price:$895,000
- Price per sq. ft.:$217.07
- Tax amount:$6,425 (2026)
Features and amenities
- Laundry features:Dryer, Dryer - Gas, Washer - Front Loading, Washer/Dryer Stacked
- Amenities:Chair Railings, Double Pane Windows, Electric Available, Phone
- Pool features:Above Ground
Parking
- Parking description:Attached Garage, Detached Garage, Garage - Side Entry
- Garage:Yes
- Garage spaces:3
New listings near 8901 Misty Hollow Ln
- Coming Soon
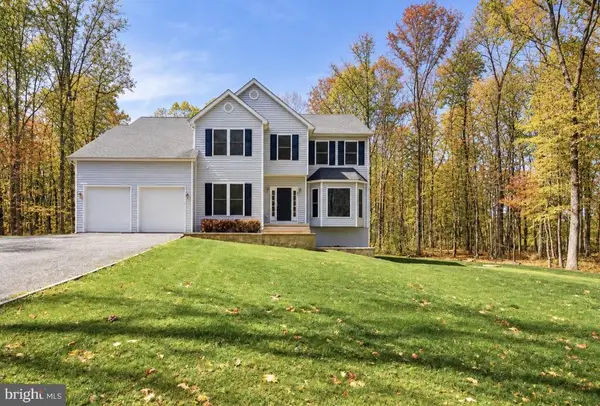 $925,000Coming Soon4 beds 4 baths4,190 sq. ft.
7188 Jay Ray Way, NOKESVILLE, VA 20181
MLS# VAFQ2023704Listed by: BERKSHIRE HATHAWAY HOMESERVICES PENFED REALTY - New
 $1,825,000Active8 beds 9 baths9,539 sq. ft.
12221 Parkgate Dr, NOKESVILLE, VA 20181
MLS# VAPW2132008Listed by: CORCORAN MCENEARNEY - New
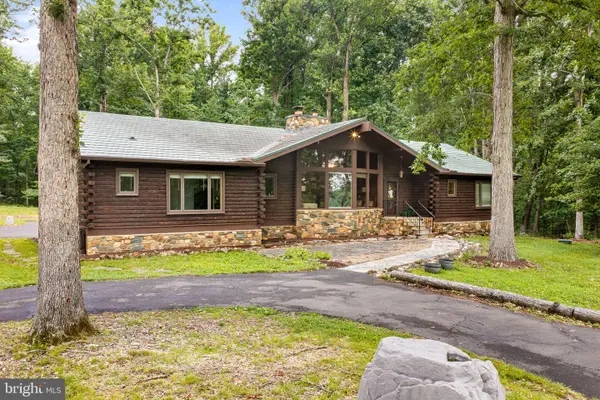 $899,900Active5 beds 4 baths3,773 sq. ft.
10904 Manley Rd, NOKESVILLE, VA 20181
MLS# VAPW2131694Listed by: PEARSON SMITH REALTY, LLC - New
 $1,150,000Active5 beds 4 baths5,804 sq. ft.
10080 Greenwich Wood Dr, NOKESVILLE, VA 20181
MLS# VAPW2130628Listed by: WASHINGTON FINE PROPERTIES, LLC - New
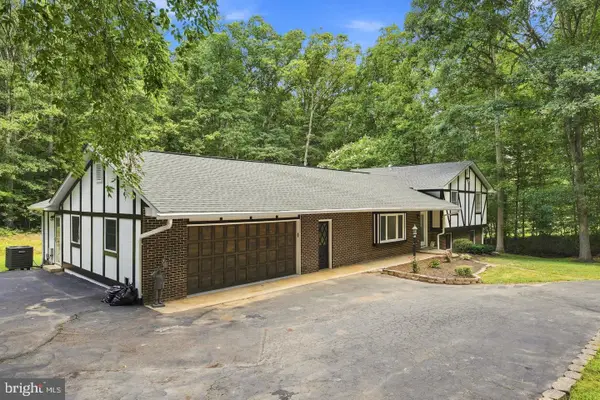 $599,900Active3 beds 4 baths2,145 sq. ft.
14549 Stephen St, NOKESVILLE, VA 20181
MLS# VAPW2131640Listed by: FIRST AMERICAN REAL ESTATE  $549,900Pending4 beds 3 baths1,394 sq. ft.
12604 Nokesville Rd, NOKESVILLE, VA 20181
MLS# VAPW2131280Listed by: AMERICAN PROFESSIONAL REAL ESTATE SERVICES- Open Sat, 1 to 3pmNew
 $1,199,900Active5 beds 5 baths5,336 sq. ft.
8848 Clinton Dr, NOKESVILLE, VA 20181
MLS# VAPW2131016Listed by: EXP REALTY, LLC  $1,325,000Active5 beds 5 baths5,618 sq. ft.
13850 Carriage Ford Rd, NOKESVILLE, VA 20181
MLS# VAPW2131150Listed by: SAMSON PROPERTIES $1,449,990Active5 beds 5 baths4,696 sq. ft.
13208 Bristow Rd, NOKESVILLE, VA 20181
MLS# VAPW2131116Listed by: REAL PROPERTY MANAGEMENT PROS


Protect your home and budget from life's surprises with an Assurant Home Warranty, backed by a partner that supports you through every step of homeownership. Explore Plans.
© 2026 Better Homes and Gardens Real Estate LLC. An Anywhere Real Estate company. All rights reserved. Better Homes and Gardens® Real Estate is a registered trademark owned by Meredith Operations Corporation, licensed to Better Homes and Gardens Real Estate LLC and used with permission. Better Homes and Gardens Real Estate LLC fully supports the principles of the Fair Housing Act and the Equal Opportunity Act. Listing information is deemed reliable but is not guaranteed accurate.
Each office is independently owned and operated.
Any services or products provided by third parties are not provided by, affiliated with or related to Better Homes and Gardens Real Estate LLC, or its affiliated companies.