
5231 Powhatan Avenue, Norfolk, VA 23508
Local realty services provided by:Better Homes and Gardens Real Estate Native American Group
5231 Powhatan Avenue,Norfolk, VA 23508
$615,000
- 4 Beds
- 4 Baths
- 2,650 sq. ft.
- Single family
- Active
Listed by: jennifer ziemer
Office: the real estate group
MLS#:10637008
Source:VA_REIN
Price summary
- Price:$615,000
- Price per sq. ft.:$232.08
About this home
In the heart of the highly desirable community, this 4 bed/3.5 bath remodeled home offers perfect blend of charm and comfort with modern amenities like fiber cement siding and tankless water heater. A stunning addition enhances the home with 3 en-suite bathrooms, eat-in kitchen with high-end appliances and pantry, and inviting living spaces with hardwood flrs. 3rd flr bonus room has new carpet and would make a great office or playroom. Enjoy outdoor living with an oversized front porch, screened porch overlooking private backyard, and custom paver patio with built-in firepit. This exceptional property combines timeless character with thoughtful updates in an unbeatable location.
Contact an agent
Home facts
- Year built:1928
- Listing ID #:10637008
- Updated:May 29, 2026 at 07:58 PM
Rooms and interior
- Bedrooms:4
- Total bathrooms:4
- Full bathrooms:3
- Half bathrooms:1
- Rooms Total:8
- Flooring:Carpet, Ceramic, Wood
- Dining Description:Breakfast Area
- Kitchen Description:Dishwasher, Disposal, Gas Range, Microwave, Refrigerator
- Living area:2,650 sq. ft.
Heating and cooling
- Cooling:Central Air, Zoned
- Heating:Natural Gas
- Central air:Yes
Structure and exterior
- Roof:Slate
- Year built:1928
- Building area:2,650 sq. ft.
- Architectural Style:Colonial
- Construction Materials:Fiber Cement
- Exterior Features:Patio
- Foundation Description:Crawl
- Levels:3 Story
Schools
- High school:Maury
- Middle school:Blair Middle
- Elementary school:Larchmont Elementary
Utilities
- Water:City/County, Water Heater - Gas
- Sewer:City/County
Finances and disclosures
- Price:$615,000
- Price per sq. ft.:$232.08
- Tax amount:$6,972
Features and amenities
- Appliances:Refrigerator, Washer
- Laundry features:Cedar Closet, Dryer, Fireplace Wood, Pull Down Attic Stairs, Scuttle Access, Washer, Window Treatments
- Amenities:Cedar Closet, Ceiling Fan, Pull Down Attic Stairs, Scuttle Access, Window Treatments
Parking
- Parking description:Driveway Space, Off Street
New listings near 5231 Powhatan Avenue
- New
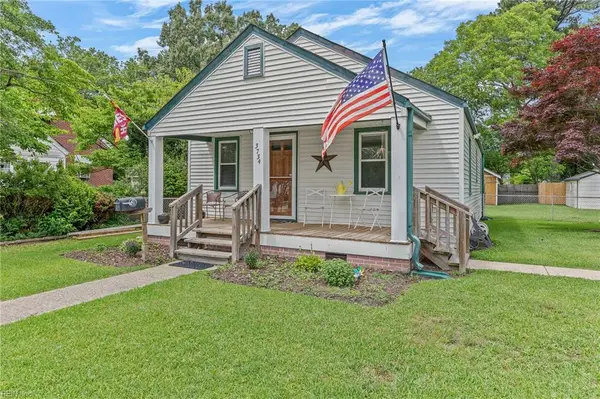 $265,000Active2 beds 1 baths936 sq. ft.
3734 Robin Hood Road, Norfolk, VA 23513
MLS# 10636847Listed by: Atlantic Sothebys Int'l Realty - New
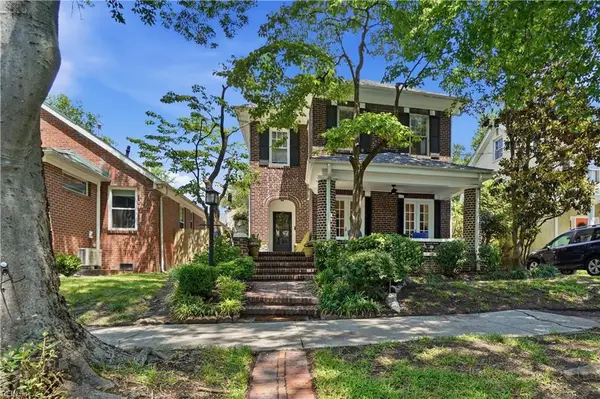 $699,000Active4 beds 3 baths2,907 sq. ft.
1342 Graydon Avenue, Norfolk, VA 23507
MLS# 10636898Listed by: BHHS RW Towne Realty - New
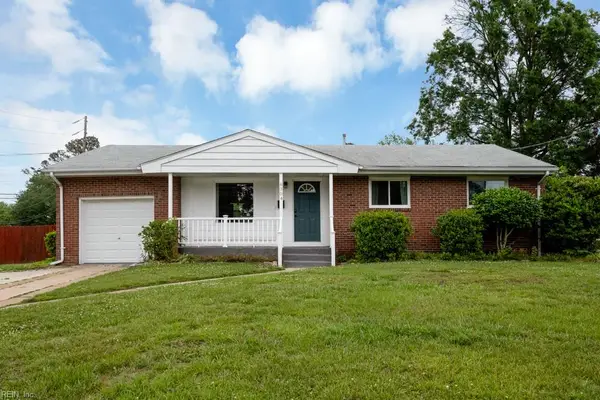 $380,000Active4 beds 3 baths1,750 sq. ft.
8304 Halprin Drive, Norfolk, VA 23518
MLS# 10637079Listed by: The Real Estate Group - New
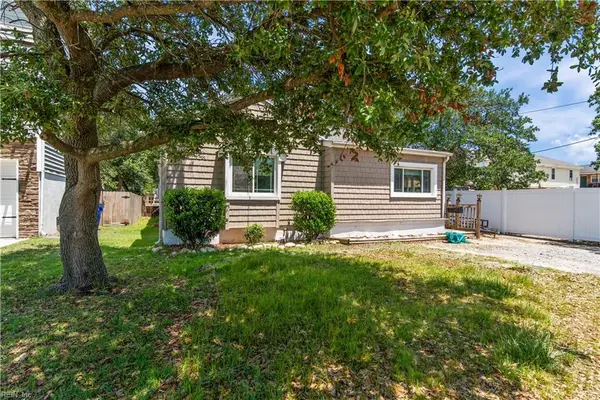 $420,000Active3 beds 3 baths1,745 sq. ft.
856 Little Bay Avenue, Norfolk, VA 23503
MLS# 10637122Listed by: Iron Valley Real Estate HR - New
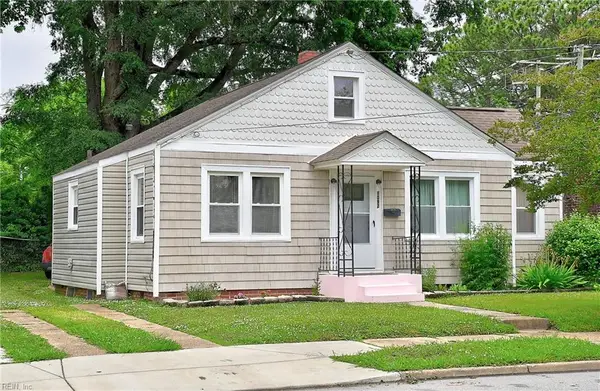 $269,000Active3 beds 2 baths1,370 sq. ft.
1092 Norview Avenue, Norfolk, VA 23513
MLS# 10637134Listed by: BHHS RW Towne Realty - New
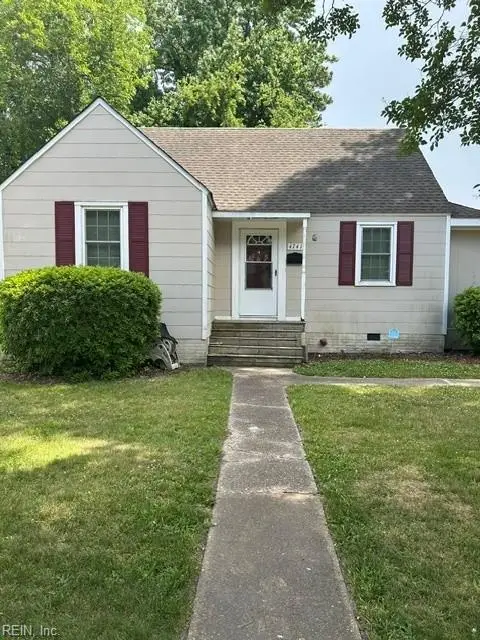 $210,000Active3 beds 2 baths1,050 sq. ft.
4741 Krick Street, Norfolk, VA 23513
MLS# 10637150Listed by: Long & Foster Real Estate Inc. - New
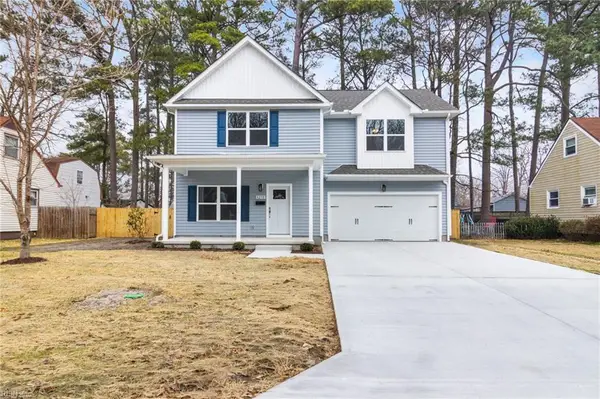 $485,000Active4 beds 3 baths2,250 sq. ft.
8250 Carlton Street, Norfolk, VA 23518
MLS# 10637164Listed by: AtCoastal Realty - New
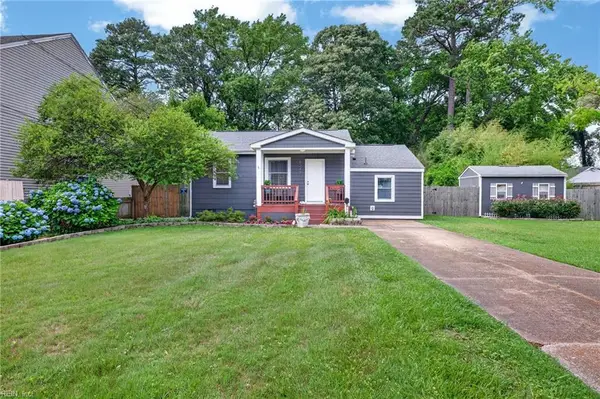 $297,000Active2 beds 2 baths956 sq. ft.
5248 Norvella Avenue, Norfolk, VA 23513
MLS# 10637167Listed by: Howard Hanna Real Estate Svcs. - Open Sun, 10am to 12pmNew
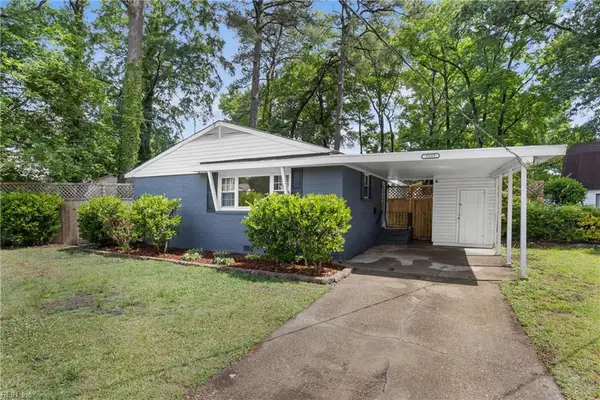 $345,000Active4 beds 2 baths1,600 sq. ft.
3532 Evangeline Street, Norfolk, VA 23502
MLS# 10636666Listed by: Long & Foster Real Estate Inc. - New
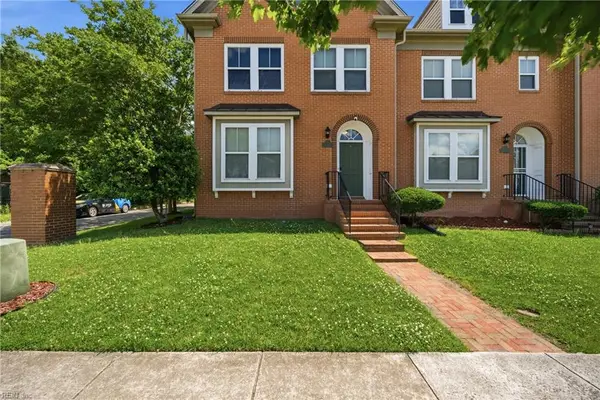 $389,000Active4 beds 4 baths2,152 sq. ft.
753 Lexington Street, Norfolk, VA 23504
MLS# 10636905Listed by: BHHS RW Towne Realty


Protect your home and budget from life's surprises with an Assurant Home Warranty, backed by a partner that supports you through every step of homeownership. Explore Plans.
© 2026 Better Homes and Gardens Real Estate LLC. An Anywhere Real Estate company. All rights reserved. Better Homes and Gardens® Real Estate is a registered trademark owned by Meredith Operations Corporation, licensed to Better Homes and Gardens Real Estate LLC and used with permission. Better Homes and Gardens Real Estate LLC fully supports the principles of the Fair Housing Act and the Equal Opportunity Act. Listing information is deemed reliable but is not guaranteed accurate.
Each office is independently owned and operated.
Any services or products provided by third parties are not provided by, affiliated with or related to Better Homes and Gardens Real Estate LLC, or its affiliated companies.