
10019 Post Horn Drive, North Chesterfield, VA 23237
Local realty services provided by:Better Homes and Gardens Real Estate Native American Group
10019 Post Horn Drive,North Chesterfield, VA 23237
$315,000
- 3 Beds
- 2 Baths
- 1,248 sq. ft.
- Single family
- Active
Listed by: eric piedra
Office: shaheen ruth martin & fonville
MLS#:2627356
Source:RV
Price summary
- Price:$315,000
- Price per sq. ft.:$252.4
About this home
A NEW roof, NEW HVAC, fresh paint, and refinished hardwood floors—all in 2026! Welcome to 10019 Post Horn Drive, where major updates meet charming single-level living. Offered at $315,000, this three-bedroom, one-and-a-half-bath ranch features inviting interiors and a screened porch you’ll love. Natural light and beautifully refinished hardwood floors welcome you into the living room, where a brick fireplace creates a warm focal point. The kitchen features beautiful blue cabinetry, stainless steel appliances, a brand-new dishwasher, and a breakfast bar connecting to the dining area—an easy setup for everyday meals and entertaining. Step from the dining area onto the screened porch to enjoy morning coffee, outdoor dinners, or a relaxing evening overlooking the fenced backyard. Mature trees and space for gardening and gathering make the outdoor setting equally appealing. The primary bedroom includes a private half bath. Two additional bedrooms offer flexibility such as a home office. A tucked-away laundry area keeps things convenient, and the washer and dryer convey! With a spacious gravel driveway, appealing finishes, and major improvements already completed, this Chesterfield home is ready for its next chapter. Schedule your showing today!...
Contact an agent
Home facts
- Year built:1978
- Subdivision & Development:Salem Woods
- Listing ID #:2627356
- Added:2 day(s) ago
- Updated:October 09, 2026 at 03:07 PM
Rooms and interior
- Bedrooms:3
- Total bathrooms:2
- Full bathrooms:1
- Half bathrooms:1
- Rooms Total:7
- Flooring:Wood
- Dining Description:Breakfast Area, Dining Area
- Kitchen Description:Dishwasher, Disposal, Microwave, Range, Refrigerator
- Bedroom Description:Main Level Primary
- Basement:Yes
- Basement Description:Crawl Space
- Living area:1,248 sq. ft.
Heating and cooling
- Cooling:Central Air
- Heating:Electric, Heat Pump
- Central air:Yes
Structure and exterior
- Roof:Composition
- Year built:1978
- Building area:1,248 sq. ft.
- Lot area:0.24 Acres
- Architectural Style:Ranch
- Construction Materials:Concrete, Drywall, Vinyl Siding
- Exterior Features:Deck, Porch, Rear Porch
- Levels:One
Schools
- High school:Bird
- Middle school:Salem
- Elementary school:Salem
Utilities
- Water:Public
- Sewer:Public Sewer
Finances and disclosures
- Price:$315,000
- Price per sq. ft.:$252.4
- Tax amount:$2,229 (2026)
Features and amenities
- Appliances:Dishwasher, Disposal, Electric Water Heater, Microwave, Range, Refrigerator
- Amenities:Ceiling Fans, High Speed Internet
 The information being provided is for consumers' personal, non-commercial use and may not be used for any purpose other than to identify prospective properties for purchasing. All information provided is deemed reliable but is not guaranteed accurate.The multiple listing information is provided by Central Virginia Regional Multiple Listing Service, LLC from a copyrighted compilation of listings. The compilation of listings and each individual listing are © 2026 Central Virginia Regional Multiple Listing Service, LLC. All rights reserved.
New listings near 10019 Post Horn Drive
- Coming Soon
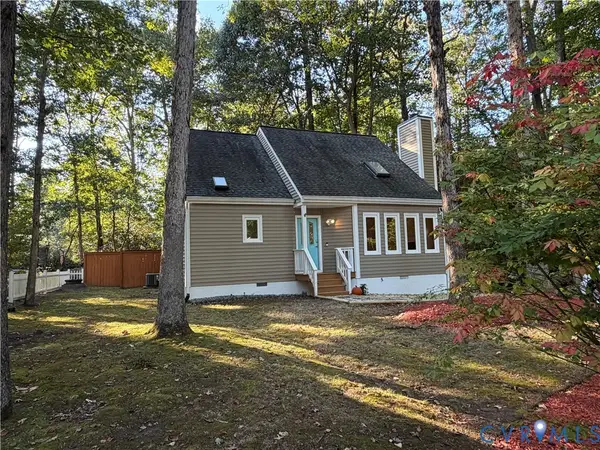 $406,900Coming Soon4 beds 3 baths1,714 sq. ft.
1000 Mansfield Crossing Road, North Chesterfield, VA 23236
MLS# 2627102Listed by: RE/MAX COMMONWEALTH - Coming Soon
 $635,000Coming Soon4 beds 4 baths2,995 sq. ft.
2500 Fox Harbor Court, North Chesterfield, VA 23235
MLS# 2627146Listed by: THE KERZANET GROUP LLC - Coming Soon
 $335,000Coming Soon3 beds 3 baths1,647 sq. ft.
7206 Andersons Forge Court, North Chesterfield, VA 23225
MLS# 2627104Listed by: RE/MAX COMMONWEALTH - Coming Soon
 $365,000Coming Soon3 beds 2 baths1,500 sq. ft.
1000 Yucca Court, North Chesterfield, VA 23236
MLS# 2627209Listed by: LONG & FOSTER REALTORS - Coming Soon
 $350,000Coming Soon4 beds 2 baths1,574 sq. ft.
10112 Brittonwood Drive, North Chesterfield, VA 23237
MLS# 2626615Listed by: REDFIN CORPORATION - Coming Soon
 $209,999Coming Soon2 beds 2 baths950 sq. ft.
4624 Ayton Court, North Chesterfield, VA 23234
MLS# 2625972Listed by: EXP REALTY, LLC - Coming Soon
 $769,900Coming Soon4 beds 3 baths3,180 sq. ft.
11640 Rexmoor Drive, North Chesterfield, VA 23236
MLS# 2625057Listed by: REAL BROKER LLC - Coming Soon
 $485,000Coming Soon4 beds 3 baths2,131 sq. ft.
8806 Bethany Creek Avenue, North Chesterfield, VA 23236
MLS# 2625519Listed by: PROVIDENCE HILL REAL ESTATE - Coming Soon
 $296,000Coming Soon3 beds 1 baths1,056 sq. ft.
6514 Canute Drive, North Chesterfield, VA 23234
MLS# 2624270Listed by: LIZ MOORE & ASSOCIATES - Open Sun, 1:30 to 3:30pmNew
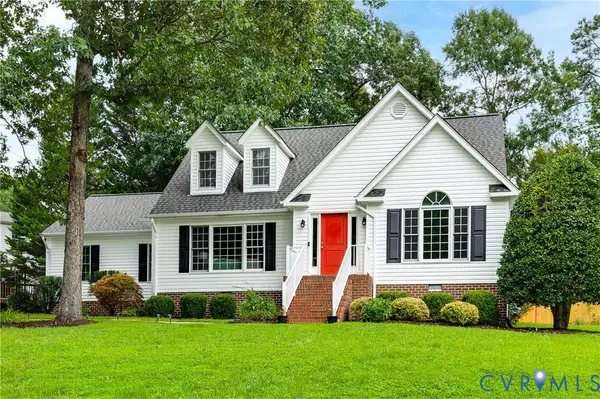 $449,950Active3 beds 3 baths1,878 sq. ft.
10107 Grove Crest Court, North Chesterfield, VA 23236
MLS# 2627552Listed by: HOMETOWN REALTY


Protect your home and budget from life's surprises with an Assurant Home Warranty, backed by a partner that supports you through every step of homeownership. Explore Plans.
© 2026 Better Homes and Gardens Real Estate LLC. An Anywhere Real Estate company. All rights reserved. Better Homes and Gardens® Real Estate is a registered trademark owned by Meredith Operations Corporation, licensed to Better Homes and Gardens Real Estate LLC and used with permission. Better Homes and Gardens Real Estate LLC fully supports the principles of the Fair Housing Act and the Equal Opportunity Act. Listing information is deemed reliable but is not guaranteed accurate.
Each office is independently owned and operated.
Any services or products provided by third parties are not provided by, affiliated with or related to Better Homes and Gardens Real Estate LLC, or its affiliated companies.