
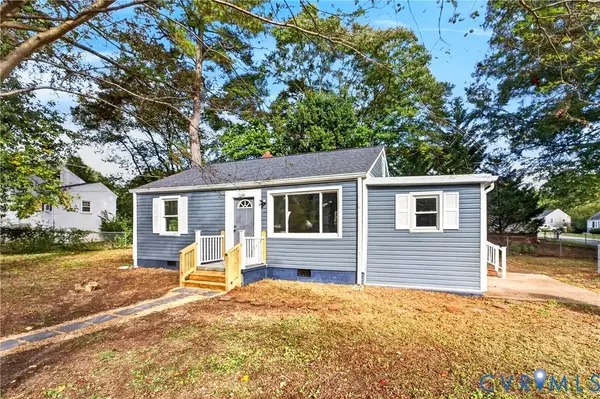
1010 Arkay Drive, North Chesterfield, VA 23236
Local realty services provided by:Better Homes and Gardens Real Estate Base Camp
1010 Arkay Drive,North Chesterfield, VA 23236
$434,950
- 3 Beds
- 2 Baths
- 1,494 sq. ft.
- Single family
- Pending
Upcoming open houses
- Sat, Oct 1702:00 pm - 04:00 pm
- Sun, Oct 1802:00 pm - 04:00 pm
Listed by: steven koleno
Office: beycome brokerage realty llc.
MLS#:2627697
Source:RV
Price summary
- Price:$434,950
- Price per sq. ft.:$291.13
About this home
RARE OPPORTUNITY – First-time sale of a Classic Cape-style home (3 bedrooms, 2 baths) on a large lot {0.63 acres). The house contains 1,494 square feet, with an additional 468 square feet of finished flexible space above the detached garage for a total of 1,962 square feet. Large first-floor primary bedroom with a “you won’t believe it” walk-in closet. Additionally, upstairs there are two large (13' X 18') bedrooms and a full bath. The house’s efficient design makes use of all available areas for extra closet and storage space.
Large oversized (26’ X 36’) detached garage is fully heated and air conditioned, with a 10-foot ceiling and 8’ X 9’ overhead doors. Added features include new overhead lights, 220-amp electrical service and a work sink with hot and cold water. Above the garage, the finished flex space (with fresh paint and new carpeting), includes a 3rd bathroom with shower and provides a wide range of use options.
Outside, in a nicely landscaped yard, there is a large deck, with new decking, as well as a gazebo, both for your entertaining and relaxing pleasure.
Lots of upgrades and recent additions including, new roof, fresh paint, carpet and flooring, light fixtures and more…
Location, Location, Location!!! Conveniently located with easy access to major Chesterfield County roadways, malls, entertainment, restaurants, and hospitals. Also, has a double-width paved driveway and is move-in ready. No HOA restrictions or fees....
Contact an agent
Home facts
- Year built:1997
- Subdivision & Development:Forest Acres
- Listing ID #:2627697
- Added:3 day(s) ago
- Updated:October 14, 2026 at 04:57 AM
Rooms and interior
- Bedrooms:3
- Total bathrooms:2
- Full bathrooms:2
- Rooms Total:6
- Kitchen Description:Pantry
- Bedroom Description:Main Level Primary
- Living area:1,494 sq. ft.
Heating and cooling
- Cooling:Central Air, Electric, Heat Pump
- Heating:Electric, Heat Pump
- Central air:Yes
Structure and exterior
- Roof:Composition, Shingle
- Year built:1997
- Building area:1,494 sq. ft.
- Lot area:0.63 Acres
- Architectural Style:Cape Cod
- Construction Materials:Brick, Vinyl Siding
- Exterior Features:Deck, Porch
- Levels:Two
Schools
- High school:Monacan
- Middle school:Providence
- Elementary school:Providence
Utilities
- Water:Public
- Sewer:Public Sewer
Finances and disclosures
- Price:$434,950
- Price per sq. ft.:$291.13
- Tax amount:$2,921 (2026)
Features and amenities
- Amenities:Ceiling Fans, Walk-In Closets, Workshop
Parking
- Parking description:Detached, Finished Garage, Garage, Heated Garage, Oversized
- Garage:Yes
- Garage spaces:2
 The information being provided is for consumers' personal, non-commercial use and may not be used for any purpose other than to identify prospective properties for purchasing. All information provided is deemed reliable but is not guaranteed accurate.The multiple listing information is provided by Central Virginia Regional Multiple Listing Service, LLC from a copyrighted compilation of listings. The compilation of listings and each individual listing are © 2026 Central Virginia Regional Multiple Listing Service, LLC. All rights reserved.
New listings near 1010 Arkay Drive
- Coming Soon
 $635,000Coming Soon4 beds 4 baths2,995 sq. ft.
2500 Fox Harbor Court, North Chesterfield, VA 23235
MLS# 2627146Listed by: THE KERZANET GROUP LLC - Coming Soon
 $335,000Coming Soon3 beds 3 baths1,647 sq. ft.
7206 Andersons Forge Court, North Chesterfield, VA 23225
MLS# 2627104Listed by: RE/MAX COMMONWEALTH - Coming Soon
 $365,000Coming Soon3 beds 2 baths1,500 sq. ft.
1000 Yucca Court, North Chesterfield, VA 23236
MLS# 2627209Listed by: LONG & FOSTER REALTORS - Coming Soon
 $350,000Coming Soon4 beds 2 baths1,574 sq. ft.
10112 Brittonwood Drive, North Chesterfield, VA 23237
MLS# 2626615Listed by: REDFIN CORPORATION - Coming Soon
 $209,999Coming Soon2 beds 2 baths950 sq. ft.
4624 Ayton Court, North Chesterfield, VA 23234
MLS# 2625972Listed by: EXP REALTY, LLC - Coming Soon
 $485,000Coming Soon4 beds 3 baths2,131 sq. ft.
8806 Bethany Creek Avenue, North Chesterfield, VA 23236
MLS# 2625519Listed by: PROVIDENCE HILL REAL ESTATE - Coming Soon
 $296,000Coming Soon3 beds 1 baths1,056 sq. ft.
6514 Canute Drive, North Chesterfield, VA 23234
MLS# 2624270Listed by: LIZ MOORE & ASSOCIATES - New
 $184,900Active3 beds 2 baths1,272 sq. ft.
10338 Iron Mill Road, North Chesterfield, VA 23235
MLS# 2627801Listed by: JOYNER FINE PROPERTIES - New
 $269,900Active3 beds 2 baths792 sq. ft.
2700 Pate Avenue, North Chesterfield, VA 23234
MLS# 2627795Listed by: THE SASSO GROUP - New
 $405,000Active4 beds 3 baths1,916 sq. ft.
4406 Rabbit Foot Court, North Chesterfield, VA 23236
MLS# 2627764Listed by: REDFIN CORPORATION


Protect your home and budget from life's surprises with an Assurant Home Warranty, backed by a partner that supports you through every step of homeownership. Explore Plans.
© 2026 Better Homes and Gardens Real Estate LLC. An Anywhere Real Estate company. All rights reserved. Better Homes and Gardens® Real Estate is a registered trademark owned by Meredith Operations Corporation, licensed to Better Homes and Gardens Real Estate LLC and used with permission. Better Homes and Gardens Real Estate LLC fully supports the principles of the Fair Housing Act and the Equal Opportunity Act. Listing information is deemed reliable but is not guaranteed accurate.
Each office is independently owned and operated.
Any services or products provided by third parties are not provided by, affiliated with or related to Better Homes and Gardens Real Estate LLC, or its affiliated companies.