
112 Chasnell Road, North Chesterfield, VA 23236
Local realty services provided by:Better Homes and Gardens Real Estate Base Camp
112 Chasnell Road,North Chesterfield, VA 23236
$379,000
- 4 Beds
- 3 Baths
- 3,165 sq. ft.
- Single family
- Active
Listed by: casey smith
Office: valentine properties
MLS#:2620167
Source:RV
Price summary
- Price:$379,000
- Price per sq. ft.:$119.75
About this home
You are going to LOVE this meticulously maintained home that sits quietly on the cul-de-sac of your dreams! This 4 bedroom, 2.5 bathroom home features HUGE full basement, updated roof & siding (2021), water heater (2021), HVAC (2025), gas furnace (2025), windows, flooring (2021), interior paint (2025), oven (2026), and more! All of your big ticket items are taken care of and you can feel the love from the previous owners from the moment you walk in. All it needs now is for YOU to come inside and fall in LOVE for yourself. Don't wait!
Contact an agent
Home facts
- Year built:1972
- Subdivision & Development:Archway
- Listing ID #:2620167
- Added:89 day(s) ago
- Updated:October 22, 2026 at 02:41 PM
Rooms and interior
- Bedrooms:4
- Total bathrooms:3
- Full bathrooms:2
- Half bathrooms:1
- Rooms Total:8
- Flooring:Partially Carpeted, Tile, Wood
- Dining Description:Dining Area
- Kitchen Description:Dishwasher, Electric Cooking, Freezer, Kitchen Island, Microwave, Oven, Refrigerator, Stove
- Basement:Yes
- Basement Description:Full
- Living area:3,165 sq. ft.
Heating and cooling
- Cooling:Central Air, Electric
- Heating:Electric
- Central air:Yes
Structure and exterior
- Roof:Shingle
- Year built:1972
- Building area:3,165 sq. ft.
- Lot area:0.38 Acres
- Lot Features:Cul-de-sac
- Architectural Style:Colonial, Two Story
- Construction Materials:Brick, Drywall, Frame, Vinyl Siding
- Exterior Features:Front Porch, Porch, Rear Porch
- Levels:Two, Two Story
Schools
- High school:Monacan
- Middle school:Providence
- Elementary school:Reams
Utilities
- Water:Public
- Sewer:Public Sewer
Finances and disclosures
- Price:$379,000
- Price per sq. ft.:$119.75
- Tax amount:$3,192 (2026)
Features and amenities
- Appliances:Dishwasher, Dryer, Electric Cooking, Freezer, Gas Water Heater, Microwave, Oven, Refrigerator, Stove, Washer
- Laundry features:Dryer, Washer
Parking
- Parking description:Driveway, Off Street, Paved, Paved Driveway
 The information being provided is for consumers' personal, non-commercial use and may not be used for any purpose other than to identify prospective properties for purchasing. All information provided is deemed reliable but is not guaranteed accurate.The multiple listing information is provided by Central Virginia Regional Multiple Listing Service, LLC from a copyrighted compilation of listings. The compilation of listings and each individual listing are © 2026 Central Virginia Regional Multiple Listing Service, LLC. All rights reserved.
New listings near 112 Chasnell Road
- Coming Soon
 $365,000Coming Soon4 beds 3 baths1,520 sq. ft.
9619 Kendrick Road, North Chesterfield, VA 23236
MLS# 2628599Listed by: REAL BROKER LLC - Coming Soon
 $360,000Coming Soon3 beds 3 baths1,702 sq. ft.
8125 Fallbrooke Drive, North Chesterfield, VA 23235
MLS# 2628320Listed by: THE GOOD LIFE RVA - Coming Soon
 $365,000Coming Soon3 beds 2 baths1,500 sq. ft.
1000 Yucca Court, North Chesterfield, VA 23236
MLS# 2627209Listed by: LONG & FOSTER REALTORS - Coming Soon
 $209,999Coming Soon2 beds 2 baths950 sq. ft.
4624 Ayton Court, North Chesterfield, VA 23234
MLS# 2625972Listed by: EXP REALTY, LLC - Coming Soon
 $485,000Coming Soon4 beds 3 baths2,131 sq. ft.
8806 Bethany Creek Avenue, North Chesterfield, VA 23236
MLS# 2625519Listed by: PROVIDENCE HILL REAL ESTATE - Coming Soon
 $296,000Coming Soon3 beds 1 baths1,056 sq. ft.
6514 Canute Drive, North Chesterfield, VA 23234
MLS# 2624270Listed by: LIZ MOORE & ASSOCIATES - New
 $425,000Active3 beds 4 baths2,810 sq. ft.
3213 Beatrice Lane, North Chesterfield, VA 23236
MLS# 2628520Listed by: HELAND HOMES REALTY - Open Thu, 4 to 6pmNew
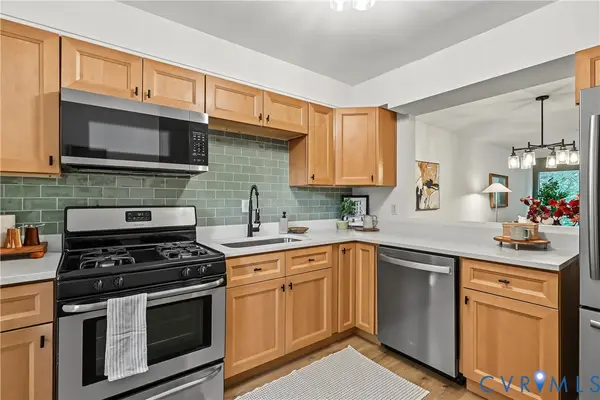 $185,000Active2 beds 2 baths957 sq. ft.
10272 Iron Mill Road, North Chesterfield, VA 23235
MLS# 2628419Listed by: COMPASS - Open Sat, 3 to 5pmNew
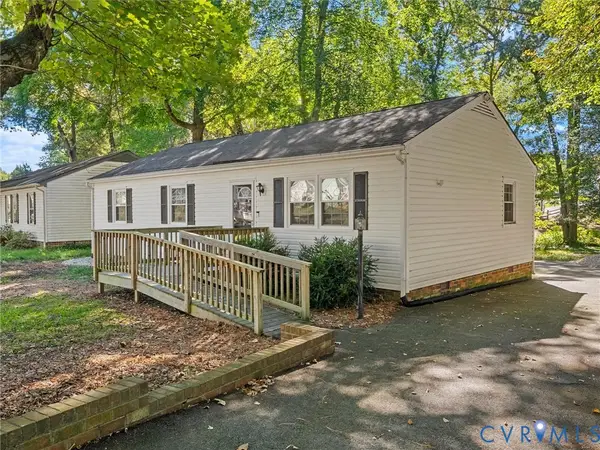 $290,000Active3 beds 2 baths1,056 sq. ft.
8708 Rainwater Road, North Chesterfield, VA 23237
MLS# 2628315Listed by: RIVER CITY ELITE PROPERTIES - REAL BROKER - New
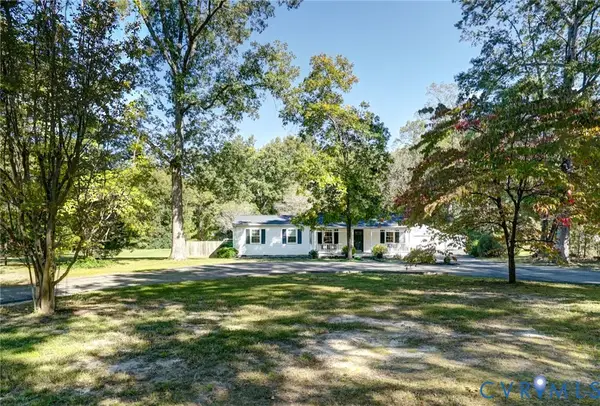 $450,000Active3 beds 2 baths1,624 sq. ft.
6639 Dalebrook Drive, North Chesterfield, VA 23237
MLS# 2628273Listed by: LONG & FOSTER REALTORS


Protect your home and budget from life's surprises with an Assurant Home Warranty, backed by a partner that supports you through every step of homeownership. Explore Plans.
© 2026 Better Homes and Gardens Real Estate LLC. An Anywhere Real Estate company. All rights reserved. Better Homes and Gardens® Real Estate is a registered trademark owned by Meredith Operations Corporation, licensed to Better Homes and Gardens Real Estate LLC and used with permission. Better Homes and Gardens Real Estate LLC fully supports the principles of the Fair Housing Act and the Equal Opportunity Act. Listing information is deemed reliable but is not guaranteed accurate.
Each office is independently owned and operated.
Any services or products provided by third parties are not provided by, affiliated with or related to Better Homes and Gardens Real Estate LLC, or its affiliated companies.