
4121 Ambergrove Avenue, North Chesterfield, VA 23236
Local realty services provided by:Better Homes and Gardens Real Estate Base Camp
4121 Ambergrove Avenue,North Chesterfield, VA 23236
$638,513
- 3 Beds
- 2 Baths
- 1,840 sq. ft.
- Townhouse
- Active
Listed by: carol mccracken, karen steen
Office: long & foster realtors
MLS#:2511391
Source:RV
Price summary
- Price:$638,513
- Price per sq. ft.:$347.02
- Monthly HOA dues:$300
About this home
Under Construction on *Lot 013, is available for purchase in the 55+ Amberleigh Community: (LIST PRICE MAY NOT BE FINAL PRICE) a prime location for those wanting to live in a Peaceful, Walkable & Friendly neighborhood, near shopping, parks (Rockwood Park next door) & medical facilities. All photos are of the community and/or of previous homes built in the community. All our homes are Craftsman Style. At this stage a buyer would be able to chose all fixtures & finishes. The home planned for this lot is: 1840 square foot, 2 story, 3 bedroom home. There is an additional 205 sq. feet unfinished space on the second floor with the bath roughed-in. The options on this home include a front and back stoop with an area that can be added as a courtyard on the back & Tray Ceiling in Primary BR. All homes come Standard with: 2-Car Garage (Insulated & finished to painted drywall), Cobbled driveway, generous Primary Bedroom Suite, Piedmont Oak Flooring throughout, Kitchen with granite countertops, Stainless Steel Appliances, Walk-in Closets. Solid Wood Cabinets in baths, kitchen & Utility Rooms. Tile flooring in all Bathrooms and Utility Room. If you decide to put a contract on this home, at this stage, you may be able to make small, non-structural changes to the existing plan. Our builder will walk you thru the process & the home would become personal to you! If you decide to build in Amberleigh on one of our available lots, Other Standard Options include: 2 or 3 bedroom plans, Tray ceilings in Primary BR, Built-in cabinetry., Trane HVAC, Stainless Steel Appliances...etc. The remaining lots in Amberleigh 55+ Community are an excellent opportunity for those looking for a brand new dream/custom home in a friendly & convenient community. Contact us today to learn more & schedule a tour. *The photos are a mix of the actual home under construction and examples of what has and can be built in Amberleigh. The house may be available for occupancy late Nov-Dec 2025...
Contact an agent
Home facts
- Year built:2025
- Subdivision & Development:Amberleigh
- Listing ID #:2511391
- Added:530 day(s) ago
- Updated:October 14, 2026 at 02:58 PM
Rooms and interior
- Bedrooms:3
- Total bathrooms:2
- Full bathrooms:2
- Rooms Total:7
- Flooring:Ceramic Tile, Wood
- Dining Description:Dining Area, Separate/Formal Dining Room
- Bathrooms Description:Bathroom Rough In, Double Vanity
- Kitchen Description:Dishwasher, Disposal, Electric Cooking, Gas Cooking, Microwave, Oven, Pantry
- Bedroom Description:Main Level Primary
- Basement:Yes
- Basement Description:Crawl Space
- Living area:1,840 sq. ft.
Heating and cooling
- Cooling:Central Air, Electric
- Heating:Forced Air, Natural Gas
- Central air:Yes
Structure and exterior
- Roof:Asphalt
- Year built:2025
- Building area:1,840 sq. ft.
- Lot area:0.1 Acres
- Architectural Style:Custom, Row House, Two Story
- Construction Materials:Drywall, Frame
- Levels:Two, Two Story
Schools
- High school:Clover Hill
- Middle school:Providence
- Elementary school:Providence
Utilities
- Water:Public
- Sewer:Public Sewer
Finances and disclosures
- Price:$638,513
- Price per sq. ft.:$347.02
- Tax amount:$657 (2024)
Features and amenities
- Appliances:Dishwasher, Disposal, Electric Cooking, Gas Cooking, Gas Water Heater, Microwave, Oven, Water Heater
- Laundry features:Dryer Hookup, Washer Hookup
- Amenities:Butler's Pantry, Cathedral Ceilings, Ceiling Fans, Complex Fenced, Granite Counters, High Ceilings, High Speed Internet, Landscaping, Management, Recessed Lighting, Security System, Walk-In Closets
- Pool features:Community, Gunite, In Ground
Parking
- Parking description:Attached, Direct Access, Finished Garage, Garage, Garage Door Opener
- Garage:Yes
- Garage spaces:2
 The information being provided is for consumers' personal, non-commercial use and may not be used for any purpose other than to identify prospective properties for purchasing. All information provided is deemed reliable but is not guaranteed accurate.The multiple listing information is provided by Central Virginia Regional Multiple Listing Service, LLC from a copyrighted compilation of listings. The compilation of listings and each individual listing are © 2026 Central Virginia Regional Multiple Listing Service, LLC. All rights reserved.
New listings near 4121 Ambergrove Avenue
- Coming Soon
 $635,000Coming Soon4 beds 4 baths2,995 sq. ft.
2500 Fox Harbor Court, North Chesterfield, VA 23235
MLS# 2627146Listed by: THE KERZANET GROUP LLC - Coming Soon
 $335,000Coming Soon3 beds 3 baths1,647 sq. ft.
7206 Andersons Forge Court, North Chesterfield, VA 23225
MLS# 2627104Listed by: RE/MAX COMMONWEALTH - Coming Soon
 $365,000Coming Soon3 beds 2 baths1,500 sq. ft.
1000 Yucca Court, North Chesterfield, VA 23236
MLS# 2627209Listed by: LONG & FOSTER REALTORS - Coming Soon
 $350,000Coming Soon4 beds 2 baths1,574 sq. ft.
10112 Brittonwood Drive, North Chesterfield, VA 23237
MLS# 2626615Listed by: REDFIN CORPORATION - Coming Soon
 $209,999Coming Soon2 beds 2 baths950 sq. ft.
4624 Ayton Court, North Chesterfield, VA 23234
MLS# 2625972Listed by: EXP REALTY, LLC - Coming Soon
 $485,000Coming Soon4 beds 3 baths2,131 sq. ft.
8806 Bethany Creek Avenue, North Chesterfield, VA 23236
MLS# 2625519Listed by: PROVIDENCE HILL REAL ESTATE - Coming Soon
 $296,000Coming Soon3 beds 1 baths1,056 sq. ft.
6514 Canute Drive, North Chesterfield, VA 23234
MLS# 2624270Listed by: LIZ MOORE & ASSOCIATES - New
 $184,900Active3 beds 2 baths1,272 sq. ft.
10338 Iron Mill Road, North Chesterfield, VA 23235
MLS# 2627801Listed by: JOYNER FINE PROPERTIES - New
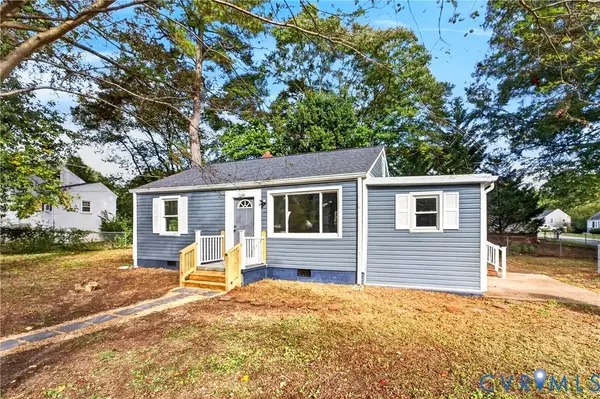 $269,900Active3 beds 2 baths792 sq. ft.
2700 Pate Avenue, North Chesterfield, VA 23234
MLS# 2627795Listed by: THE SASSO GROUP - New
 $405,000Active4 beds 3 baths1,916 sq. ft.
4406 Rabbit Foot Court, North Chesterfield, VA 23236
MLS# 2627764Listed by: REDFIN CORPORATION


Protect your home and budget from life's surprises with an Assurant Home Warranty, backed by a partner that supports you through every step of homeownership. Explore Plans.
© 2026 Better Homes and Gardens Real Estate LLC. An Anywhere Real Estate company. All rights reserved. Better Homes and Gardens® Real Estate is a registered trademark owned by Meredith Operations Corporation, licensed to Better Homes and Gardens Real Estate LLC and used with permission. Better Homes and Gardens Real Estate LLC fully supports the principles of the Fair Housing Act and the Equal Opportunity Act. Listing information is deemed reliable but is not guaranteed accurate.
Each office is independently owned and operated.
Any services or products provided by third parties are not provided by, affiliated with or related to Better Homes and Gardens Real Estate LLC, or its affiliated companies.