
418 Marbleridge Road, North Chesterfield, VA 23236
Local realty services provided by:Better Homes and Gardens Real Estate Native American Group
418 Marbleridge Road,North Chesterfield, VA 23236
$299,000
- 3 Beds
- 2 Baths
- 1,050 sq. ft.
- Single family
- Pending
Listed by: tina morris
Office: engel & volkers richmond
MLS#:2623849
Source:RV
Price summary
- Price:$299,000
- Price per sq. ft.:$284.76
About this home
Welcome to 418 Marbleridge Road, a charming 3-bedroom, 1.5-bath home in North Chesterfield’s established Briarcliff neighborhood. Set among mature trees, this refreshed home offers bright interiors, well-sized rooms, and a private fenced backyard. A long list of recent improvements adds comfort and confidence, including a brand new roof, new gutters, crawlspace encapsulation, new flooring and fresh interior paint throughout. Additional 2025 updates include a new Bosch HVAC system, brand new stainless steel appliances, updated driveway and drainage, and new ceiling fans in all rooms. As you enter, a cozy living room welcomes you with new paint, new flooring, a new ceiling fan, and natural light that keeps the space feeling bright and open. The entry includes a coat closet, while a hallway pantry closet adds practical storage near the bedrooms. The kitchen offers abundant cabinetry, new stainless steel appliances, a charming window above the sink, backyard access, and an adjoining breakfast nook or dining area. A laundry area with washer, dryer, and shelf storage is located just off the kitchen. The primary bedroom connects directly to the full bath, offering an en suite-style arrangement with a vanity, window, and tub/shower. Two additional bedrooms provide comfortable space for guests, work, nursery, or hobbies. A half bath is located near the bedrooms for added convenience. Out back, the fully fenced yard feels private and usable, with room to relax, play, or entertain. A garden bed is ready for spring plantings, and a shed provides storage for lawn equipment, tools, and weekend projects. Conveniently located about five minutes from Powhite Parkway, Route 288, Chesterfield Towne Center, grocery shopping, CJW, and St. Francis Medical Center. Sidewalk access leads to Reams Elementary, and a neighborhood connector trail links Briarcliff to North Courthouse Road Library....
Contact an agent
Home facts
- Year built:1979
- Subdivision & Development:Briarcliff
- Listing ID #:2623849
- Added:44 day(s) ago
- Updated:October 23, 2026 at 08:31 AM
Rooms and interior
- Bedrooms:3
- Total bathrooms:2
- Full bathrooms:1
- Half bathrooms:1
- Rooms Total:6
- Flooring:Laminate
- Dining Description:Breakfast Area, Dining Area
- Kitchen Description:Dishwasher, Disposal, Electric Cooking, Microwave, Oven, Refrigerator
- Basement:Yes
- Living area:1,050 sq. ft.
Heating and cooling
- Cooling:Central Air, Electric
- Heating:Electric, Heat Pump
- Central air:Yes
Structure and exterior
- Roof:Composition, Shingle
- Year built:1979
- Building area:1,050 sq. ft.
- Lot area:0.26 Acres
- Lot Features:Level
- Architectural Style:Transitional
- Construction Materials:Aluminum Siding, Block, Frame
- Levels:One
Schools
- High school:Monacan
- Middle school:Providence
- Elementary school:Reams
Utilities
- Water:Public
- Sewer:Public Sewer
Finances and disclosures
- Price:$299,000
- Price per sq. ft.:$284.76
- Tax amount:$2,304 (2026)
Features and amenities
- Appliances:Dishwasher, Disposal, Dryer, Electric Cooking, Electric Water Heater, Microwave, Oven, Refrigerator, Washer
- Laundry features:Dryer, Dryer Hookup, Washer, Washer Hookup
- Amenities:Ceiling Fans, High Speed Internet, Laminate Counters, Recessed Lighting
Parking
- Parking description:Driveway, On Street, Unpaved, Unpaved Driveway
 The information being provided is for consumers' personal, non-commercial use and may not be used for any purpose other than to identify prospective properties for purchasing. All information provided is deemed reliable but is not guaranteed accurate.The multiple listing information is provided by Central Virginia Regional Multiple Listing Service, LLC from a copyrighted compilation of listings. The compilation of listings and each individual listing are © 2026 Central Virginia Regional Multiple Listing Service, LLC. All rights reserved.
New listings near 418 Marbleridge Road
- Coming Soon
 $365,000Coming Soon4 beds 3 baths1,520 sq. ft.
9619 Kendrick Road, North Chesterfield, VA 23236
MLS# 2628599Listed by: REAL BROKER LLC - Coming Soon
 $360,000Coming Soon3 beds 3 baths1,702 sq. ft.
8125 Fallbrooke Drive, North Chesterfield, VA 23235
MLS# 2628320Listed by: THE GOOD LIFE RVA - Coming Soon
 $365,000Coming Soon3 beds 2 baths1,500 sq. ft.
1000 Yucca Court, North Chesterfield, VA 23236
MLS# 2627209Listed by: LONG & FOSTER REALTORS - Coming Soon
 $209,999Coming Soon2 beds 2 baths950 sq. ft.
4624 Ayton Court, North Chesterfield, VA 23234
MLS# 2625972Listed by: EXP REALTY, LLC - Coming Soon
 $485,000Coming Soon4 beds 3 baths2,131 sq. ft.
8806 Bethany Creek Avenue, North Chesterfield, VA 23236
MLS# 2625519Listed by: PROVIDENCE HILL REAL ESTATE - Coming Soon
 $296,000Coming Soon3 beds 1 baths1,056 sq. ft.
6514 Canute Drive, North Chesterfield, VA 23234
MLS# 2624270Listed by: LIZ MOORE & ASSOCIATES - New
 $350,000Active4 beds 3 baths2,379 sq. ft.
1335 Turnmill Drive, North Chesterfield, VA 23235
MLS# 2628512Listed by: COMPASS - New
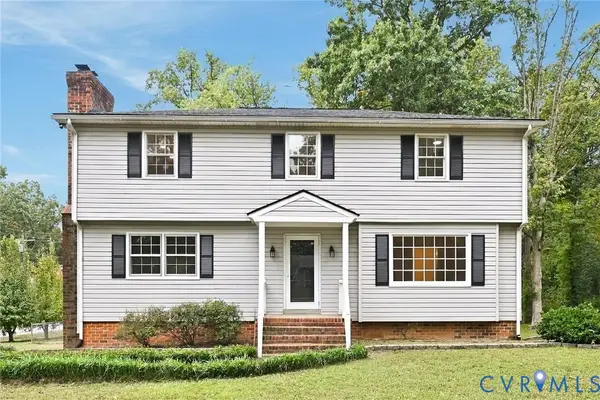 $439,950Active4 beds 3 baths2,552 sq. ft.
2116 Ives Lane, North Chesterfield, VA 23235
MLS# 2628635Listed by: THE RVA GROUP REALTY - New
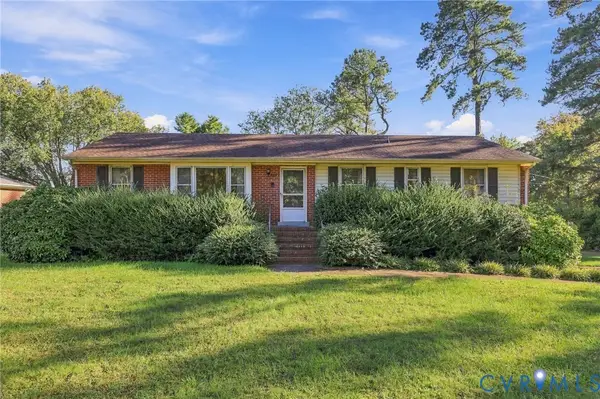 $277,000Active3 beds 2 baths1,560 sq. ft.
8621 Lyndale Drive, North Chesterfield, VA 23235
MLS# 2628630Listed by: PAUL WESLEY REAL ESTATE - New
 $425,000Active3 beds 4 baths2,810 sq. ft.
3213 Beatrice Lane, North Chesterfield, VA 23236
MLS# 2628520Listed by: HELAND HOMES REALTY


Protect your home and budget from life's surprises with an Assurant Home Warranty, backed by a partner that supports you through every step of homeownership. Explore Plans.
© 2026 Better Homes and Gardens Real Estate LLC. An Anywhere Real Estate company. All rights reserved. Better Homes and Gardens® Real Estate is a registered trademark owned by Meredith Operations Corporation, licensed to Better Homes and Gardens Real Estate LLC and used with permission. Better Homes and Gardens Real Estate LLC fully supports the principles of the Fair Housing Act and the Equal Opportunity Act. Listing information is deemed reliable but is not guaranteed accurate.
Each office is independently owned and operated.
Any services or products provided by third parties are not provided by, affiliated with or related to Better Homes and Gardens Real Estate LLC, or its affiliated companies.