
4803 Castlewood Road, North Chesterfield, VA 23234
Local realty services provided by:Better Homes and Gardens Real Estate Native American Group
4803 Castlewood Road,North Chesterfield, VA 23234
$399,950
- 5 Beds
- 4 Baths
- 1,812 sq. ft.
- Single family
- Active
Listed by: teshia wright
Office: ivy league realty llc.
MLS#:2627530
Source:RV
Price summary
- Price:$399,950
- Price per sq. ft.:$220.72
About this home
COMPLETELY REIMAGINED FROM TOP TO BOTTOM — 5 BEDROOMS, 3.5 BATHROOMS. Welcome Home where modern and thoughtful renovations come together to create a home that truly stands out! Beautifully transformed inside and out, this stunning property offers 5 bedrooms, 3.5 bathrooms, a finished upper level, and an impressive combined 0.6754 acres of land! From the moment you arrive, you'll appreciate the beautiful new vinyl siding, new roof, and refreshed curb appeal. Step inside and discover a remarkable transformation featuring gorgeous new luxury vinyl plank flooring, a fresh neutral color palette, contemporary lighting, and stylish finishes throughout. The beautifully renovated kitchen is sure to impress, showcasing crisp white shaker-style cabinetry, granite countertops, sleek stainless steel appliances, and elegant gold hardware that adds just the right touch of sophistication. The bathrooms are equally impressive, featuring striking tile, new vanities, designer mirrors, and gorgeous gold fixtures that create a luxurious, spa-inspired atmosphere.
The main level features 3 bedrooms, while the beautifully finished upper level offers 2 additional bedrooms, a loft area, and a half bathroom. Whether you're looking for additional sleeping quarters, a home office, creative space, or a private retreat, this home offers room to make it your own! Need extra storage? You'll love the clean, dry unfinished basement, which houses the washer and dryer and provides generous space for storage and more. The seller has even installed a separate mini-split heating and cooling unit for the basement, providing additional climate control in this versatile space. And the improvements don't stop with the beautiful finishes! Enjoy peace of mind with major upgrades, including a BRAND-NEW ROOF, NEW SIDING, NEW HEATING AND AIR SYSTEM, AND NEW PLUMBING! Step outside onto the new deck, perfect for relaxing outdoors. BUT WAIT, THERE'S MORE! An adjacent lot is included in the sale, bringing the combined property size to approximately 0.6754 acres!...
Contact an agent
Home facts
- Year built:1954
- Subdivision & Development:Grindall Creek Park
- Listing ID #:2627530
- Added:1 day(s) ago
- Updated:October 09, 2026 at 09:04 PM
Rooms and interior
- Bedrooms:5
- Total bathrooms:4
- Full bathrooms:3
- Half bathrooms:1
- Rooms Total:8
- Flooring:Vinyl
- Dining Description:Separate/Formal Dining Room
- Kitchen Description:Dishwasher, Electric Cooking, Smooth Cooktop
- Bedroom Description:Main Level Primary
- Basement:Yes
- Basement Description:Full, Heated
- Living area:1,812 sq. ft.
Heating and cooling
- Cooling:Heat Pump
- Heating:Electric, Heat Pump
Structure and exterior
- Roof:Composition
- Year built:1954
- Building area:1,812 sq. ft.
- Lot area:0.49 Acres
- Architectural Style:Cape Cod
- Construction Materials:Block, Concrete, Drywall, Vinyl Siding
- Exterior Features:Deck, Front Porch, Porch
Schools
- High school:Meadowbrook
- Middle school:Falling Creek
- Elementary school:Falling Creek
Utilities
- Water:Public
- Sewer:Public Sewer
Finances and disclosures
- Price:$399,950
- Price per sq. ft.:$220.72
- Tax amount:$2,594 (2026)
Features and amenities
- Appliances:Dishwasher, Dryer, Electric Cooking, Electric Water Heater, Smooth Cooktop, Washer
- Laundry features:Dryer, Dryer Hookup, Washer, Washer Hookup
- Amenities:Granite Counters, Recessed Lighting, Smoke Detectors
Parking
- Parking description:Off Street
 The information being provided is for consumers' personal, non-commercial use and may not be used for any purpose other than to identify prospective properties for purchasing. All information provided is deemed reliable but is not guaranteed accurate.The multiple listing information is provided by Central Virginia Regional Multiple Listing Service, LLC from a copyrighted compilation of listings. The compilation of listings and each individual listing are © 2026 Central Virginia Regional Multiple Listing Service, LLC. All rights reserved.
New listings near 4803 Castlewood Road
- Coming Soon
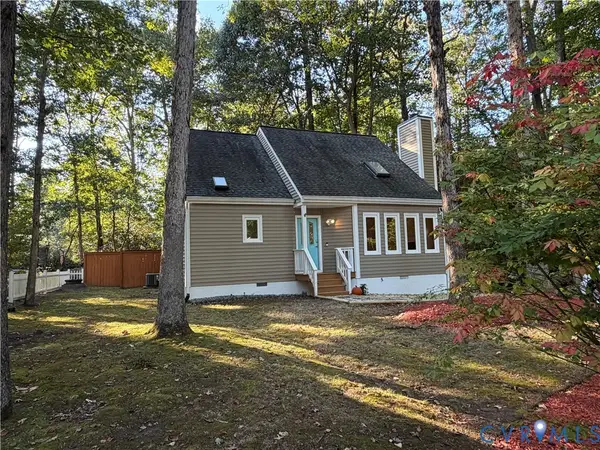 $406,900Coming Soon4 beds 3 baths1,714 sq. ft.
1000 Mansfield Crossing Road, North Chesterfield, VA 23236
MLS# 2627102Listed by: RE/MAX COMMONWEALTH - Coming Soon
 $635,000Coming Soon4 beds 4 baths2,995 sq. ft.
2500 Fox Harbor Court, North Chesterfield, VA 23235
MLS# 2627146Listed by: THE KERZANET GROUP LLC - Coming Soon
 $335,000Coming Soon3 beds 3 baths1,647 sq. ft.
7206 Andersons Forge Court, North Chesterfield, VA 23225
MLS# 2627104Listed by: RE/MAX COMMONWEALTH - Coming Soon
 $365,000Coming Soon3 beds 2 baths1,500 sq. ft.
1000 Yucca Court, North Chesterfield, VA 23236
MLS# 2627209Listed by: LONG & FOSTER REALTORS - Coming Soon
 $350,000Coming Soon4 beds 2 baths1,574 sq. ft.
10112 Brittonwood Drive, North Chesterfield, VA 23237
MLS# 2626615Listed by: REDFIN CORPORATION - Coming Soon
 $209,999Coming Soon2 beds 2 baths950 sq. ft.
4624 Ayton Court, North Chesterfield, VA 23234
MLS# 2625972Listed by: EXP REALTY, LLC - Coming Soon
 $769,900Coming Soon4 beds 3 baths3,180 sq. ft.
11640 Rexmoor Drive, North Chesterfield, VA 23236
MLS# 2625057Listed by: REAL BROKER LLC - Coming Soon
 $485,000Coming Soon4 beds 3 baths2,131 sq. ft.
8806 Bethany Creek Avenue, North Chesterfield, VA 23236
MLS# 2625519Listed by: PROVIDENCE HILL REAL ESTATE - Coming Soon
 $296,000Coming Soon3 beds 1 baths1,056 sq. ft.
6514 Canute Drive, North Chesterfield, VA 23234
MLS# 2624270Listed by: LIZ MOORE & ASSOCIATES - Open Sun, 1:30 to 3:30pmNew
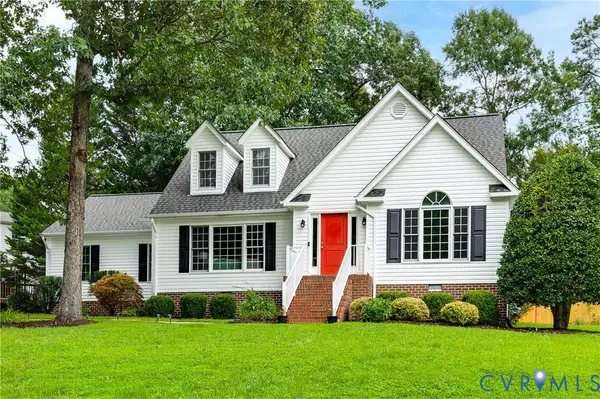 $449,950Active3 beds 3 baths1,878 sq. ft.
10107 Grove Crest Court, North Chesterfield, VA 23236
MLS# 2627552Listed by: HOMETOWN REALTY


Protect your home and budget from life's surprises with an Assurant Home Warranty, backed by a partner that supports you through every step of homeownership. Explore Plans.
© 2026 Better Homes and Gardens Real Estate LLC. An Anywhere Real Estate company. All rights reserved. Better Homes and Gardens® Real Estate is a registered trademark owned by Meredith Operations Corporation, licensed to Better Homes and Gardens Real Estate LLC and used with permission. Better Homes and Gardens Real Estate LLC fully supports the principles of the Fair Housing Act and the Equal Opportunity Act. Listing information is deemed reliable but is not guaranteed accurate.
Each office is independently owned and operated.
Any services or products provided by third parties are not provided by, affiliated with or related to Better Homes and Gardens Real Estate LLC, or its affiliated companies.