
508 Bayliss Drive, North Chesterfield, VA 23235
Local realty services provided by:Better Homes and Gardens Real Estate Base Camp
508 Bayliss Drive,North Chesterfield, VA 23235
$474,000
- 4 Beds
- 4 Baths
- 2,358 sq. ft.
- Single family
- Active
Listed by: allison schwalm
Office: summit properties rva
MLS#:2614521
Source:RV
Price summary
- Price:$474,000
- Price per sq. ft.:$201.02
About this home
TWO PRIMARY SUITES + 0.52 ACRES + ROOM TO MAKE IT YOUR OWN! Need more space and flexibility in your next home? Welcome to 508 Bayliss Drive in Brighton Green, where a distinctive quad-level floor plan, two primary suites, and a spacious fenced backyard offer possibilities you won't find in every home. Inside, refinished hardwood floors extend through much of the home. The kitchen features slate tile flooring, gas cooking, ample cabinet storage, and a sunny breakfast area overlooking the backyard. Two separate gathering spaces—a formal living room on the second level and a first-floor den with a wood-burning fireplace—provide room to spread out, entertain, or create spaces for work and relaxation. One of this home's most distinctive features is its second primary suite on the top level. This private retreat includes a large custom closet, walk-in attic storage, and an ensuite bath with dual sinks and a walk-in shower. Use it for multigenerational living, guests, an older child, or simply a little extra privacy. Outside, enjoy a fenced backyard with mature landscaping, a large stone patio, fire pit, and exterior lighting. Raised garden beds with irrigation, a dedicated potting area, and a wood shed offer even more possibilities for anyone who loves spending time outdoors. The home offers an opportunity to personalize the spaces to suit your style while enjoying an established neighborhood setting. Brighton Green's voluntary community association also offers access to optional paid amenities, including the community pool and playgrounds, plus neighborhood events and activities. Convenient to Route 60, Powhite Parkway, shopping, and dining, 508 Bayliss offers two primary suites, multiple living spaces, and room to enjoy the outdoors—all on a 0.52-acre lot. If you've been searching for a home with a flexible layout and the opportunity to make it your own, come see the possibilities at 508 Bayliss Drive....
Contact an agent
Home facts
- Year built:1965
- Subdivision & Development:Brighton Green
- Listing ID #:2614521
- Added:144 day(s) ago
- Updated:October 22, 2026 at 02:41 PM
Rooms and interior
- Bedrooms:4
- Total bathrooms:4
- Full bathrooms:3
- Half bathrooms:1
- Rooms Total:8
- Flooring:Partially Carpeted, Slate, Wood
- Kitchen Description:Dishwasher
- Basement:Yes
- Basement Description:Crawl Space
- Living area:2,358 sq. ft.
Heating and cooling
- Cooling:Electric, Heat Pump
- Heating:Heat Pump, Natural Gas, Zoned
Structure and exterior
- Roof:Composition
- Year built:1965
- Building area:2,358 sq. ft.
- Lot area:0.52 Acres
- Lot Features:Landscaped
- Architectural Style:Tri Level
- Construction Materials:Brick, Frame, Vinyl Siding
- Exterior Features:Front Porch, Patio, Rear Porch
- Foundation Description:Slab
- Levels:Multi/Split, Tri Level, Two
Schools
- High school:James River
- Middle school:Robious
- Elementary school:Crestwood
Utilities
- Water:Public
- Sewer:Septic Tank
Finances and disclosures
- Price:$474,000
- Price per sq. ft.:$201.02
- Tax amount:$3,109 (2025)
Features and amenities
- Appliances:Dishwasher, Dryer, Gas Water Heater, Washer
- Laundry features:Dryer, Dryer Hookup, Washer, Washer Hookup
- Amenities:Ceiling Fans, Solid Surface Counters, Thermal Windows, Walk-In Closets
- Pool features:Community
Parking
- Parking description:Driveway, No Garage, Oversized, Paved, Paved Driveway
 The information being provided is for consumers' personal, non-commercial use and may not be used for any purpose other than to identify prospective properties for purchasing. All information provided is deemed reliable but is not guaranteed accurate.The multiple listing information is provided by Central Virginia Regional Multiple Listing Service, LLC from a copyrighted compilation of listings. The compilation of listings and each individual listing are © 2026 Central Virginia Regional Multiple Listing Service, LLC. All rights reserved.
New listings near 508 Bayliss Drive
- Coming Soon
 $365,000Coming Soon4 beds 3 baths1,520 sq. ft.
9619 Kendrick Road, North Chesterfield, VA 23236
MLS# 2628599Listed by: REAL BROKER LLC - Coming Soon
 $360,000Coming Soon3 beds 3 baths1,702 sq. ft.
8125 Fallbrooke Drive, North Chesterfield, VA 23235
MLS# 2628320Listed by: THE GOOD LIFE RVA - Coming Soon
 $365,000Coming Soon3 beds 2 baths1,500 sq. ft.
1000 Yucca Court, North Chesterfield, VA 23236
MLS# 2627209Listed by: LONG & FOSTER REALTORS - Coming Soon
 $209,999Coming Soon2 beds 2 baths950 sq. ft.
4624 Ayton Court, North Chesterfield, VA 23234
MLS# 2625972Listed by: EXP REALTY, LLC - Coming Soon
 $485,000Coming Soon4 beds 3 baths2,131 sq. ft.
8806 Bethany Creek Avenue, North Chesterfield, VA 23236
MLS# 2625519Listed by: PROVIDENCE HILL REAL ESTATE - Coming Soon
 $296,000Coming Soon3 beds 1 baths1,056 sq. ft.
6514 Canute Drive, North Chesterfield, VA 23234
MLS# 2624270Listed by: LIZ MOORE & ASSOCIATES - New
 $425,000Active3 beds 4 baths2,810 sq. ft.
3213 Beatrice Lane, North Chesterfield, VA 23236
MLS# 2628520Listed by: HELAND HOMES REALTY - Open Thu, 4 to 6pmNew
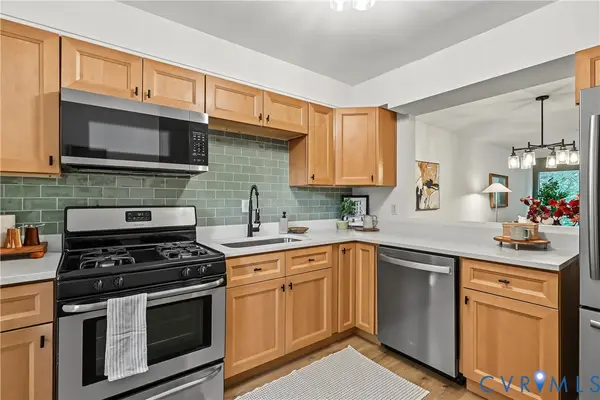 $185,000Active2 beds 2 baths957 sq. ft.
10272 Iron Mill Road, North Chesterfield, VA 23235
MLS# 2628419Listed by: COMPASS - Open Sat, 3 to 5pmNew
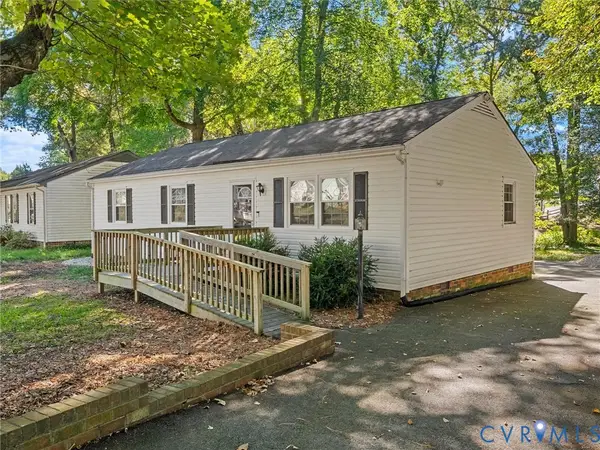 $290,000Active3 beds 2 baths1,056 sq. ft.
8708 Rainwater Road, North Chesterfield, VA 23237
MLS# 2628315Listed by: RIVER CITY ELITE PROPERTIES - REAL BROKER - New
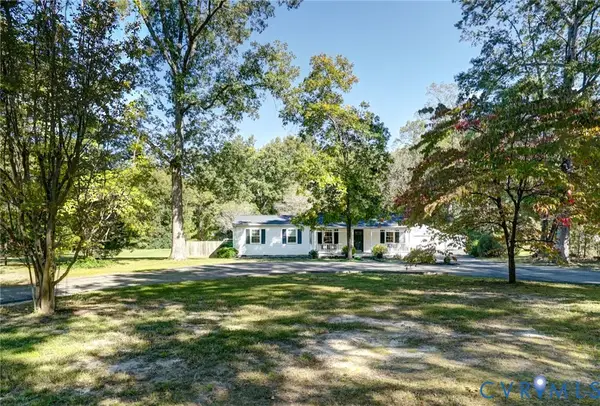 $450,000Active3 beds 2 baths1,624 sq. ft.
6639 Dalebrook Drive, North Chesterfield, VA 23237
MLS# 2628273Listed by: LONG & FOSTER REALTORS


Protect your home and budget from life's surprises with an Assurant Home Warranty, backed by a partner that supports you through every step of homeownership. Explore Plans.
© 2026 Better Homes and Gardens Real Estate LLC. An Anywhere Real Estate company. All rights reserved. Better Homes and Gardens® Real Estate is a registered trademark owned by Meredith Operations Corporation, licensed to Better Homes and Gardens Real Estate LLC and used with permission. Better Homes and Gardens Real Estate LLC fully supports the principles of the Fair Housing Act and the Equal Opportunity Act. Listing information is deemed reliable but is not guaranteed accurate.
Each office is independently owned and operated.
Any services or products provided by third parties are not provided by, affiliated with or related to Better Homes and Gardens Real Estate LLC, or its affiliated companies.