
5537 W Melbeck Road, North Chesterfield, VA 23234
Local realty services provided by:Better Homes and Gardens Real Estate Base Camp
5537 W Melbeck Road,North Chesterfield, VA 23234
$358,000
- 3 Beds
- 2 Baths
- 1,595 sq. ft.
- Single family
- Pending
Listed by: katherine stells
Office: real broker llc.
MLS#:2621376
Source:RV
Price summary
- Price:$358,000
- Price per sq. ft.:$224.45
About this home
Welcome to 5537 W Melbeck Road, a distinctive mid-century ranch offering comfortable first-floor living and thoughtful updates throughout. With 3 bedrooms, 1.5 bathrooms, and 1,595 square feet, this home is filled with character, including beautiful wood floors, a bright sunroom overlooking the backyard, and a layout designed for easy everyday living.
The large, fenced backyard is a true standout, featuring multiple spaces for relaxing and entertaining, established fruit trees, and an irrigation system. A separate finished shed provides even more flexibility and could serve as a home office, workout room, studio, or future outdoor kitchen, complete with a working brick oven.
Additional highlights include a partial-house generator, newer roof, HVAC system, windows, and appliances. With its unique features, updated systems, and convenient single-level layout, this home is a wonderful option for first-time homeowners, downsizers, or anyone looking for a property with more personality than the average home....
Contact an agent
Home facts
- Year built:1962
- Subdivision & Development:Rock Spring Farms
- Listing ID #:2621376
- Added:47 day(s) ago
- Updated:September 22, 2026 at 07:43 AM
Rooms and interior
- Bedrooms:3
- Total bathrooms:2
- Full bathrooms:1
- Half bathrooms:1
- Rooms Total:6
- Flooring:Tile, Wood
- Kitchen Description:Built-In Oven, Dishwasher, Disposal, Exhaust Fan, Oven, Refrigerator, Stove
- Bedroom Description:Main Level Primary
- Living area:1,595 sq. ft.
Heating and cooling
- Cooling:Central Air
- Heating:Electric, Heat Pump
- Central air:Yes
Structure and exterior
- Roof:Composition
- Year built:1962
- Building area:1,595 sq. ft.
- Lot area:0.44 Acres
- Architectural Style:Ranch
- Construction Materials:Brick
- Exterior Features:Front Porch, Sprinkler Irrigation
- Foundation Description:Slab
- Levels:One
Schools
- High school:Meadowbrook
- Middle school:Falling Creek
- Elementary school:Hening
Utilities
- Water:Public, Well
- Sewer:Public Sewer
Finances and disclosures
- Price:$358,000
- Price per sq. ft.:$224.45
- Tax amount:$3,354 (2026)
Features and amenities
- Appliances:Built-In Oven, Dishwasher, Disposal, Exhaust Fan, Generator, Oven, Refrigerator, Stove, Washer
- Laundry features:Washer
- Amenities:French Doors/Atrium Doors, Recessed Lighting, Smoke Detectors
Parking
- Parking description:Carport, Driveway, No Garage, Paved, Paved Driveway
 The information being provided is for consumers' personal, non-commercial use and may not be used for any purpose other than to identify prospective properties for purchasing. All information provided is deemed reliable but is not guaranteed accurate.The multiple listing information is provided by Central Virginia Regional Multiple Listing Service, LLC from a copyrighted compilation of listings. The compilation of listings and each individual listing are © 2026 Central Virginia Regional Multiple Listing Service, LLC. All rights reserved.
New listings near 5537 W Melbeck Road
- Coming Soon
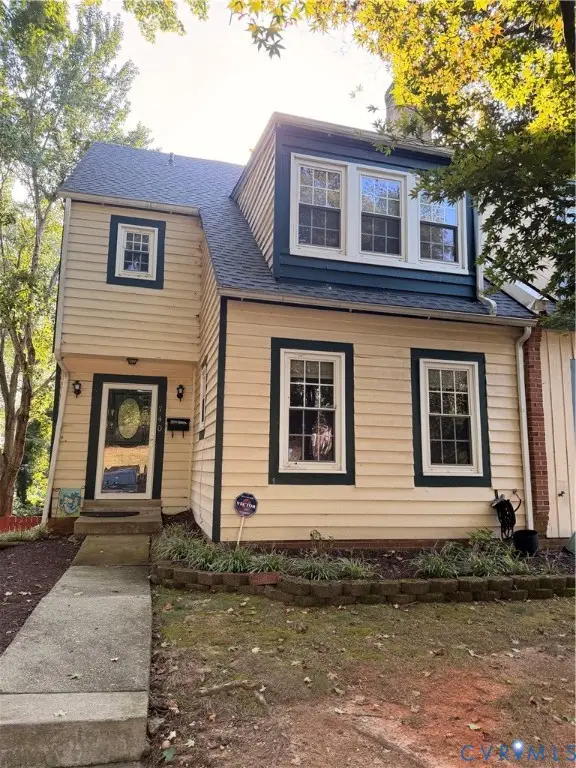 $285,000Coming Soon4 beds 4 baths2,158 sq. ft.
740 S Hyannis Drive, North Chesterfield, VA 23236
MLS# 2625725Listed by: LONG & FOSTER REALTORS - Coming Soon
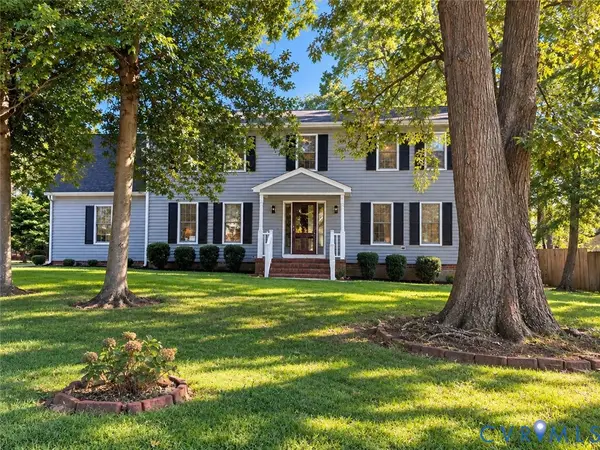 $425,000Coming Soon4 beds 3 baths2,260 sq. ft.
4525 Old Mesa Drive, North Chesterfield, VA 23237
MLS# 2623876Listed by: REAL BROKER LLC - Coming Soon
 $485,000Coming Soon4 beds 3 baths2,131 sq. ft.
8806 Bethany Creek Avenue, North Chesterfield, VA 23236
MLS# 2625519Listed by: PROVIDENCE HILL REAL ESTATE - Coming Soon
 $296,000Coming Soon3 beds 1 baths1,056 sq. ft.
6514 Canute Drive, North Chesterfield, VA 23234
MLS# 2624270Listed by: LIZ MOORE & ASSOCIATES - Coming Soon
 $429,900Coming Soon4 beds 3 baths1,810 sq. ft.
1736 Bellows Drive, North Chesterfield, VA 23225
MLS# 2625244Listed by: LONG & FOSTER REALTORS - Coming Soon
 $200,000Coming Soon3 beds 2 baths1,311 sq. ft.
10300 Iron Mill Road #10300, North Chesterfield, VA 23235
MLS# 2625136Listed by: PROVIDENCE HILL REAL ESTATE - Coming Soon
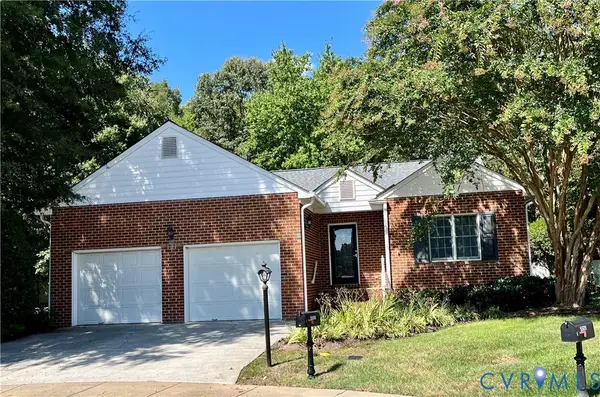 $389,500Coming Soon2 beds 2 baths1,842 sq. ft.
5500 Lakemere Drive, North Chesterfield, VA 23234
MLS# 2625146Listed by: EXP REALTY LLC - Coming Soon
 $345,000Coming Soon2 beds 2 baths1,310 sq. ft.
2900 Providence Creek Road, North Chesterfield, VA 23236
MLS# 2623166Listed by: VIRGINIA CAPITAL REALTY - Coming Soon
 $450,000Coming Soon3 beds 3 baths2,022 sq. ft.
1617 Hybla Road, North Chesterfield, VA 23236
MLS# 2622561Listed by: IVY LEAGUE REALTY LLC - Coming Soon
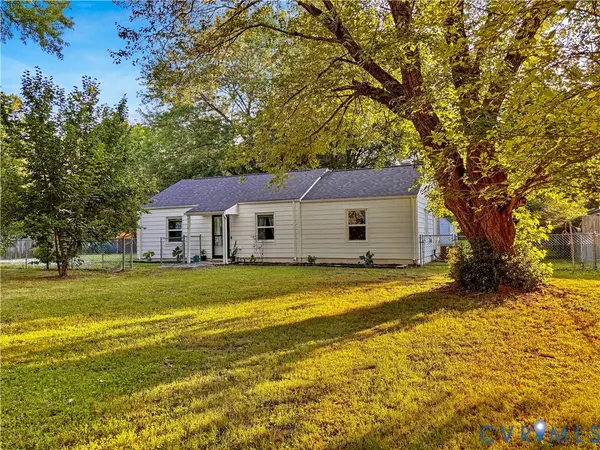 $309,900Coming Soon3 beds 1 baths1,064 sq. ft.
9716 Telstar Drive, North Chesterfield, VA 23237
MLS# 2622183Listed by: FIRST CHOICE REALTY


Protect your home and budget from life's surprises with an Assurant Home Warranty, backed by a partner that supports you through every step of homeownership. Explore Plans.
© 2026 Better Homes and Gardens Real Estate LLC. An Anywhere Real Estate company. All rights reserved. Better Homes and Gardens® Real Estate is a registered trademark owned by Meredith Operations Corporation, licensed to Better Homes and Gardens Real Estate LLC and used with permission. Better Homes and Gardens Real Estate LLC fully supports the principles of the Fair Housing Act and the Equal Opportunity Act. Listing information is deemed reliable but is not guaranteed accurate.
Each office is independently owned and operated.
Any services or products provided by third parties are not provided by, affiliated with or related to Better Homes and Gardens Real Estate LLC, or its affiliated companies.