
616 Forkland Drive, North Chesterfield, VA 23235
Local realty services provided by:Better Homes and Gardens Real Estate Base Camp
616 Forkland Drive,North Chesterfield, VA 23235
$439,900
- 3 Beds
- 3 Baths
- 2,271 sq. ft.
- Single family
- Active
Listed by: ryan sanford
Office: re/max commonwealth
MLS#:2609502
Source:RV
Price summary
- Price:$439,900
- Price per sq. ft.:$193.7
About this home
Fully renovated and move-in ready in the heart of Bon Air! Situated on a spacious wooded corner lot in a highly sought-after Chesterfield County school district, this home has been thoughtfully updated from top to bottom with quality craftsmanship and attention to detail throughout.
Major improvements include a brand-new 30-year architectural roof, energy-efficient Low-E vinyl replacement windows, and fresh blown-in attic insulation. Inside, you'll find a completely remodeled kitchen featuring white shaker cabinetry, quartz countertops, and new stainless steel appliances.
Both bathrooms have been fully renovated with tile finishes, new vanities, toilets, plumbing fixtures, and modern lighting. Electrical updates include GFCI protection in wet areas and Decora receptacles and switches throughout the home.
Additional upgrades include premium carpet and padding, all-new interior light fixtures, updated door hardware, and fresh finishes throughout. Outside, the front sidewalk, front steps, and rear patio have all been replaced with new concrete, enhancing both curb appeal and functionality.
A rare opportunity to own a beautifully renovated home in one of Bon Air's most desirable locations.
Owner/Agent. Class A Contractor....
Contact an agent
Home facts
- Year built:1964
- Listing ID #:2609502
- Added:54 day(s) ago
- Updated:July 13, 2026 at 03:57 PM
Rooms and interior
- Bedrooms:3
- Total bathrooms:3
- Full bathrooms:2
- Half bathrooms:1
- Rooms Total:9
- Flooring:Tile, Vinyl, Wood
- Dining Description:Separate/Formal Dining Room
- Kitchen Description:Dishwasher, Microwave, Pantry, Stove
- Basement:Yes
- Basement Description:Crawl Space
- Living area:2,271 sq. ft.
Heating and cooling
- Cooling:Central Air
- Heating:Forced Air, Heat Pump, Natural Gas
- Central air:Yes
Structure and exterior
- Roof:Composition, Shingle
- Year built:1964
- Building area:2,271 sq. ft.
- Lot area:0.36 Acres
- Architectural Style:Tri Level
- Construction Materials:Brick, Drywall, Frame
- Exterior Features:Front Porch, Patio
- Foundation Description:Slab
- Levels:Multi/Split, Three Or More, Tri Level
Schools
- High school:James River
- Middle school:Robious
- Elementary school:Crestwood
Utilities
- Water:Public
- Sewer:Septic Tank
Finances and disclosures
- Price:$439,900
- Price per sq. ft.:$193.7
- Tax amount:$3,014 (2025)
Features and amenities
- Appliances:Dishwasher, Electric Water Heater, Microwave, Stove, Water Heater
- Laundry features:Dryer Hookup, Washer Hookup
- Amenities:Granite Counters, Smoke Detectors
- Pool features:Community
Parking
- Parking description:Driveway, Oversized, Paved, Paved Driveway
 The information being provided is for consumers' personal, non-commercial use and may not be used for any purpose other than to identify prospective properties for purchasing. All information provided is deemed reliable but is not guaranteed accurate.The multiple listing information is provided by Central Virginia Regional Multiple Listing Service, LLC from a copyrighted compilation of listings. The compilation of listings and each individual listing are © 2026 Central Virginia Regional Multiple Listing Service, LLC. All rights reserved.
New listings near 616 Forkland Drive
- Coming Soon
 $259,000Coming Soon3 beds 1 baths
10272 Ronaldton Road, North Chesterfield, VA 23236
MLS# 2618950Listed by: COMPASS - Coming Soon
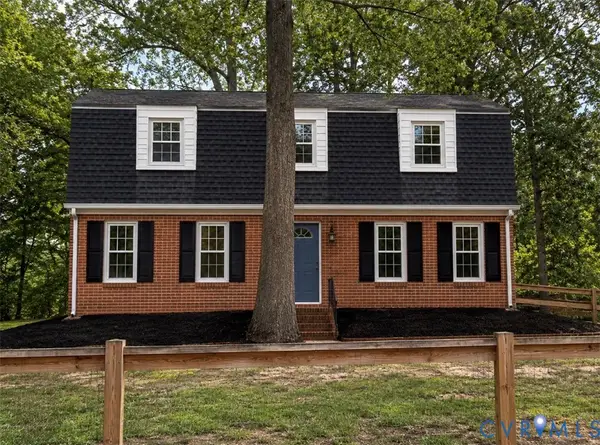 $449,950Coming Soon4 beds 3 baths
2517 Colton Drive, North Chesterfield, VA 23235
MLS# 2618985Listed by: SAMSON PROPERTIES - New
 $175,000Active3 beds 3 baths1,712 sq. ft.
10639 Looking Glass Road, North Chesterfield, VA 23235
MLS# 2618960Listed by: DUDLEY RESOURCES - Coming Soon
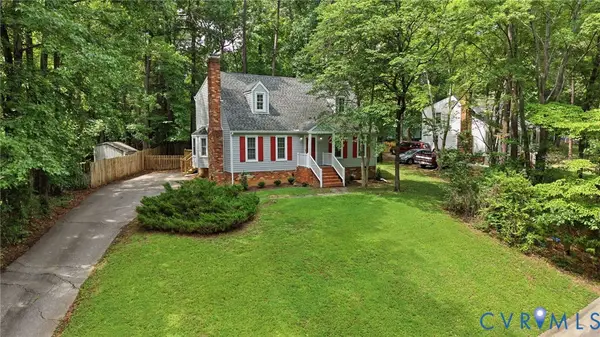 $370,000Coming Soon3 beds 2 baths
8118 Foxcatcher Court, North Chesterfield, VA 23235
MLS# 2618596Listed by: ARBOR REALTY INC - New
 $385,000Active4 beds 3 baths1,860 sq. ft.
5266 Hallmark Drive, North Chesterfield, VA 23234
MLS# 2618933Listed by: RE/MAX COMMONWEALTH - New
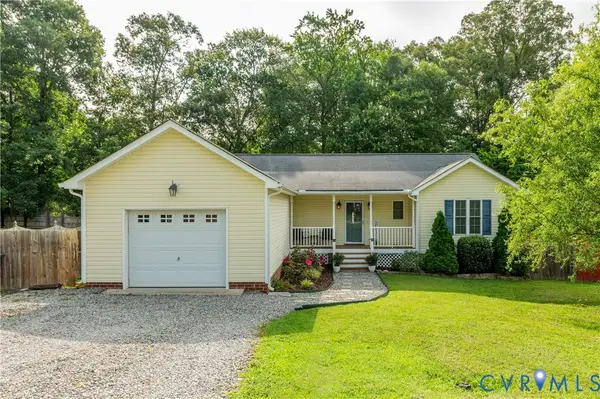 $334,900Active3 beds 2 baths1,352 sq. ft.
1227 Twilight Lane, North Chesterfield, VA 23235
MLS# 2618626Listed by: COLDWELL BANKER AVENUES - New
 $269,900Active3 beds 1 baths1,008 sq. ft.
6307 Phobus Court, North Chesterfield, VA 23234
MLS# 2618665Listed by: COTTAGE STREET REALTY LLC - New
 $435,000Active4 beds 3 baths2,528 sq. ft.
6106 Ironstone Drive, North Chesterfield, VA 23234
MLS# 2617253Listed by: COMPASS  $299,950Pending3 beds 2 baths1,190 sq. ft.
3224 Wyntrebrooke Drive, North Chesterfield, VA 23235
MLS# 2618502Listed by: LONG & FOSTER REALTORS- Coming Soon
 $367,500Coming Soon3 beds 2 baths
347 Oakcliff Avenue, North Chesterfield, VA 23236
MLS# 2618610Listed by: ELITE REAL ESTATE


Protect your home and budget from life's surprises with an Assurant Home Warranty, backed by a partner that supports you through every step of homeownership. Explore Plans.
© 2026 Better Homes and Gardens Real Estate LLC. An Anywhere Real Estate company. All rights reserved. Better Homes and Gardens® Real Estate is a registered trademark owned by Meredith Operations Corporation, licensed to Better Homes and Gardens Real Estate LLC and used with permission. Better Homes and Gardens Real Estate LLC fully supports the principles of the Fair Housing Act and the Equal Opportunity Act. Listing information is deemed reliable but is not guaranteed accurate.
Each office is independently owned and operated.
Any services or products provided by third parties are not provided by, affiliated with or related to Better Homes and Gardens Real Estate LLC, or its affiliated companies.