
8132 Provincetown Drive, North Chesterfield, VA 23235
Local realty services provided by:Better Homes and Gardens Real Estate Base Camp
8132 Provincetown Drive,North Chesterfield, VA 23235
$249,950
- 2 Beds
- 2 Baths
- 1,200 sq. ft.
- Townhouse
- Pending
Listed by: jane renger
Office: exit realty success
MLS#:2614388
Source:RV
Price summary
- Price:$249,950
- Price per sq. ft.:$208.29
- Monthly HOA dues:$169
About this home
Welcome home to Providence Green townhomes! You will notice the attention to detail of this home as you walk through the recently laid sod on the way to the front door. The living room is light and bright with a bay window, laminate flooring, and neutral paint. The eat-in kitchen features a stunning view of the backyard, newer stainless-steel appliances with smooth-top electric cooking, modern ceiling fan, walk-in pantry and laundry room with storage cabinets off of the kitchen. Tile backsplash makes cleanup a breeze. The downstairs half bath features a newer vanity with stone countertop and a stylish oval mirror. Newer carpet on the stairs. Upstairs the laminate flooring continues into both bedrooms and bathroom. The primary bedroom overlooks the backyard from two windows and boasts two closets and a ceiling fan. The guest bedroom overlooks the front yard from two windows and also has a ceiling fan. The upstairs full bathroom has a newer vanity with a ton of storage, medicine cabinet, and recently refinished tub. The inside of this home is gorgeous! The backyard is even better. There is a large paver patio with plenty of room for seating and an umbrella. There is also a large grassy area that has recently had sod installed. The entire area is fenced and so welcoming, you will not want to leave. There is an attached storage shed with shelving. This town home has so much storage space. There is even floored space in the attic for your holiday decorations. This townhome is conveniently located .3 miles from a bus stop, and is near restaurants, shopping, entertainment and major thoroughfares. Make sure you check it out!...
Contact an agent
Home facts
- Year built:1972
- Listing ID #:2614388
- Added:46 day(s) ago
- Updated:July 14, 2026 at 09:38 AM
Rooms and interior
- Bedrooms:2
- Total bathrooms:2
- Full bathrooms:1
- Half bathrooms:1
- Rooms Total:5
- Flooring:Carpet, Laminate
- Kitchen Description:Dishwasher, Microwave, Stove
- Living area:1,200 sq. ft.
Heating and cooling
- Cooling:Heat Pump
- Heating:Electric, Heat Pump
Structure and exterior
- Roof:Shingle
- Year built:1972
- Building area:1,200 sq. ft.
- Lot area:0.04 Acres
- Lot Features:Landscaped, Level
- Architectural Style:Two Story
- Construction Materials:Block, Brick, Brick Veneer, Drywall, Hardboard
- Exterior Features:Patio
- Foundation Description:Slab
- Levels:Two, Two Story
Schools
- High school:James River
- Middle school:Providence
- Elementary school:A. M. Davis
Utilities
- Water:Public
- Sewer:Public Sewer
Finances and disclosures
- Price:$249,950
- Price per sq. ft.:$208.29
- Tax amount:$1,708 (2025)
Features and amenities
- Appliances:Dishwasher, Electric Water Heater, Microwave, Stove
- Laundry features:Dryer Hookup, Washer Hookup
- Amenities:Bay Windows
Parking
- Parking description:Assigned, On Street
 The information being provided is for consumers' personal, non-commercial use and may not be used for any purpose other than to identify prospective properties for purchasing. All information provided is deemed reliable but is not guaranteed accurate.The multiple listing information is provided by Central Virginia Regional Multiple Listing Service, LLC from a copyrighted compilation of listings. The compilation of listings and each individual listing are © 2026 Central Virginia Regional Multiple Listing Service, LLC. All rights reserved.
New listings near 8132 Provincetown Drive
- Coming Soon
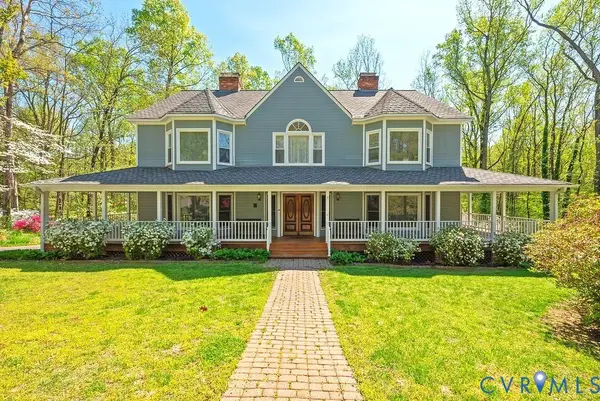 $699,000Coming Soon3 beds 4 baths
2911 Wicklow Lane, North Chesterfield, VA 23236
MLS# 2617598Listed by: SHARE REALTY - Coming Soon
 $259,000Coming Soon3 beds 1 baths
10272 Ronaldton Road, North Chesterfield, VA 23236
MLS# 2618950Listed by: COMPASS - Coming Soon
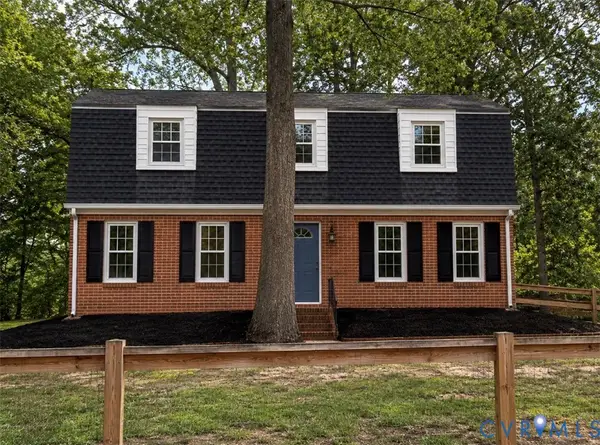 $449,950Coming Soon4 beds 3 baths
2517 Colton Drive, North Chesterfield, VA 23235
MLS# 2618985Listed by: SAMSON PROPERTIES - New
 $175,000Active3 beds 3 baths1,712 sq. ft.
10639 Looking Glass Road, North Chesterfield, VA 23235
MLS# 2618960Listed by: DUDLEY RESOURCES - Coming Soon
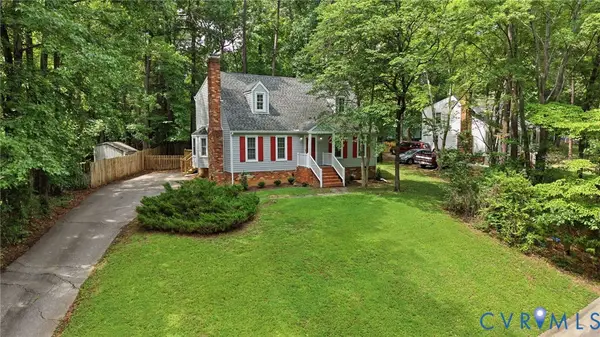 $370,000Coming Soon3 beds 2 baths
8118 Foxcatcher Court, North Chesterfield, VA 23235
MLS# 2618596Listed by: ARBOR REALTY INC - New
 $385,000Active4 beds 3 baths1,860 sq. ft.
5266 Hallmark Drive, North Chesterfield, VA 23234
MLS# 2618933Listed by: RE/MAX COMMONWEALTH 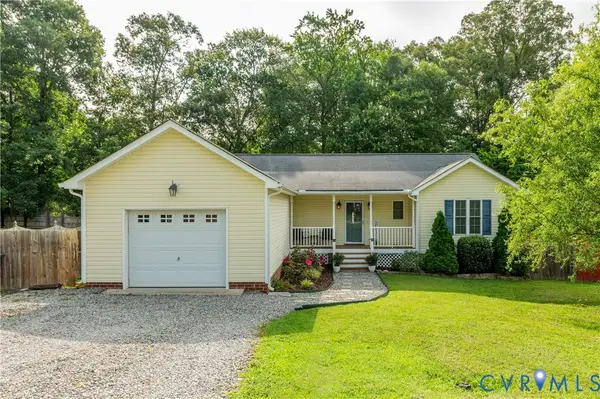 $334,900Pending3 beds 2 baths1,352 sq. ft.
1227 Twilight Lane, North Chesterfield, VA 23235
MLS# 2618626Listed by: COLDWELL BANKER AVENUES- New
 $269,900Active3 beds 1 baths1,008 sq. ft.
6307 Phobus Court, North Chesterfield, VA 23234
MLS# 2618665Listed by: COTTAGE STREET REALTY LLC - New
 $435,000Active4 beds 3 baths2,528 sq. ft.
6106 Ironstone Drive, North Chesterfield, VA 23234
MLS# 2617253Listed by: COMPASS  $299,950Pending3 beds 2 baths1,190 sq. ft.
3224 Wyntrebrooke Drive, North Chesterfield, VA 23235
MLS# 2618502Listed by: LONG & FOSTER REALTORS


Protect your home and budget from life's surprises with an Assurant Home Warranty, backed by a partner that supports you through every step of homeownership. Explore Plans.
© 2026 Better Homes and Gardens Real Estate LLC. An Anywhere Real Estate company. All rights reserved. Better Homes and Gardens® Real Estate is a registered trademark owned by Meredith Operations Corporation, licensed to Better Homes and Gardens Real Estate LLC and used with permission. Better Homes and Gardens Real Estate LLC fully supports the principles of the Fair Housing Act and the Equal Opportunity Act. Listing information is deemed reliable but is not guaranteed accurate.
Each office is independently owned and operated.
Any services or products provided by third parties are not provided by, affiliated with or related to Better Homes and Gardens Real Estate LLC, or its affiliated companies.