
10178 Oakton Terrace Rd #178, Oakton, VA 22124
Local realty services provided by:Better Homes and Gardens Real Estate Murphy & Co.
Upcoming open houses
- Sat, Aug 0112:00 pm - 02:00 pm
Listed by: charlet h shriner
Office: re/max gateway, llc.
MLS#:VAFX2330486
Source:BRIGHTMLS
Price summary
- Price:$450,000
About this home
Spacious, stylish and move-in ready! This immaculate three-bedroom, two-bath condominium offers soaring ceilings and a dramatic floor-to-ceiling wood-burning fireplace that serves as the focal point of the living area. The beautifully remodeled kitchen features quartz countertops, stainless steel appliances and gas cooking, and both bathrooms have also been tastefully remodeled. The third bedroom is a versatile loft-style space that’s perfect for a home office, guest room or additional living area. Step outside onto the private balcony overlooking mature trees—a peaceful place to relax at the end of the day. Located in a highly sought-after Oakton school pyramid, this home offers wonderful walkability and is just minutes from the Vienna Metro. Enjoy unlimited permit parking and a community pool—all in an incredibly convenient Oakton location! Condo fee includes water
Contact an agent
Home facts
- Year built:1983
- Listing ID #:VAFX2330486
- Updated:July 25, 2026 at 10:45 AM
Rooms and interior
- Bedrooms:3
- Total bathrooms:2
- Full bathrooms:2
- Flooring:Carpet, Luxury Vinyl Plank
- Dining Description:Dining Area, Dining Room, Formal/Separate Dining Room
- Bathrooms Description:Primary Bath(s)
- Kitchen Description:Dishwasher, Disposal, Exhaust Fan, Icemaker, Oven - Single, Oven/Range - Gas, Pantry, Refrigerator, Stainless Steel Appliances, Water Heater
- Bedroom Description:Primary Bedroom, Walk In Closet(s)
Heating and cooling
- Cooling:Central A/C
- Heating:Forced Air, Natural Gas
Structure and exterior
- Year built:1983
- Architectural Style:Colonial
- Construction Materials:Brick Front, Vinyl Siding
- Exterior Features:Balcony, Sidewalks, Street Lights
- Levels:2 Stories
Schools
- High school:OAKTON
- Middle school:THOREAU
- Elementary school:OAKTON
Utilities
- Water:Public
- Sewer:Public Sewer
Finances and disclosures
- Price:$450,000
- Tax amount:$4,924 (2025)
Features and amenities
- Laundry features:Dryer, Has Laundry, Washer
- Amenities:Ceiling Fan(s), Window Treatments
Parking
- Parking description:Asphalt Driveway, Parking Lot, Permit Included, Unassigned
New listings near 10178 Oakton Terrace Rd #178
- Coming Soon
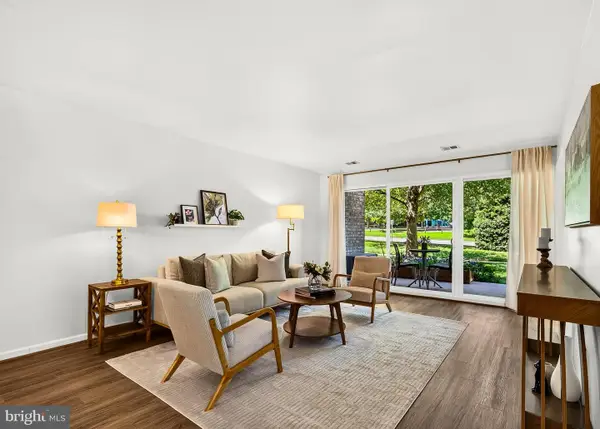 $379,900Coming Soon2 beds 2 baths
3031 Borge St #112, OAKTON, VA 22124
MLS# VAFX2328260Listed by: KELLER WILLIAMS REALTY  $574,990Pending2 beds 2 baths1,190 sq. ft.
9550 Bastille St #403, FAIRFAX, VA 22031
MLS# VAFX2330706Listed by: MONUMENT SOTHEBY'S INTERNATIONAL REALTY- Open Sat, 1 to 3pmNew
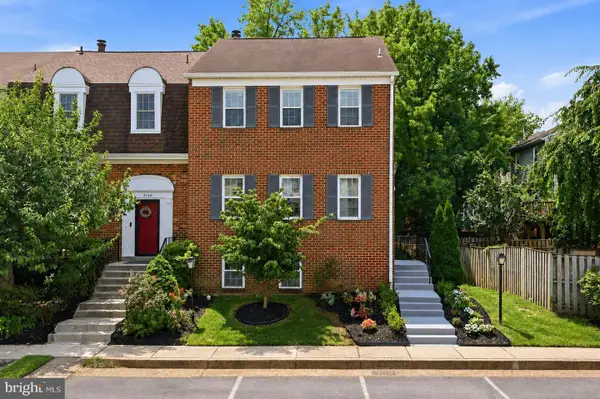 $799,000Active4 beds 4 baths2,090 sq. ft.
3126 Valentino Ct, OAKTON, VA 22124
MLS# VAFX2330682Listed by: RE/MAX GALAXY - Coming Soon
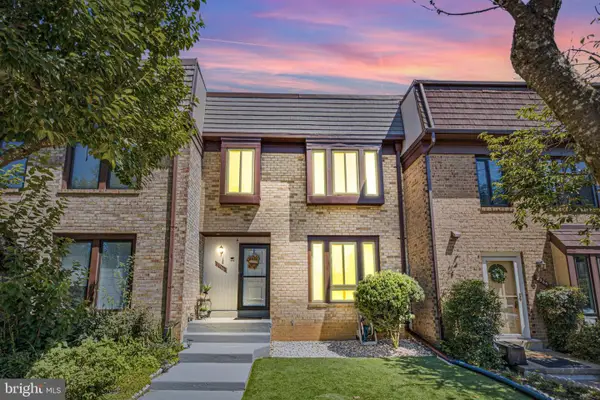 $689,900Coming Soon3 beds 4 baths
2966 Borge St, OAKTON, VA 22124
MLS# VAFX2330428Listed by: IKON REALTY - Coming Soon
 $975,000Coming Soon3 beds 3 baths
11334 Waples Mill Rd, OAKTON, VA 22124
MLS# VAFX2327058Listed by: KELLER WILLIAMS REALTY - Open Sat, 12 to 2pmNew
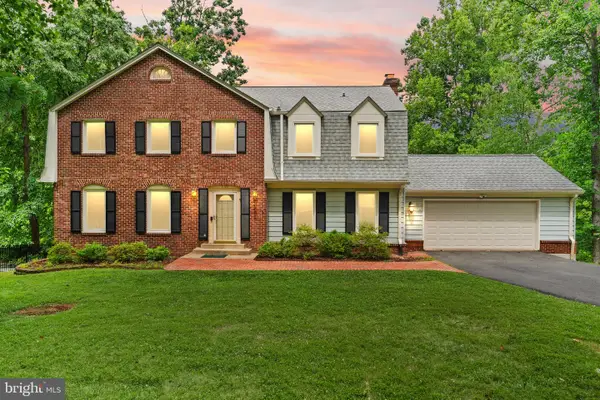 $1,295,000Active5 beds 4 baths4,396 sq. ft.
11120 Tattersall Trl, OAKTON, VA 22124
MLS# VAFX2305702Listed by: SAMSON PROPERTIES - New
 $255,000Active1 beds 1 baths881 sq. ft.
9710 Kingsbridge Dr #104, FAIRFAX, VA 22031
MLS# VAFX2330416Listed by: RE/MAX EXECUTIVES - New
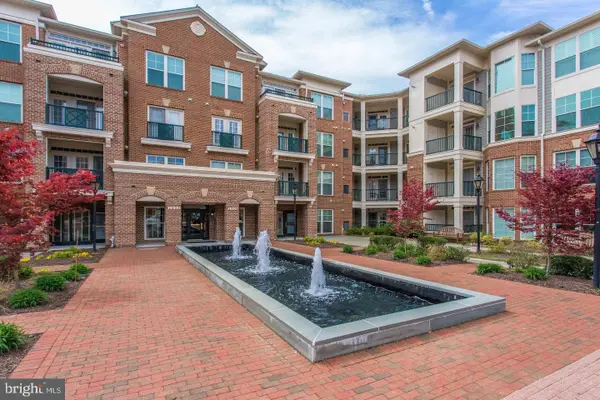 $249,990Active2 beds 1 baths892 sq. ft.
2907 Saintsbury Plz #404, FAIRFAX, VA 22031
MLS# VAFX2328598Listed by: LONG & FOSTER REAL ESTATE, INC. 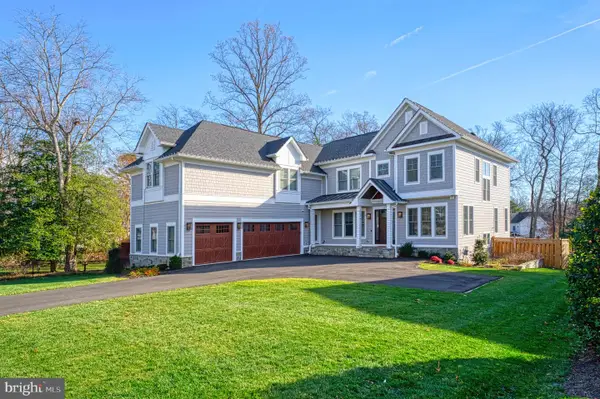 $3,097,547Pending7 beds 8 baths7,280 sq. ft.
2325 Trott Ave, VIENNA, VA 22181
MLS# VAFX2317634Listed by: SAMSON PROPERTIES


Protect your home and budget from life's surprises with an Assurant Home Warranty, backed by a partner that supports you through every step of homeownership. Explore Plans.
© 2026 Better Homes and Gardens Real Estate LLC. An Anywhere Real Estate company. All rights reserved. Better Homes and Gardens® Real Estate is a registered trademark owned by Meredith Operations Corporation, licensed to Better Homes and Gardens Real Estate LLC and used with permission. Better Homes and Gardens Real Estate LLC fully supports the principles of the Fair Housing Act and the Equal Opportunity Act. Listing information is deemed reliable but is not guaranteed accurate.
Each office is independently owned and operated.
Any services or products provided by third parties are not provided by, affiliated with or related to Better Homes and Gardens Real Estate LLC, or its affiliated companies.