
2966 Borge St, Oakton, VA 22124
Local realty services provided by:Better Homes and Gardens Real Estate Realty Connect
2966 Borge St,Oakton, VA 22124
$689,900
- 3 Beds
- 4 Baths
- - sq. ft.
- Townhouse
- Coming Soon
Upcoming open houses
- Sat, Aug 1512:00 pm - 03:00 pm
Listed by: bishal karki
Office: ikon realty
MLS#:VAFX2330428
Source:BRIGHTMLS
Price summary
- Price:$689,900
- Monthly HOA dues:$149
About this home
**Professional photos will be uploaded soon** Welcome to this beautifully maintained & updated, freshly painted three-level townhome in one of Oakton's most sought-after communities, offering an unbeatable location less than two miles from the Vienna Metro and access to the highly acclaimed Oakton High School pyramid. Freshly painted and move-in ready, this home seamlessly combines comfort, convenience, and timeless appeal.
Step inside to a bright, open-concept main level designed for both everyday living and entertaining. The spacious living and dining areas flow effortlessly into the well-appointed kitchen, featuring granite countertops, stainless steel appliances, a pantry, and a sunny breakfast nook overlooking the front window—an inviting spot to start your day.
The upper level offers three generously sized bedrooms and two full bathrooms, including a spacious primary suite with a private en-suite bath. The finished walkout lower level expands your living space with a cozy wood-burning fireplace, an oversized recreation room, a flexible office or workout area, a full bathroom, and a separate laundry and utility room, making it ideal for guests, remote work, or relaxing evenings at home.
Step outside to your private deck, perfect for enjoying morning coffee, outdoor dining, or entertaining friends and family. Surrounded by mature landscaping and vibrant cherry blossoms each spring, the community provides a peaceful setting while keeping you close to everything.
Residents enjoy exceptional amenities, including a community pool, fitness center, tennis courts, walking paths, and abundant green space. Parking is effortless with two assigned parking spaces plus ample visitor parking.
Ideally situated near Borge Street Park, Blake Lane Park, Oak Marr Recreation Center, Oakton Library, shopping, dining, and major commuter routes, this home offers quick access to the Vienna Metro, I-66, Route 123, and Route 50—making commuting throughout Northern Virginia and Washington, D.C. a breeze.
Offering an exceptional location, thoughtful layout, and outstanding community amenities, this move-in-ready townhome is the perfect place to call home....
Contact an agent
Home facts
- Year built:1977
- Listing ID #:VAFX2330428
- Updated:July 25, 2026 at 10:45 AM
Rooms and interior
- Bedrooms:3
- Total bathrooms:4
- Full bathrooms:3
- Half bathrooms:1
- Dining Description:Dining Area, Dining Room
- Bathrooms Description:Primary Bath(s)
- Kitchen Description:Dishwasher, Disposal, Kitchen - Eat-In, Refrigerator, Stove, Water Heater
- Bedroom Description:Primary Bedroom
- Basement:Yes
- Basement Description:Connecting Stairway, Rear Entrance, Walkout Level
Heating and cooling
- Cooling:Central A/C
- Heating:Electric, Heat Pump(s)
Structure and exterior
- Year built:1977
- Lot Features:Landscaping
- Architectural Style:Colonial
- Construction Materials:Brick, Combination
- Exterior Features:Deck(s), Patio(s)
- Levels:3 Story
Utilities
- Water:Public
- Sewer:Public Sewer
Finances and disclosures
- Price:$689,900
- Tax amount:$7,073 (2026)
Features and amenities
- Laundry features:Dryer, Laundry, Washer
Parking
- Parking description:Assigned, Parking Lot
New listings near 2966 Borge St
- Coming Soon
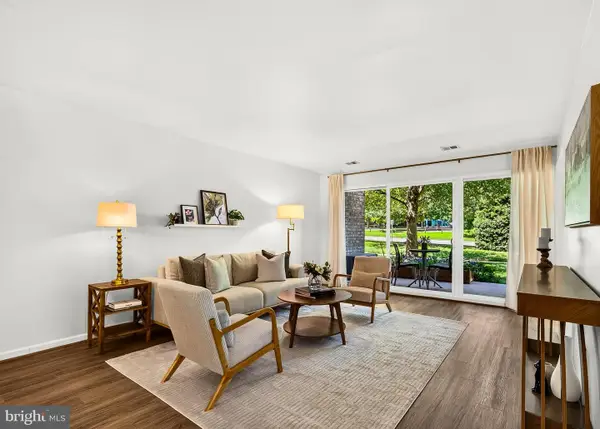 $379,900Coming Soon2 beds 2 baths
3031 Borge St #112, OAKTON, VA 22124
MLS# VAFX2328260Listed by: KELLER WILLIAMS REALTY  $574,990Pending2 beds 2 baths1,190 sq. ft.
9550 Bastille St #403, FAIRFAX, VA 22031
MLS# VAFX2330706Listed by: MONUMENT SOTHEBY'S INTERNATIONAL REALTY- Open Sat, 1 to 3pmNew
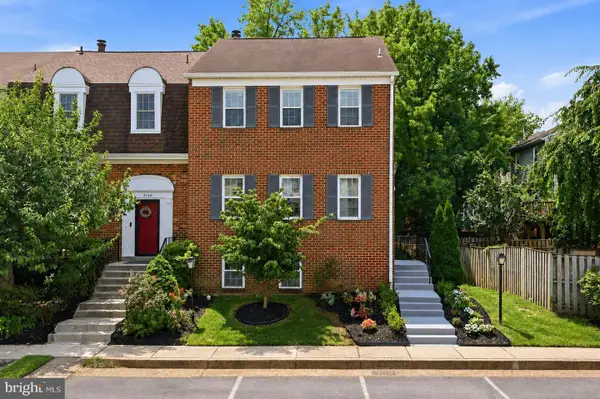 $799,000Active4 beds 4 baths2,090 sq. ft.
3126 Valentino Ct, OAKTON, VA 22124
MLS# VAFX2330682Listed by: RE/MAX GALAXY - Coming Soon
 $975,000Coming Soon3 beds 3 baths
11334 Waples Mill Rd, OAKTON, VA 22124
MLS# VAFX2327058Listed by: KELLER WILLIAMS REALTY - Coming SoonOpen Sat, 12 to 2pm
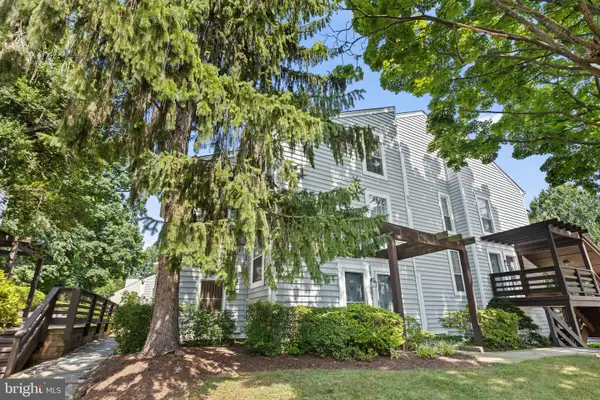 $450,000Coming Soon3 beds 2 baths
10178 Oakton Terrace Rd #178, OAKTON, VA 22124
MLS# VAFX2330486Listed by: RE/MAX GATEWAY, LLC - Open Sat, 12 to 2pmNew
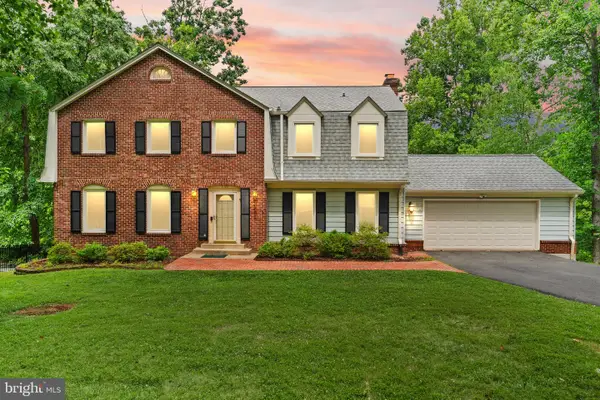 $1,295,000Active5 beds 4 baths4,396 sq. ft.
11120 Tattersall Trl, OAKTON, VA 22124
MLS# VAFX2305702Listed by: SAMSON PROPERTIES - New
 $255,000Active1 beds 1 baths881 sq. ft.
9710 Kingsbridge Dr #104, FAIRFAX, VA 22031
MLS# VAFX2330416Listed by: RE/MAX EXECUTIVES - New
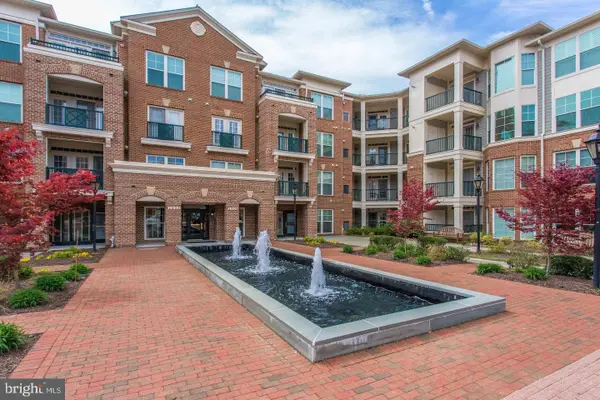 $249,990Active2 beds 1 baths892 sq. ft.
2907 Saintsbury Plz #404, FAIRFAX, VA 22031
MLS# VAFX2328598Listed by: LONG & FOSTER REAL ESTATE, INC. 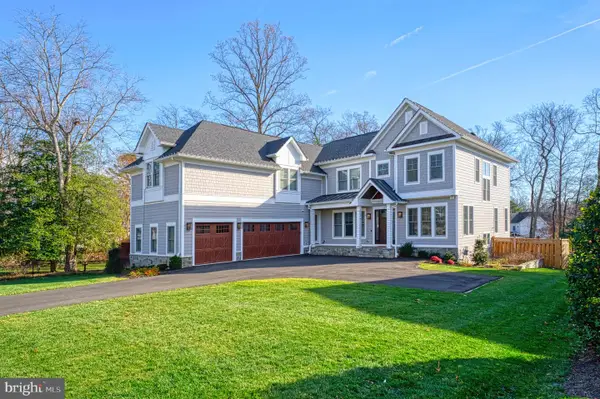 $3,097,547Pending7 beds 8 baths7,280 sq. ft.
2325 Trott Ave, VIENNA, VA 22181
MLS# VAFX2317634Listed by: SAMSON PROPERTIES


Protect your home and budget from life's surprises with an Assurant Home Warranty, backed by a partner that supports you through every step of homeownership. Explore Plans.
© 2026 Better Homes and Gardens Real Estate LLC. An Anywhere Real Estate company. All rights reserved. Better Homes and Gardens® Real Estate is a registered trademark owned by Meredith Operations Corporation, licensed to Better Homes and Gardens Real Estate LLC and used with permission. Better Homes and Gardens Real Estate LLC fully supports the principles of the Fair Housing Act and the Equal Opportunity Act. Listing information is deemed reliable but is not guaranteed accurate.
Each office is independently owned and operated.
Any services or products provided by third parties are not provided by, affiliated with or related to Better Homes and Gardens Real Estate LLC, or its affiliated companies.