
3118 Borge St, Oakton, VA 22124
Local realty services provided by:Better Homes and Gardens Real Estate GSA Realty
3118 Borge St,Oakton, VA 22124
$699,000
- 3 Beds
- 4 Baths
- 2,419 sq. ft.
- Townhouse
- Active
Upcoming open houses
- Sat, Sep 1901:00 pm - 03:00 pm
Listed by: lauren longshore
Office: compass
MLS#:VAFX2340776
Source:BRIGHTMLS
Price summary
- Price:$699,000
- Price per sq. ft.:$288.96
- Monthly HOA dues:$140
About this home
Welcome home to 3118 Borge Street, a light-filled turn-key residence offering the perfect blend of modern updates, functional space, and an unbeatable Oakton location. Basking in abundant natural sunlight, the main level features an airy open layout, gleaming hardwoods, a convenient powder room, and an updated kitchen that seamlessly opens to the living space. Step right off the living area onto your private deck, an ideal backdrop for morning coffee or evening outdoor relaxation.
Gleaming hardwood floors continue throughout the upper level, leading to well-appointed bedrooms and updated full bathrooms. Downstairs, the finished lower level boasts brand-new carpet on the stairs and LVP throughout, a full bathroom, and a flexible bonus room that easily serves as a quiet home office, private guest suite, or gym. Major updates provide true peace of mind, featuring a brand-new roof, newer major mechanical systems (HVAC 2019, H20 2017), fresh paint, and an updated kitchen with stainless steel appliances and updated baths throughout (Powder room and upstairs hall bath renovated 2026). The lower level features brand-new stair carpeting and fresh LVP flooring throughout. Roof was replaced in 2024.
Unbeatable convenience awaits outside your front door. Located in the highly sought-after Oakton Elementary, Thoreau Middle, and Oakton High School pyramid, this home is a commuter's dream! Just 6 minutes to the Vienna Metro with fast access to I-66, Rt. 123, Tysons Corner, Fairfax, Vienna, and Washington, D.C. Enjoy direct proximity to neighborhood parks, scenic walking trails, popular local shops, grocery stores, and dining, offering an exceptional combination of location, space, and value!...
Contact an agent
Home facts
- Year built:1980
- Subdivision & Development:ARROWOOD
- Listing ID #:VAFX2340776
- Added:1 day(s) ago
- Updated:September 19, 2026 at 02:38 AM
Rooms and interior
- Bedrooms:3
- Total bathrooms:4
- Full bathrooms:3
- Half bathrooms:1
- Flooring:Hardwood, Luxury Vinyl Plank
- Dining Description:Dining Area
- Bathrooms Description:Primary Bath(s)
- Kitchen Description:Dishwasher, Disposal, Icemaker, Kitchen - Eat-In, Microwave, Oven/Range - Electric, Pantry, Recessed Lighting, Refrigerator
- Basement:Yes
- Basement Description:Connecting Stairway, English, Fully Finished, Improved
- Living area:2,419 sq. ft.
Heating and cooling
- Cooling:Central A/C, Heat Pump(s)
- Heating:Electric, Heat Pump(s)
Structure and exterior
- Roof:Asphalt
- Year built:1980
- Building area:2,419 sq. ft.
- Lot area:0.04 Acres
- Lot Features:No Thru Street
- Architectural Style:Colonial
- Construction Materials:Brick
- Exterior Features:Deck(s), Patio(s)
- Levels:3 Story
Schools
- High school:OAKTON
- Middle school:THOREAU
- Elementary school:OAKTON
Utilities
- Water:Public
- Sewer:Public Sewer
Finances and disclosures
- Price:$699,000
- Price per sq. ft.:$288.96
- Tax amount:$7,422 (2026)
Features and amenities
- Laundry features:Dryer, Dryer In Unit, Washer, Washer In Unit
- Amenities:Bay/Bow Windows, Cable TV Available, Ceiling Fan(s), Electric Available, Recessed Lighting
Parking
- Parking description:Assigned, Parking Lot
New listings near 3118 Borge St
- Coming Soon
 $1,375,000Coming Soon5 beds 4 baths3,026 sq. ft.
2402 Beekay Ct, VIENNA, VA 22181
MLS# VAFX2342114Listed by: KW METRO CENTER - Coming Soon
 $1,499,999Coming Soon4 beds 4 baths3,715 sq. ft.
2249 Hunter Mill Rd, VIENNA, VA 22181
MLS# VAFX2341970Listed by: RE/MAX REAL ESTATE CONNECTIONS - Coming Soon
 $299,999Coming Soon1 beds 1 baths870 sq. ft.
3176 Summit Square Dr #4-b5, OAKTON, VA 22124
MLS# VAFX2341890Listed by: COMPASS - Coming Soon
 $325,000Coming Soon1 beds 1 baths1,003 sq. ft.
10140 Oakton Terrace Rd, OAKTON, VA 22124
MLS# VAFX2342062Listed by: CENTURY 21 REDWOOD REALTY - Coming Soon
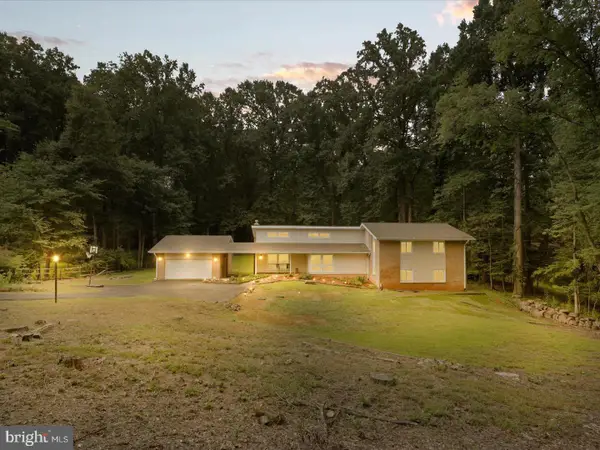 $1,395,000Coming Soon5 beds 4 baths4,133 sq. ft.
11709 Vale Rd, OAKTON, VA 22124
MLS# VAFX2340962Listed by: MARAM REALTY, LLC - Coming Soon
 $825,000Coming Soon3 beds 4 baths2,149 sq. ft.
2922 Oakborough Sq, OAKTON, VA 22124
MLS# VAFX2340286Listed by: SAMSON PROPERTIES - Coming Soon
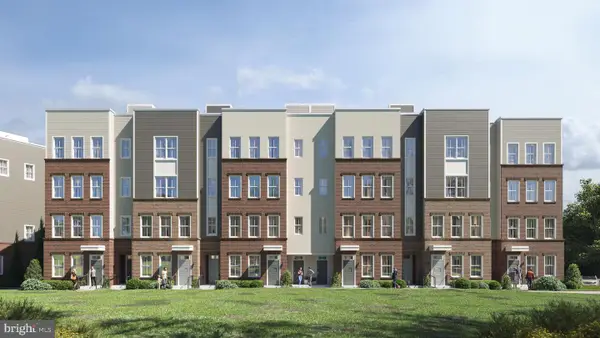 $949,900Coming Soon3 beds 3 baths3,252 sq. ft.
10516 White Granite Dr #10, OAKTON, VA 22124
MLS# VAFX2305586Listed by: SAMSON PROPERTIES - Coming Soon
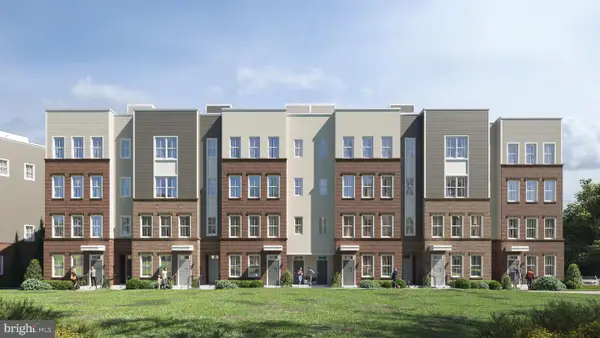 $729,900Coming Soon3 beds 3 baths1,870 sq. ft.
10514 White Granite Dr #11, OAKTON, VA 22124
MLS# VAFX2305588Listed by: SAMSON PROPERTIES - Coming Soon
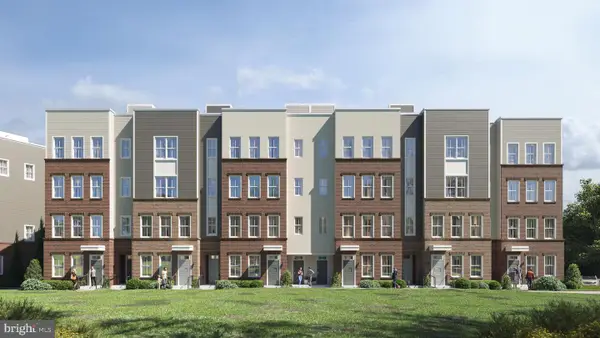 $949,900Coming Soon3 beds 3 baths3,252 sq. ft.
10512 White Granite Dr #12, OAKTON, VA 22124
MLS# VAFX2305596Listed by: SAMSON PROPERTIES - Coming Soon
 $949,900Coming Soon3 beds 3 baths3,252 sq. ft.
10510 White Granite Dr #13, OAKTON, VA 22124
MLS# VAFX2305598Listed by: SAMSON PROPERTIES


Protect your home and budget from life's surprises with an Assurant Home Warranty, backed by a partner that supports you through every step of homeownership. Explore Plans.
© 2026 Better Homes and Gardens Real Estate LLC. An Anywhere Real Estate company. All rights reserved. Better Homes and Gardens® Real Estate is a registered trademark owned by Meredith Operations Corporation, licensed to Better Homes and Gardens Real Estate LLC and used with permission. Better Homes and Gardens Real Estate LLC fully supports the principles of the Fair Housing Act and the Equal Opportunity Act. Listing information is deemed reliable but is not guaranteed accurate.
Each office is independently owned and operated.
Any services or products provided by third parties are not provided by, affiliated with or related to Better Homes and Gardens Real Estate LLC, or its affiliated companies.