
100 Scoter Court, Opequon, VA 22630
Local realty services provided by:Better Homes and Gardens Real Estate Realty Connect
100 Scoter Court,Lake Frederick, VA 22630
$1,049,900
- 3 Beds
- 4 Baths
- 4,247 sq. ft.
- Single family
- Pending
Listed by: paul j gallagher jr.
Office: colony realty
MLS#:VAFV2044118
Source:BRIGHTMLS
Price summary
- Price:$1,049,900
- Price per sq. ft.:$247.21
- Monthly HOA dues:$405
About this home
Immaculate, gently lived-in Baldwin floor plan backing to trees in the premier 55+ active adult community of Trilogy at Lake Frederick! This like-new home sits on a premium lot and offers main-level luxury living with warm Oakwood floors flowing throughout the entire main level. The gourmet kitchen is a chef’s dream, featuring upgraded soft close cabinetry stacked to the ceiling, rich soapstone countertops, modern stainless steel appliances, a large pantry, and a sunlit breakfast room overlooking the backyard. For formal occasions, enjoy a separate dining room area. The open family room features a cozy gas fireplace and a 3-panel sliding door that opens the inside to the outdoors. The main-level primary suite overlooks the wooded backdrop and includes a large walk-in closet and a spa-like bath with dual vanities, a walk-in shower, and a separate soaking tub. A main-level guest suite features its own attached full bath and walk-in closet, while a separate den with French doors offers the perfect main-floor office space. Main-level laundry completes the primary level. The light-filled walkout basement boasts an enormous recreation room with full-size windows, a study or bonus room, a third full bedroom, and a third full bath—giving guests complete privacy. A large unfinished area provides endless storage alongside high-end utilities, including a tankless hot water heater, HVAC with humidifier, and a sump pump with battery backup. Parking and storage are abundant with the 3-car garage. Step outside to enjoy cool evenings beside the outdoor fireplace on the covered porch, or relax in the sun on the upgraded extended deck overlooking the woods. Lawn care is completely taken care of—the HOA cuts the grass, aerates, fertilizes, mulches, and trims bushes, supported by this homes full irrigation system. Take afternoon hikes on the trail around the lake, which has an entrance right in the backyard. Enjoy world-class community amenities including indoor and outdoor pools, pickleball and tennis courts, fitness center, art studio, indoor golf simulator, pool tables, and endless social clubs. This community also boasts an award winning restaurant. Come home to Trilogy at Lake Frederick...
Contact an agent
Home facts
- Year built:2024
- Subdivision & Development:SHENANDOAH
- Listing ID #:VAFV2044118
- Added:58 day(s) ago
- Updated:October 10, 2026 at 08:33 AM
Rooms and interior
- Bedrooms:3
- Total bathrooms:4
- Full bathrooms:3
- Half bathrooms:1
- Flooring:Carpet, Ceramic Tile, Hardwood
- Dining Description:Dining Area, Dining Room
- Bathrooms Description:Bathroom 2, Bathroom 3, Half Bath, Primary Bath(s), Primary Bathroom
- Kitchen Description:Breakfast Area, Built-In Microwave, Carpet, Combination Kitchen/Living, Cooktop, Dishwasher, Disposal, Kitchen - Gourmet, Kitchen - Island, Oven - Wall, Pantry, Range Hood, Recessed Lighting, Refrigerator, Stainless Steel Appliances, Upgraded Countertops
- Bedroom Description:Carpet, Entry Level Bedroom, Primary Bedroom, Walk In Closet(s)
- Basement:Yes
- Basement Description:Full, Partially Finished, Poured Concrete, Sump Pump, Walkout Level, Windows
- Living area:4,247 sq. ft.
Heating and cooling
- Cooling:Central A/C
- Heating:Forced Air, Natural Gas
Structure and exterior
- Roof:Architectural Shingle
- Year built:2024
- Building area:4,247 sq. ft.
- Lot area:0.28 Acres
- Lot Features:Backs to Trees
- Architectural Style:Craftsman, Ranch/Rambler
- Exterior Features:Deck(s), Porch(es), Underground Lawn Sprinkler
- Foundation Description:Concrete Perimeter, Passive Radon Mitigation
- Levels:2 Stories
Utilities
- Water:Public
- Sewer:Public Sewer
Finances and disclosures
- Price:$1,049,900
- Price per sq. ft.:$247.21
- Tax amount:$4,384 (2025)
Features and amenities
- Laundry features:Dryer, Laundry, Washer
- Amenities:Attic, Carpet, Ceiling Fan(s), Humidifer, Recessed Lighting, Sound System, Window Treatments
Parking
- Parking description:Attached Garage, Concrete Driveway, Garage - Front Entry
- Garage:Yes
- Garage spaces:3
New listings near 100 Scoter Court
- Coming Soon
 $319,900Coming Soon3 beds 3 baths2,230 sq. ft.
116 Pittman Ct, STEPHENS CITY, VA 22655
MLS# VAFV2045398Listed by: RE/MAX ROOTS - Coming Soon
 $624,900Coming Soon3 beds 3 baths2,560 sq. ft.
117 Nuthatch Dr, LAKE FREDERICK, VA 22630
MLS# VAFV2045352Listed by: SAMSON PROPERTIES - Coming Soon
 $620,000Coming Soon4 beds 3 baths2,632 sq. ft.
107 Ironweed Dr, LAKE FREDERICK, VA 22630
MLS# VAFV2045360Listed by: RENOMAX REAL ESTATE - Coming Soon
 $449,000Coming Soon4 beds 3 baths1,976 sq. ft.
100 New Kent Ct, STEPHENS CITY, VA 22655
MLS# VAFV2045238Listed by: PEARSON SMITH REALTY, LLC - Coming Soon
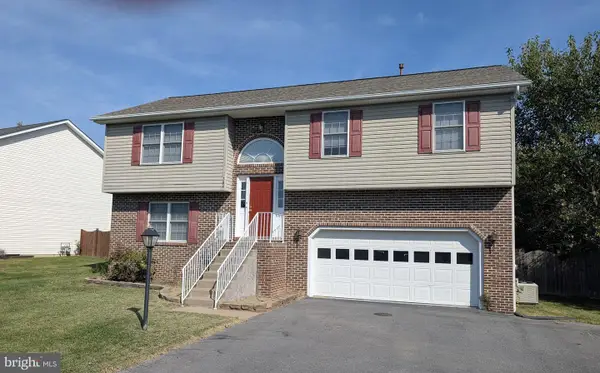 $410,000Coming Soon3 beds 3 baths1,584 sq. ft.
204 Fairfax Dr, STEPHENS CITY, VA 22655
MLS# VAFV2045262Listed by: RE/MAX ROOTS - Open Sat, 1 to 4pmNew
 $239,900Active2 beds 2 baths1,120 sq. ft.
110 Warren Cir, STEPHENS CITY, VA 22655
MLS# VAFV2045282Listed by: COTTAGE STREET REALTY LLC - Open Sat, 12 to 2pm
 $558,900Pending3 beds 2 baths1,771 sq. ft.
145 Cowbird, LAKE FREDERICK, VA 22630
MLS# VAFV2045274Listed by: KELLER WILLIAMS REALTY - New
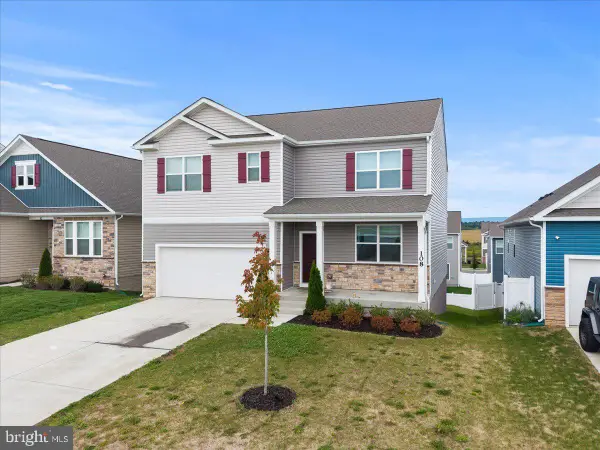 $524,900Active5 beds 3 baths2,856 sq. ft.
108 Grasmere St, STEPHENS CITY, VA 22655
MLS# VAFV2045236Listed by: SAMSON PROPERTIES - Open Sat, 1 to 3pmNew
 $589,900Active2 beds 2 baths1,839 sq. ft.
109 Walleye Ct, LAKE FREDERICK, VA 22630
MLS# VAFV2044528Listed by: KELLER WILLIAMS REALTY - New
 $650,000Active5 beds 3 baths4,047 sq. ft.
106 Fringetree Ct, LAKE FREDERICK, VA 22630
MLS# VAFV2045196Listed by: REDFIN CORPORATION


Protect your home and budget from life's surprises with an Assurant Home Warranty, backed by a partner that supports you through every step of homeownership. Explore Plans.
© 2026 Better Homes and Gardens Real Estate LLC. An Anywhere Real Estate company. All rights reserved. Better Homes and Gardens® Real Estate is a registered trademark owned by Meredith Operations Corporation, licensed to Better Homes and Gardens Real Estate LLC and used with permission. Better Homes and Gardens Real Estate LLC fully supports the principles of the Fair Housing Act and the Equal Opportunity Act. Listing information is deemed reliable but is not guaranteed accurate.
Each office is independently owned and operated.
Any services or products provided by third parties are not provided by, affiliated with or related to Better Homes and Gardens Real Estate LLC, or its affiliated companies.