
107 Yellow Birch Ct, Opequon, VA 22630
Local realty services provided by:Better Homes and Gardens Real Estate Valley Partners
107 Yellow Birch Ct,Lake Frederick, VA 22630
$969,999
- 3 Beds
- 5 Baths
- 4,465 sq. ft.
- Single family
- Active
Listed by: jason philip saphire
Office: homezu.com of virginia
MLS#:VAFV2039876
Source:BRIGHTMLS
Price summary
- Price:$969,999
- Price per sq. ft.:$217.25
- Monthly HOA dues:$405
About this home
Welcome to Trilogy at Lake Frederick, the area’s premier 55+ gated community featuring amazing amenities including an expansive recreation facility with indoor and outdoor pools, fitness center, tennis and pickleball courts plus the Shenandoah lodge. This Baldwin II model situated on a premium homesite offers 3 bedrooms, 3 full and 2 half bathrooms, a 3-car garage with electric car outlet, main level owners suite, finished walkout lower level, multi-slide back door, and 2 gas fireplaces. The lower level features 2 huge storage rooms, a media room with half bath, 3rd bedroom along with a double bowl sink and shower bathroom, and a huge recreation room. Also, smart home features and irrigation system. Over $333,000 upgrades from builder and added improvements by homeowner which includes all window treatments, extension of deck and patio with screened in covered deck, landscaping, garden wall, water softener, radon system, Sonas sound system, alarm system, cabinets with wire shelving in garage, and whole house repainted....
Contact an agent
Home facts
- Year built:2023
- Subdivision & Development:LAKE FREDERICK
- Listing ID #:VAFV2039876
- Added:195 day(s) ago
- Updated:September 14, 2026 at 01:49 PM
Rooms and interior
- Bedrooms:3
- Total bathrooms:5
- Full bathrooms:3
- Half bathrooms:2
- Flooring:Carpet, Ceramic Tile, Hardwood
- Dining Description:Formal/Separate Dining Room
- Bathrooms Description:Primary Bath(s)
- Kitchen Description:Breakfast Area, Built-In Microwave, Built-In Range, Built-Ins, Carpet, Cooktop, Cooktop - Down Draft, Dishwasher, Disposal, ENERGY STAR Dishwasher, ENERGY STAR Freezer, ENERGY STAR Refrigerator, Energy Efficient Appliances, Exhaust Fan, Icemaker, Instant Hot Water, Kitchen - Eat-In, Kitchen - Gourmet, Kitchen - Island, Kitchen - Table Space, Oven - Double, Oven - Self Cleaning, Oven - Wall, Range Hood, Recessed Lighting, Refrigerator, Stainless Steel Appliances, Stove, Upgraded Countertops, Water Dispenser, Water Heater - Tankless
- Bedroom Description:Carpet, Entry Level Bedroom, Walk In Closet(s)
- Basement:Yes
- Basement Description:Daylight, Full, Fully Finished, Heated, Outside Entrance, Walkout Level, Windows
- Living area:4,465 sq. ft.
Heating and cooling
- Cooling:Ceiling Fan(s), Central A/C, Energy Star Cooling System
- Heating:Energy Star Heating System, Forced Air, Natural Gas
Structure and exterior
- Roof:Pitched, Shingle
- Year built:2023
- Building area:4,465 sq. ft.
- Lot area:0.19 Acres
- Lot Features:Backs - Open Common Area, Cul-de-sac, Front Yard, Landscaping, Level, No Thru Street, Partly Wooded, Premium, Rear Yard, SideYard(s)
- Architectural Style:Craftsman
- Construction Materials:Blown-In Insulation, CPVC/PVC, Fiber Cement, Stone
- Exterior Features:Deck(s), Enclosed, Lawn Sprinkler, Patio(s), Roof, Screened, Sidewalks, Street Lights, Underground Lawn Sprinkler
- Foundation Description:Active Radon Mitigation, Concrete Perimeter
- Levels:2 Stories
Schools
- High school:SHERANDO
- Middle school:ROBERT E. AYLOR
- Elementary school:ARMEL
Utilities
- Water:Public
- Sewer:Public Sewer, Septic Permit Issued, Septic Pump
Finances and disclosures
- Price:$969,999
- Price per sq. ft.:$217.25
- Tax amount:$4,599 (2025)
Features and amenities
- Laundry features:Dryer, Dryer - Front Loading, Dryer - Gas, ENERGY STAR Clothes Washer, Washer
- Amenities:120/240V, 200+ Amp Service, Air Cleaner, Attic, Built-Ins, Cable TV Available, Carpet, Ceiling Fan(s), Double Pane Windows, Efficiency, Electric Available, Multiple Phone Lines, Natural Gas Available, Recessed Lighting, Sprinkler System, Water Treat System
- Smart home:Yes
Parking
- Parking description:Attached Garage, Concrete Driveway, Garage Door Opener, Stone Driveway
- Garage:Yes
- Garage spaces:3
New listings near 107 Yellow Birch Ct
- Coming Soon
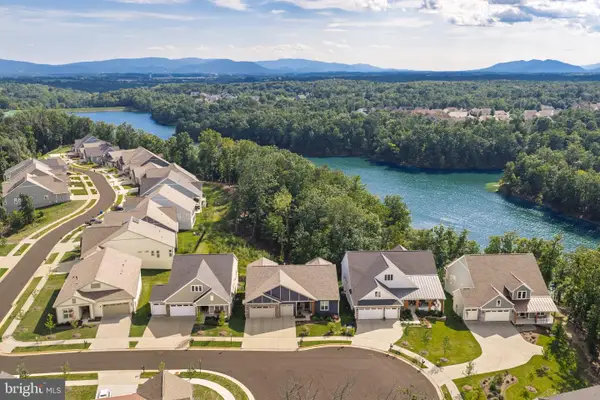 $1,099,000Coming Soon3 beds 4 baths4,220 sq. ft.
127 Pimpernel Pl, FRONT ROYAL, VA 22630
MLS# VAFV2044714Listed by: SAMSON PROPERTIES - Coming SoonOpen Sat, 1 to 3pm
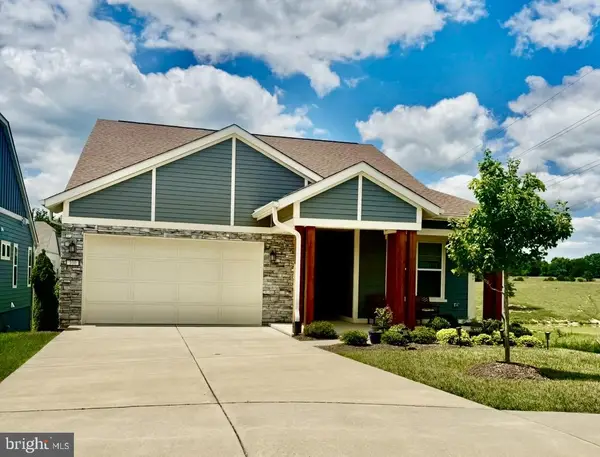 $620,000Coming Soon3 beds 3 baths3,513 sq. ft.
100 Walleye Ct, LAKE FREDERICK, VA 22630
MLS# VAFV2044106Listed by: KELLER WILLIAMS FAIRFAX GATEWAY - New
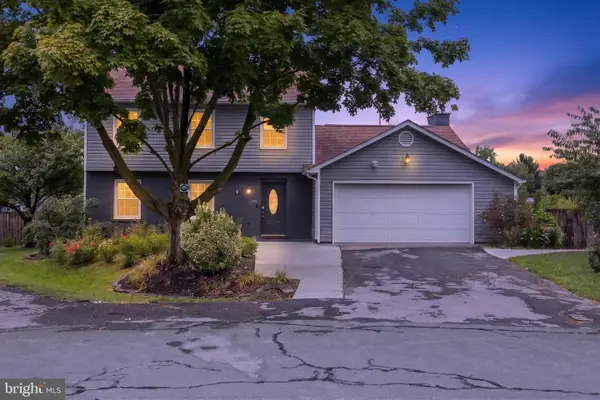 $424,500Active3 beds 3 baths1,724 sq. ft.
106 Tunis Ct, STEPHENS CITY, VA 22655
MLS# VAFV2044798Listed by: DREAM REAL ESTATE - New
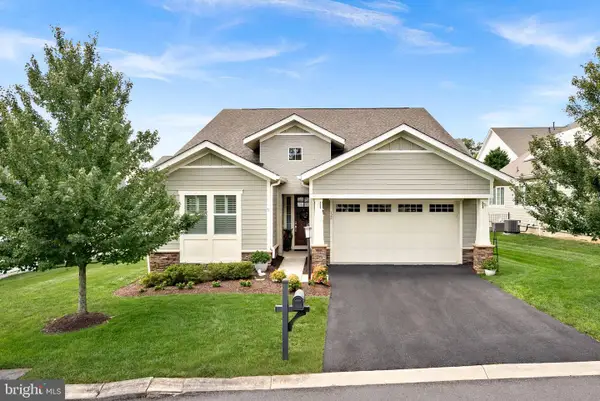 $675,000Active3 beds 4 baths3,300 sq. ft.
122 Turnstone Ln, LAKE FREDERICK, VA 22630
MLS# VAFV2042088Listed by: COMPASS - New
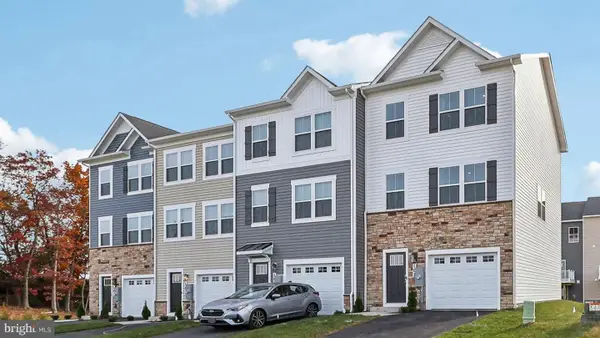 $375,000Active4 beds 4 baths1,889 sq. ft.
145 Willett Hollow St, STEPHENS CITY, VA 22655
MLS# VAFV2044720Listed by: D R HORTON REALTY OF VIRGINIA LLC - New
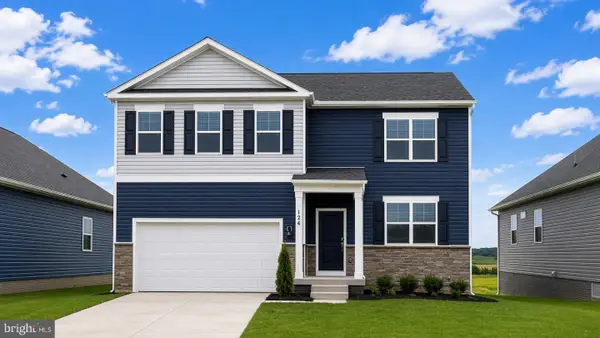 $564,795Active6 beds 4 baths3,127 sq. ft.
106 Bookers Crest Dr, STEPHENS CITY, VA 22655
MLS# VAFV2044722Listed by: D R HORTON REALTY OF VIRGINIA LLC - New
 $415,000Active4 beds 4 baths2,439 sq. ft.
132 Burkwood Ter, LAKE FREDERICK, VA 22630
MLS# VAFV2044706Listed by: RE/MAX ROOTS - New
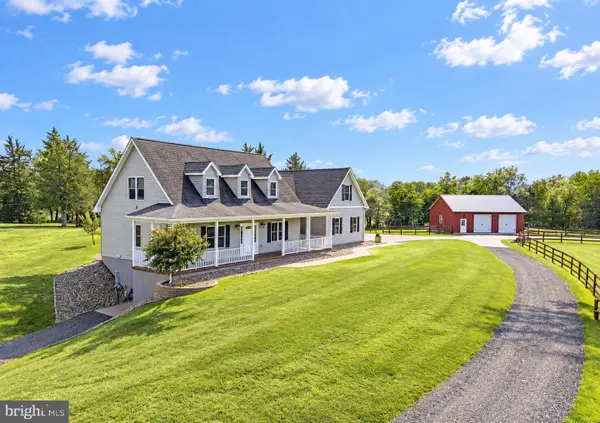 $997,000Active3 beds 4 baths3,586 sq. ft.
1110 E Refuge Church Rd, STEPHENS CITY, VA 22655
MLS# VAFV2044612Listed by: THOMAS AND TALBOT ESTATE PROPERTIES, INC.  $825,000Active3 beds 4 baths2,789 sq. ft.
990 Refuge Church Rd, STEPHENS CITY, VA 22655
MLS# VAFV2044588Listed by: SAMSON PROPERTIES $385,000Active3 beds 3 baths2,242 sq. ft.
161 Pittman Ct, STEPHENS CITY, VA 22655
MLS# VAFV2044578Listed by: RE/MAX ROOTS


Protect your home and budget from life's surprises with an Assurant Home Warranty, backed by a partner that supports you through every step of homeownership. Explore Plans.
© 2026 Better Homes and Gardens Real Estate LLC. An Anywhere Real Estate company. All rights reserved. Better Homes and Gardens® Real Estate is a registered trademark owned by Meredith Operations Corporation, licensed to Better Homes and Gardens Real Estate LLC and used with permission. Better Homes and Gardens Real Estate LLC fully supports the principles of the Fair Housing Act and the Equal Opportunity Act. Listing information is deemed reliable but is not guaranteed accurate.
Each office is independently owned and operated.
Any services or products provided by third parties are not provided by, affiliated with or related to Better Homes and Gardens Real Estate LLC, or its affiliated companies.