
112 Fringetree Ct, Opequon, VA 22630
Local realty services provided by:Better Homes and Gardens Real Estate Community Realty
112 Fringetree Ct,Lake Frederick, VA 22630
$548,750
- 4 Beds
- 3 Baths
- 2,080 sq. ft.
- Single family
- Active
Listed by: iftikhar khan
Office: re/max galaxy
MLS#:VAFV2043328
Source:BRIGHTMLS
Price summary
- Price:$548,750
- Price per sq. ft.:$263.82
- Monthly HOA dues:$167
About this home
Huge Price Drop! Welcome home to 112 Fringetree Court, a stunning, light-filled sanctuary nestled in the highly desirable Lake Frederick community! Built in 2019, this immaculate 4-bedroom home perfectly blends contemporary elegance with everyday comfort. Step inside to find a beautifully open floor plan where soaring ceilings and large windows flood the living spaces with beautiful natural light. The heart of the home features a spacious, gourmet-inspired kitchen that flows effortlessly into the main living areas—ideal for seamless entertaining or quiet evenings in. Retreat to the expansive primary suite, or utilize the additional bedrooms for guests, a home office, or hobbies. Outside, the property provides the perfect backdrop for morning coffee or weekend gatherings. Beyond your front door, enjoy Lake Frederick's premier resort-style amenities, including the lake, walking trails, clubhouse, and pools. Conveniently located near major commuter routes yet tucked away in a peaceful enclave. Don’t miss your chance to experience true Virginia living at its finest!...
Contact an agent
Home facts
- Year built:2019
- Subdivision & Development:LAKE FREDERICK
- Listing ID #:VAFV2043328
- Added:53 day(s) ago
- Updated:September 14, 2026 at 01:49 PM
Rooms and interior
- Bedrooms:4
- Total bathrooms:3
- Full bathrooms:2
- Half bathrooms:1
- Flooring:Carpet, Ceramic Tile, Luxury Vinyl Plank
- Dining Description:Combination Kitchen/Dining, Dining Area
- Kitchen Description:Built-In Microwave, Carpet, Dishwasher, Disposal, Kitchen - Eat-In, Kitchen - Island, Pantry, Recessed Lighting, Refrigerator, Stove
- Bedroom Description:Carpet, Walk In Closet(s)
- Basement:Yes
- Basement Description:Full, Interior Access, Outside Entrance, Unfinished, Walkout Stairs, Windows
- Living area:2,080 sq. ft.
Heating and cooling
- Cooling:Central A/C
- Heating:Forced Air, Natural Gas
Structure and exterior
- Year built:2019
- Building area:2,080 sq. ft.
- Lot area:0.14 Acres
- Architectural Style:Craftsman
- Construction Materials:Vinyl Siding
- Exterior Features:Deck(s)
- Foundation Description:Concrete Perimeter
- Levels:3 Story
Schools
- High school:SHERANDO
Utilities
- Water:Public
- Sewer:Public Sewer
Finances and disclosures
- Price:$548,750
- Price per sq. ft.:$263.82
- Tax amount:$2,181 (2025)
Features and amenities
- Laundry features:Dryer, Dryer In Unit, Washer, Washer In Unit
- Amenities:Carpet, Ceiling Fan(s), Recessed Lighting, Window Treatments
Parking
- Parking description:Attached Garage, Garage Door Opener
- Garage:Yes
- Garage spaces:2
New listings near 112 Fringetree Ct
- Coming Soon
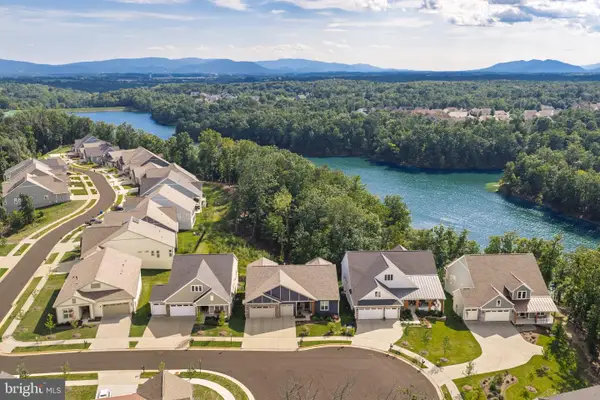 $1,099,000Coming Soon3 beds 4 baths4,220 sq. ft.
127 Pimpernel Pl, FRONT ROYAL, VA 22630
MLS# VAFV2044714Listed by: SAMSON PROPERTIES - Coming SoonOpen Sat, 1 to 3pm
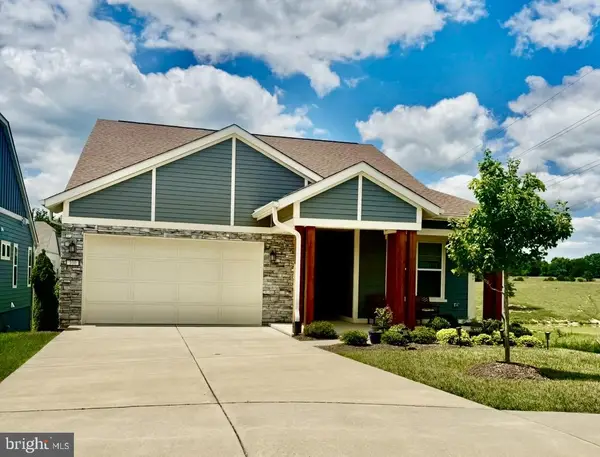 $620,000Coming Soon3 beds 3 baths3,513 sq. ft.
100 Walleye Ct, LAKE FREDERICK, VA 22630
MLS# VAFV2044106Listed by: KELLER WILLIAMS FAIRFAX GATEWAY - New
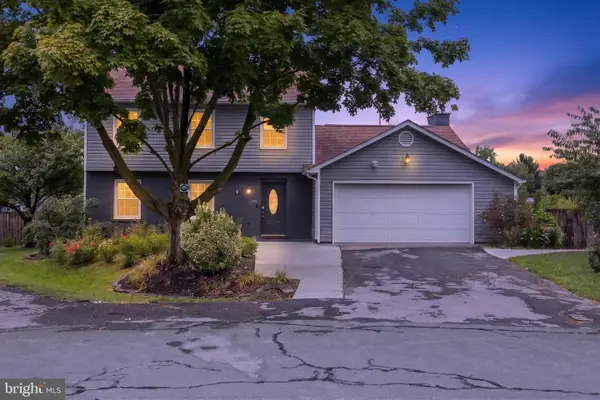 $424,500Active3 beds 3 baths1,724 sq. ft.
106 Tunis Ct, STEPHENS CITY, VA 22655
MLS# VAFV2044798Listed by: DREAM REAL ESTATE - New
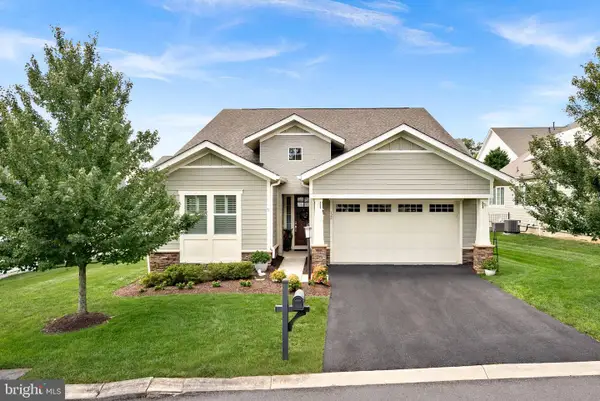 $675,000Active3 beds 4 baths3,300 sq. ft.
122 Turnstone Ln, LAKE FREDERICK, VA 22630
MLS# VAFV2042088Listed by: COMPASS - New
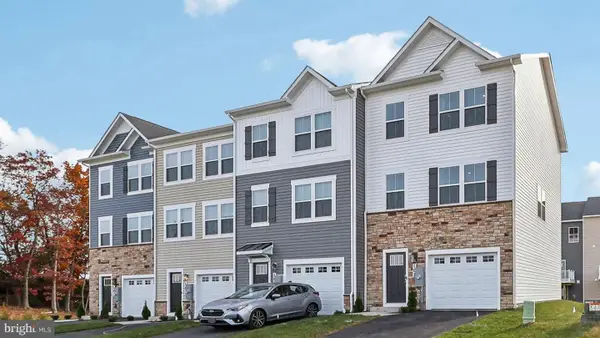 $375,000Active4 beds 4 baths1,889 sq. ft.
145 Willett Hollow St, STEPHENS CITY, VA 22655
MLS# VAFV2044720Listed by: D R HORTON REALTY OF VIRGINIA LLC - New
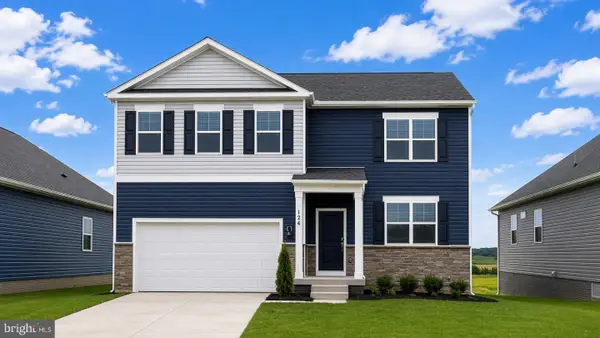 $564,795Active6 beds 4 baths3,127 sq. ft.
106 Bookers Crest Dr, STEPHENS CITY, VA 22655
MLS# VAFV2044722Listed by: D R HORTON REALTY OF VIRGINIA LLC - New
 $415,000Active4 beds 4 baths2,439 sq. ft.
132 Burkwood Ter, LAKE FREDERICK, VA 22630
MLS# VAFV2044706Listed by: RE/MAX ROOTS - New
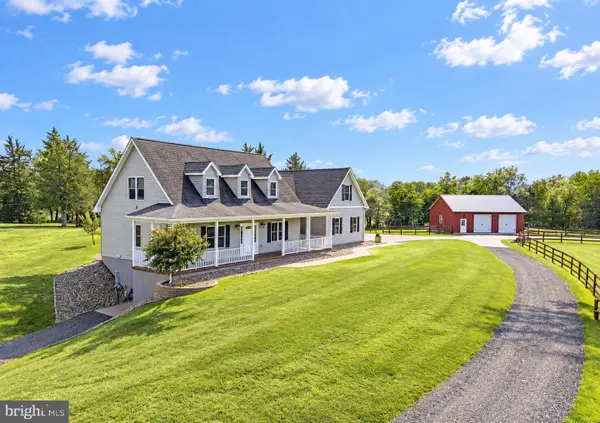 $997,000Active3 beds 4 baths3,586 sq. ft.
1110 E Refuge Church Rd, STEPHENS CITY, VA 22655
MLS# VAFV2044612Listed by: THOMAS AND TALBOT ESTATE PROPERTIES, INC.  $825,000Active3 beds 4 baths2,789 sq. ft.
990 Refuge Church Rd, STEPHENS CITY, VA 22655
MLS# VAFV2044588Listed by: SAMSON PROPERTIES $385,000Active3 beds 3 baths2,242 sq. ft.
161 Pittman Ct, STEPHENS CITY, VA 22655
MLS# VAFV2044578Listed by: RE/MAX ROOTS


Protect your home and budget from life's surprises with an Assurant Home Warranty, backed by a partner that supports you through every step of homeownership. Explore Plans.
© 2026 Better Homes and Gardens Real Estate LLC. An Anywhere Real Estate company. All rights reserved. Better Homes and Gardens® Real Estate is a registered trademark owned by Meredith Operations Corporation, licensed to Better Homes and Gardens Real Estate LLC and used with permission. Better Homes and Gardens Real Estate LLC fully supports the principles of the Fair Housing Act and the Equal Opportunity Act. Listing information is deemed reliable but is not guaranteed accurate.
Each office is independently owned and operated.
Any services or products provided by third parties are not provided by, affiliated with or related to Better Homes and Gardens Real Estate LLC, or its affiliated companies.