
113 Pintail Way, Opequon, VA 22630
Local realty services provided by:Better Homes and Gardens Real Estate Realty Connect
113 Pintail Way,Lake Frederick, VA 22630
$799,000
- 3 Beds
- 4 Baths
- 4,159 sq. ft.
- Single family
- Active
Listed by: kira grubb
Office: realty one group old towne
MLS#:VAFV2045666
Source:BRIGHTMLS
Price summary
- Price:$799,000
- Price per sq. ft.:$192.11
- Monthly HOA dues:$405
About this home
Two kitchen islands, a see-through fireplace and a finished walk-out lower level, 113 Pintail Way offers distinctive spaces for everyday comfort, entertaining and everything in between. Built in 2021, this thoughtfully appointed Shea home features approximately 4,159 finished square feet in Trilogy at Lake Frederick, an amenity-rich 55+ community.
The kitchen takes center stage with two islands, giving you generous space to prepare meals, set out appetizers and gather with guests. A see-through fireplace connects the living room and dedicated office, bringing warmth and character to both spaces. Outside, the covered deck provides an inviting setting for morning coffee, an evening meal or simply taking a break.
A main-level primary suite and laundry make daily living convenient, while the finished walk-out lower level expands your possibilities with a spacious recreation area, additional bedroom and full bath. Create a favorite spot for movie nights, pursue your hobbies or give overnight guests a comfortable space of their own.
Life at Trilogy extends well beyond the house, with indoor and outdoor pools, fitness facilities, pickleball, walking trails, lake access, dining, clubs and community activities. Enjoy opportunities to stay active and connect with neighbors, with Winchester within easy reach.
From its memorable kitchen to its flexible living spaces, 113 Pintail Way gives you room to enjoy the way you live today. Schedule your private tour and discover the possibilities....
Contact an agent
Home facts
- Year built:2021
- Subdivision & Development:SHENANDOAH
- Listing ID #:VAFV2045666
- Added:14 day(s) ago
- Updated:November 07, 2026 at 02:45 PM
Rooms and interior
- Bedrooms:3
- Total bathrooms:4
- Full bathrooms:3
- Half bathrooms:1
- Rooms Total:13
- Dining Description:Combination Dining/Living, Combination Kitchen/Dining
- Bathrooms Description:Primary Bath(s)
- Kitchen Description:Built-In Microwave, Carpet, Dishwasher, Kitchen - Gourmet, Kitchen - Island, Oven - Double, Oven/Range - Gas, Recessed Lighting, Refrigerator
- Bedroom Description:Carpet, Entry Level Bedroom, Walk In Closet(s)
- Basement:Yes
- Basement Description:Daylight, Full, Fully Finished, Partial
- Living area:4,159 sq. ft.
Heating and cooling
- Cooling:Central A/C
- Heating:Heat Pump - Gas BackUp, Natural Gas
Structure and exterior
- Roof:Architectural Shingle
- Year built:2021
- Building area:4,159 sq. ft.
- Lot area:0.21 Acres
- Lot Features:Backs - Open Common Area, Front Yard, Landscaping, Rear Yard
- Architectural Style:Craftsman
- Exterior Features:Deck(s), Extensive Hardscape, Exterior Lighting, Patio(s), Porch(es), Sidewalks
- Foundation Description:Concrete Perimeter
- Levels:2 Stories
Utilities
- Water:Public
- Sewer:Public Sewer
Finances and disclosures
- Price:$799,000
- Price per sq. ft.:$192.11
- Tax amount:$4,040 (2025)
Features and amenities
- Laundry features:Dryer
- Amenities:Carpet, Ceiling Fan(s), Recessed Lighting, Water Treat System, Window Treatments
Parking
- Parking description:Attached Garage, Garage - Front Entry, Garage Door Opener, Inside Access
- Garage:Yes
- Garage spaces:2
New listings near 113 Pintail Way
- Coming Soon
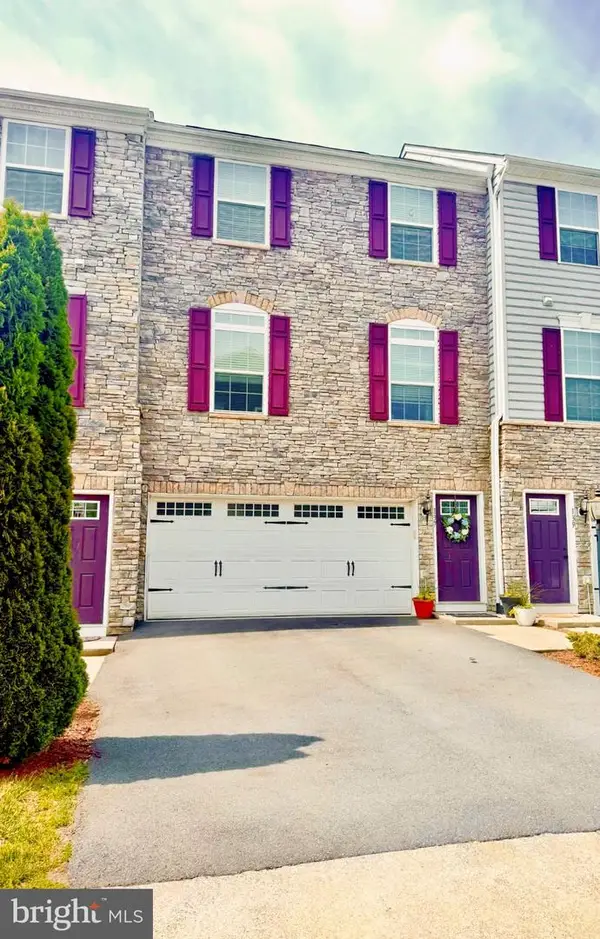 $415,000Coming Soon3 beds 4 baths2,310 sq. ft.
137 Hornbeam Dr, LAKE FREDERICK, VA 22630
MLS# VAFV2045976Listed by: REALTY ONE GROUP KEY PROPERTIES - Coming Soon
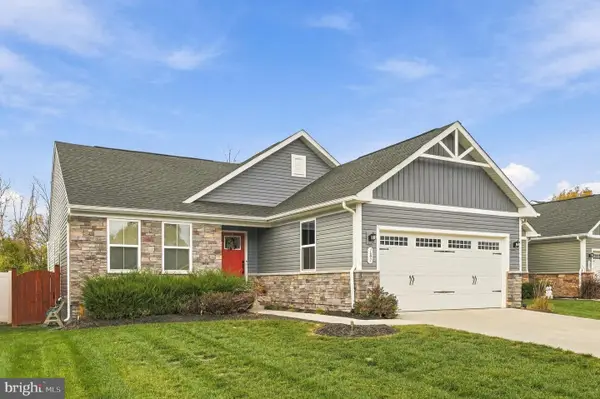 $450,000Coming Soon3 beds 2 baths1,599 sq. ft.
187 Massie St, STEPHENS CITY, VA 22655
MLS# VAFV2045972Listed by: SAMSON PROPERTIES - Coming Soon
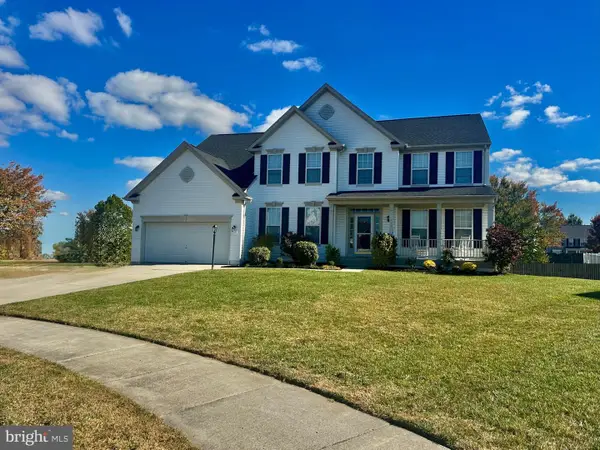 $650,000Coming Soon5 beds 5 baths4,713 sq. ft.
110 Deep Bottom Pl, STEPHENS CITY, VA 22655
MLS# VAFV2045710Listed by: ERA OAKCREST REALTY, INC. - New
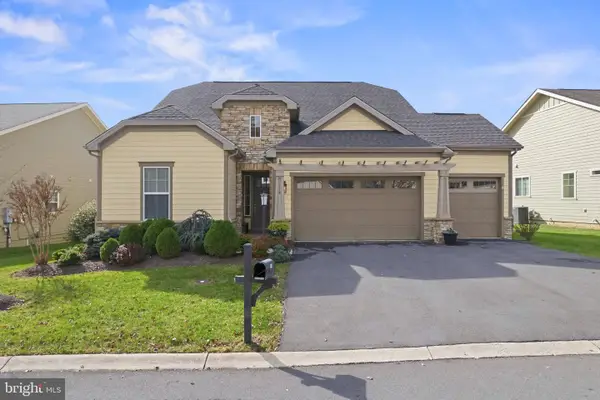 $620,000Active3 beds 4 baths3,333 sq. ft.
114 Turnstone Ln, LAKE FREDERICK, VA 22630
MLS# VAFV2045978Listed by: CENTURY 21 REDWOOD REALTY - New
 $325,000Active3 beds 2 baths1,658 sq. ft.
112 Fredericktowne Dr, STEPHENS CITY, VA 22655
MLS# VAFV2045806Listed by: ERA OAKCREST REALTY, INC. - New
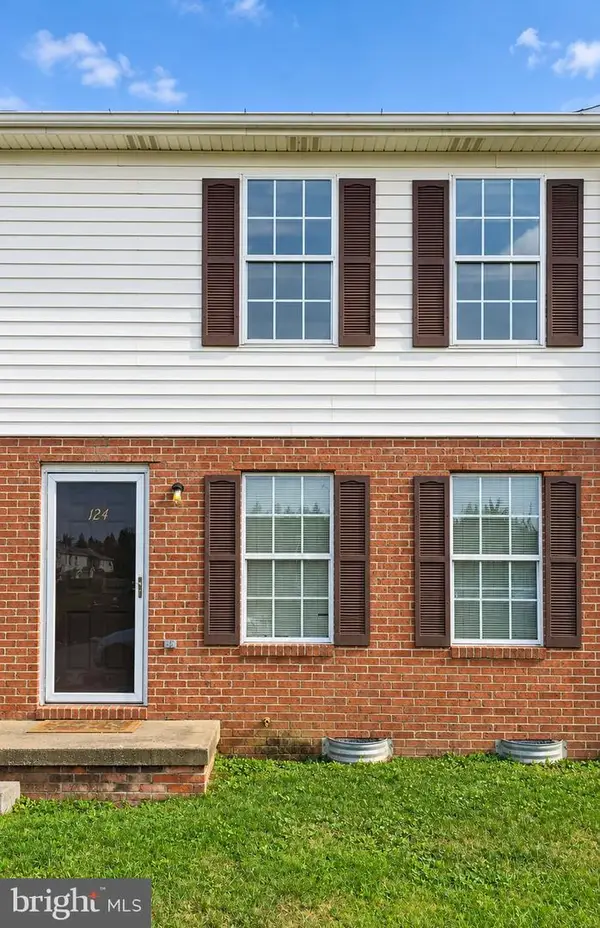 $185,000Active2 beds 1 baths920 sq. ft.
124 Nottoway Dr, STEPHENS CITY, VA 22655
MLS# VAFV2045850Listed by: CRUM REALTY, INC. - New
 $429,900Active4 beds 2 baths2,388 sq. ft.
122 Amelia Ave, STEPHENS CITY, VA 22655
MLS# VAFV2045752Listed by: SAMSON PROPERTIES - Open Sun, 1 to 3pmNew
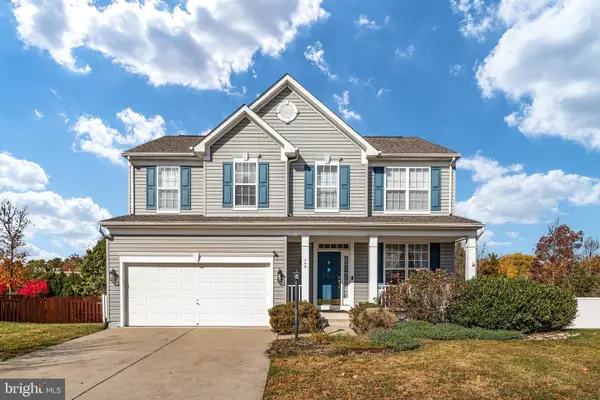 $580,000Active4 beds 4 baths3,341 sq. ft.
146 Cedar Mountain Dr, STEPHENS CITY, VA 22655
MLS# VAFV2045834Listed by: CENTURY 21 REDWOOD REALTY - Open Sat, 1 to 3pmNew
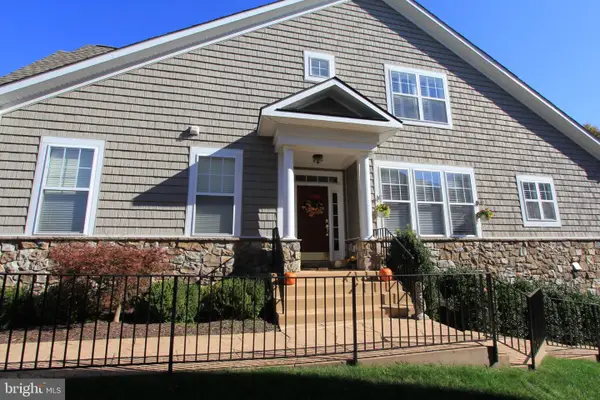 $874,990Active3 beds 4 baths4,211 sq. ft.
112 Kingfisher Ct, LAKE FREDERICK, VA 22630
MLS# VAFV2045826Listed by: KELLER WILLIAMS REALTY - New
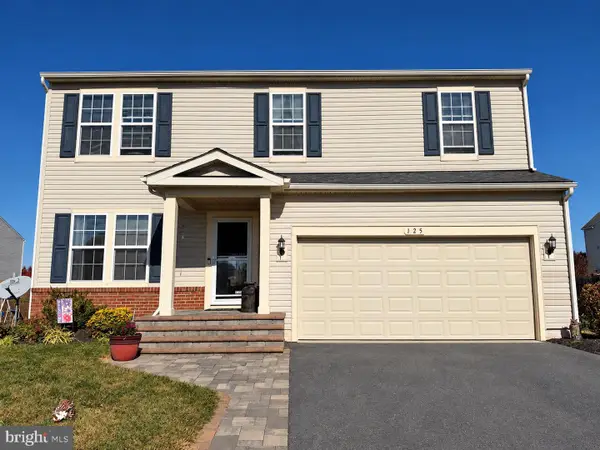 $499,000Active5 beds 4 baths3,073 sq. ft.
125 Eleven Moons Pl, STEPHENS CITY, VA 22655
MLS# VAFV2045812Listed by: REALTY ONE GROUP OLD TOWNE


Protect your home and budget from life's surprises with an Assurant Home Warranty, backed by a partner that supports you through every step of homeownership. Explore Plans.
© 2026 Better Homes and Gardens Real Estate LLC. An Anywhere Real Estate company. All rights reserved. Better Homes and Gardens® Real Estate is a registered trademark owned by Meredith Operations Corporation, licensed to Better Homes and Gardens Real Estate LLC and used with permission. Better Homes and Gardens Real Estate LLC fully supports the principles of the Fair Housing Act and the Equal Opportunity Act. Listing information is deemed reliable but is not guaranteed accurate.
Each office is independently owned and operated.
Any services or products provided by third parties are not provided by, affiliated with or related to Better Homes and Gardens Real Estate LLC, or its affiliated companies.