
189 Main St W, Orange, VA 22960
Local realty services provided by:Better Homes and Gardens Real Estate Pathways
Listed by: julia parker lyman
Office: loring woodriff real estate associates
MLS#:681163
Source:CHARLOTTESVILLE
Price summary
- Price:$525,000
- Price per sq. ft.:$189.53
About this home
Charming small-town living meets modern luxury in this beautifully preserved Victorian gem. First, there's the supercharged curb appeal of stately columns and a broad front porch, board siding, and an embossed metal roof. Entering, one finds spacious rooms, tall ceilings, heart pine floors, solid wood and pocket doors, huge windows with original wavy glass, and crown molding. The designer kitchen is equipped with premium finishes that blend seamlessly with the home's historic vibe. Laundry in the primary suite simplifies the task. A massive walk-up attic offers amazing opportunity to add more living space. The pleasures of a tranquil backyard with a private patio and ample offstreet parking complete this lovely residence. Banks, post office, restaurants, pharmacy, churches, library, shops, the arts center, and a pocket park are steps away, with easy access to medical/dental, groceries, and hardware. Along with the experience of extraordinary living, seller is offering peace of mind with a one-year home warranty....
Contact an agent
Home facts
- Year built:1906
- Subdivision & Development:NONE
- Listing ID #:681163
- Added:22 day(s) ago
- Updated:September 24, 2026 at 03:13 PM
Rooms and interior
- Bedrooms:3
- Total bathrooms:3
- Full bathrooms:3
- Flooring:Ceramic Tile, Hardwood
- Kitchen Description:Gas Range, Kitchen Island, Microwave, Refrigerator
- Basement:Yes
- Basement Description:Partial
- Living area:2,770 sq. ft.
Heating and cooling
- Cooling:Heat Pump
- Heating:Oil
Structure and exterior
- Year built:1906
- Building area:2,770 sq. ft.
- Lot area:0.25 Acres
- Architectural Style:Victorian
- Construction Materials:Stick Built
- Foundation Description:Block
- Levels:2 Levels
Schools
- High school:Orange
- Middle school:Prospect Heights
- Elementary school:Orange
Utilities
- Water:Public
- Sewer:Public Sewer
Finances and disclosures
- Price:$525,000
- Price per sq. ft.:$189.53
- Tax amount:$1,726 (2026)
Features and amenities
- Appliances:Dishwasher, Gas Range, Microwave, Refrigerator
- Laundry features:Dryer, Washer
- Amenities:Double Pane Windows
New listings near 189 Main St W
- New
 $245,000Active3 beds 1 baths842 sq. ft.
11505 May Ln, ORANGE, VA 22960
MLS# VAOR2015302Listed by: THE GREENE REALTY GROUP - New
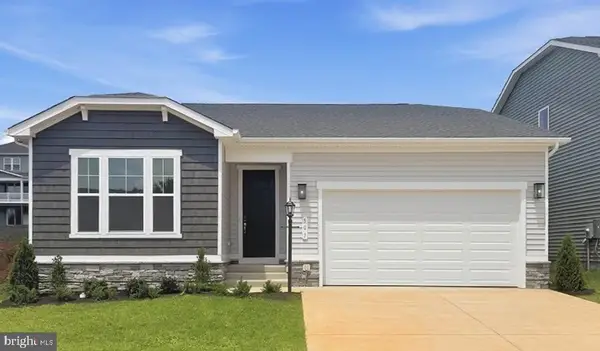 $439,999Active4 beds 2 baths1,790 sq. ft.
507 Aster Ln, ORANGE, VA 22960
MLS# VAOR2015282Listed by: LPT REALTY, LLC - Open Sat, 12 to 3pmNew
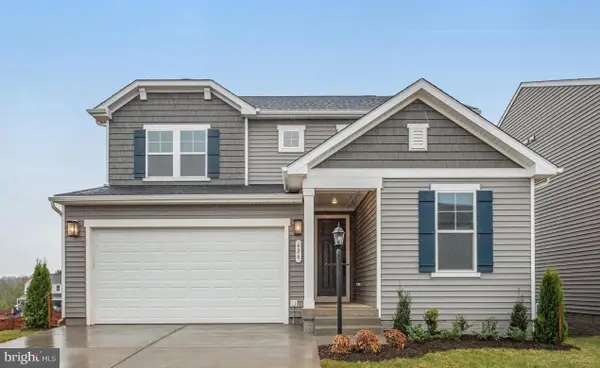 $460,999Active4 beds 3 baths1,986 sq. ft.
626 Clover Ln, ORANGE, VA 22960
MLS# VAOR2015284Listed by: LPT REALTY, LLC - New
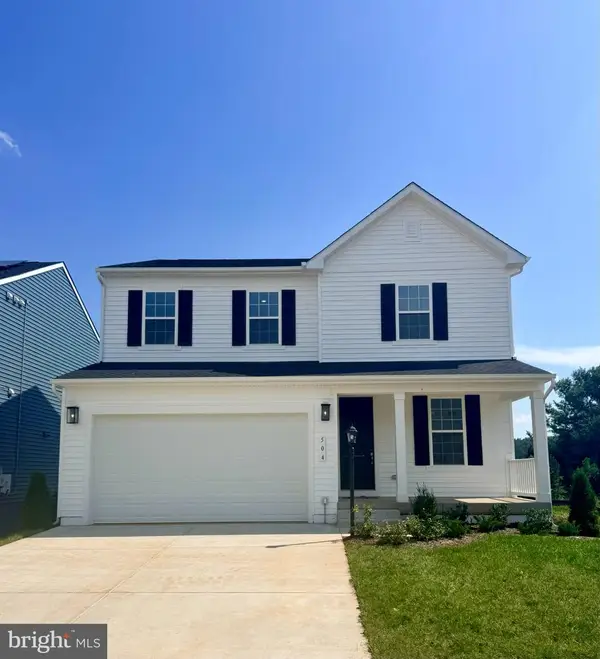 $454,999Active4 beds 3 baths2,180 sq. ft.
504 Aster Ln, ORANGE, VA 22960
MLS# VAOR2015262Listed by: LPT REALTY, LLC - New
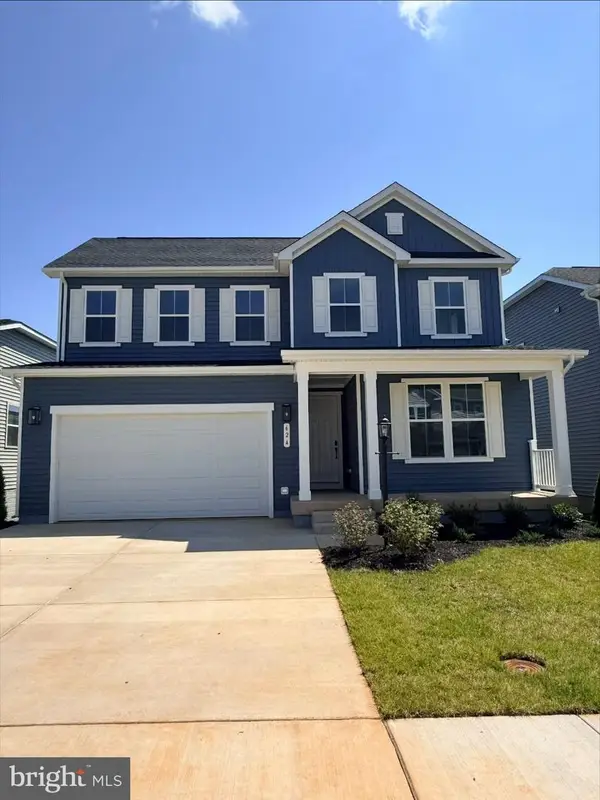 $479,999Active4 beds 2 baths2,470 sq. ft.
624 Clover Ln, ORANGE, VA 22960
MLS# VAOR2015266Listed by: LPT REALTY, LLC - New
 $379,900Active3 beds 2 baths1,640 sq. ft.
26482 Pennfields Dr, ORANGE, VA 22960
MLS# VAOR2015222Listed by: LISTWITHFREEDOM.COM - New
 $649,000Active3 beds 4 baths4,105 sq. ft.
9599 Woodberry Forest Rd, ORANGE, VA 22960
MLS# VAOR2015178Listed by: JACK SAMUELS REALTY 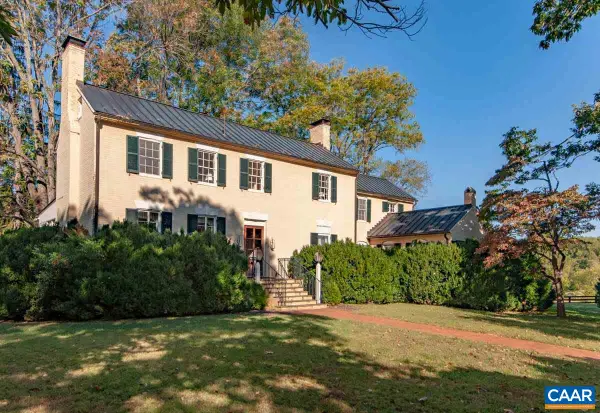 $2,795,000Active4 beds 4 baths5,586 sq. ft.
8386 Hare Forest Ln, Orange, VA 22960
MLS# 681864Listed by: CORCORAN WILEY-ORANGE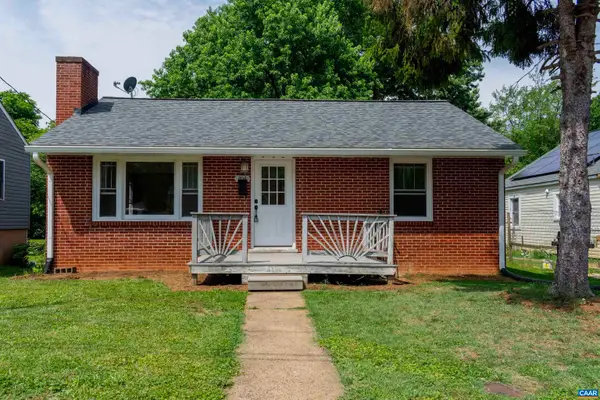 $289,000Active2 beds 1 baths2,800 sq. ft.
204 Madison St N, Orange, VA 22960
MLS# 681796Listed by: COWAN REALTY- Open Sat, 11am to 1pm
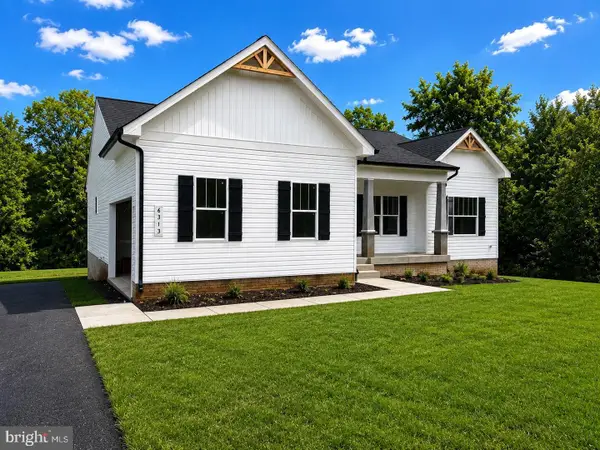 $749,900Active4 beds 3 baths3,347 sq. ft.
6313 Chickahominy Ct, ORANGE, VA 22960
MLS# VASP2045932Listed by: MACDOC PROPERTY MANGEMENT LLC


Protect your home and budget from life's surprises with an Assurant Home Warranty, backed by a partner that supports you through every step of homeownership. Explore Plans.
© 2026 Better Homes and Gardens Real Estate LLC. An Anywhere Real Estate company. All rights reserved. Better Homes and Gardens® Real Estate is a registered trademark owned by Meredith Operations Corporation, licensed to Better Homes and Gardens Real Estate LLC and used with permission. Better Homes and Gardens Real Estate LLC fully supports the principles of the Fair Housing Act and the Equal Opportunity Act. Listing information is deemed reliable but is not guaranteed accurate.
Each office is independently owned and operated.
Any services or products provided by third parties are not provided by, affiliated with or related to Better Homes and Gardens Real Estate LLC, or its affiliated companies.