
7213 Deerhill Rd, Orange, VA 22960
Local realty services provided by:Better Homes and Gardens Real Estate Valley Partners
7213 Deerhill Rd,Orange, VA 22960
$320,000
- 3 Beds
- 2 Baths
- - sq. ft.
- Single family
- Sold
Listed by: ashley hoffman
Office: lake anna island realty
MLS#:VASP2043448
Source:BRIGHTMLS
Sorry, we are unable to map this address
Price summary
- Price:$320,000
- Monthly HOA dues:$20.83
About this home
Opportunity knocks at Lake Anna! Located in the desirable Rolling Woods subdivision on the public side of Lake Anna, this custom-built ranch-style home offers one-level living, an assigned boat slip (#61) in the community common area, and endless potential for the right buyer. Situated on a spacious .92 acre corner lot, this 3 bedroom, 2 bath home features approximately 1,800 square feet of living space, a 2 car attached garage, and access to high-speed FiberLync internet. Inside, you'll find great bones and architectural features that are hard to replicate, including vaulted ceilings, skylights, beautiful wood flooring, and a cozy gas fireplace with a brick surround. The functional kitchen offers vaulted ceilings and a breakfast bar with seating, while the primary suite features a walk-in closet and private bath. Outdoor living spaces include a screened porch and rear deck, providing the perfect setting to enjoy the Lake Anna lifestyle. This home does need TLC and updating and is being offered as an opportunity for buyers with vision. With some love, attention, and renovations, this property has the potential to become a truly stunning lake retreat, full-time residence, or investment property. Whether you're looking to create your dream lake home or capitalize on a value-add opportunity, properties with this combination of location, boat slip access, and potential are hard to find. Bring your ideas and unlock the possibilities at Lake Anna! Rolling Woods offers fantastic lake amenities including two boat ramps, a waterfront common area with picnic space, and boat slips. Spend your days boating, fishing, and enjoying everything Lake Anna has to offer. Conveniently located less than two hours from Washington, D.C., and just minutes from local favorites including waterfront dining, mini golf, marinas, and the beloved Moo Thru ice cream shop. Property is being sold strictly as is....
Contact an agent
Home facts
- Year built:1991
- Subdivision & Development:ROLLING WOODS
- Listing ID #:VASP2043448
- Added:97 day(s) ago
- Updated:October 09, 2026 at 03:34 AM
Rooms and interior
- Bedrooms:3
- Total bathrooms:2
- Full bathrooms:2
- Flooring:Carpet, Wood
- Dining Description:Combination Dining/Living, Combination Kitchen/Dining, Dining Area
- Bathrooms Description:Primary Bath(s)
- Kitchen Description:Breakfast Area, Built-In Microwave, Carpet, Combination Kitchen/Living, Dishwasher, Pantry, Recessed Lighting, Refrigerator, Stove, Upgraded Countertops
- Bedroom Description:Carpet, Entry Level Bedroom, Walk In Closet(s)
Heating and cooling
- Cooling:Central A/C
- Heating:Electric, Heat Pump(s)
Structure and exterior
- Roof:Shingle
- Year built:1991
- Lot Features:Cleared, Corner, Lake
- Architectural Style:Ranch/Rambler
- Construction Materials:Cedar
- Exterior Features:Deck(s), Exterior Lighting, Porch(es), Screened
- Foundation Description:Brick/Mortar, Crawl Space
- Levels:1 Story
Utilities
- Water:Well
- Sewer:On Site Septic
Finances and disclosures
- Price:$320,000
- Tax amount:$294 (2026)
Features and amenities
- Laundry features:Dryer, Dryer In Unit, Hookup, Washer, Washer In Unit
- Amenities:Carpet, Ceiling Fan(s), Insulated Windows, Recessed Lighting, Skylight(s)
Parking
- Parking description:Attached Garage, Concrete Driveway, Garage - Rear Entry, Inside Access
- Garage:Yes
- Garage spaces:2
New listings near 7213 Deerhill Rd
- New
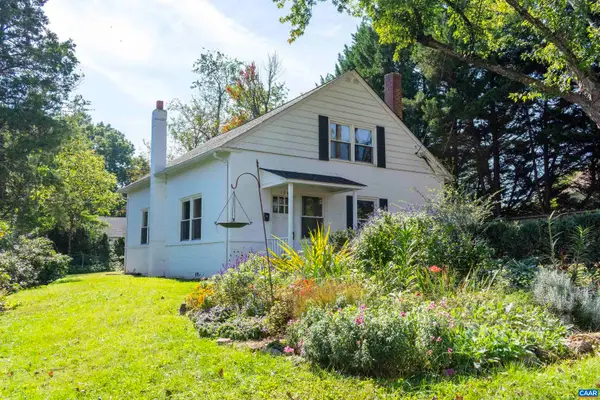 $299,000Active4 beds 1 baths1,400 sq. ft.
194 Morton St, Orange, VA 22960
MLS# 682831Listed by: CORCORAN WILEY-ORANGE - New
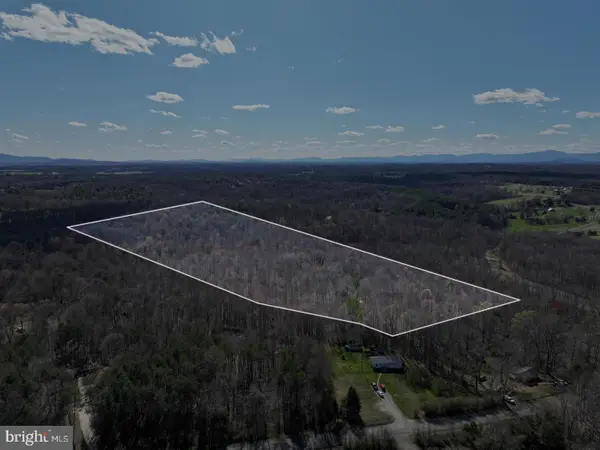 $375,000Active31.41 Acres
Tanners Road, ORANGE, VA 22960
MLS# VAMA2002978Listed by: EXP REALTY, LLC - Open Sat, 1 to 3pmNew
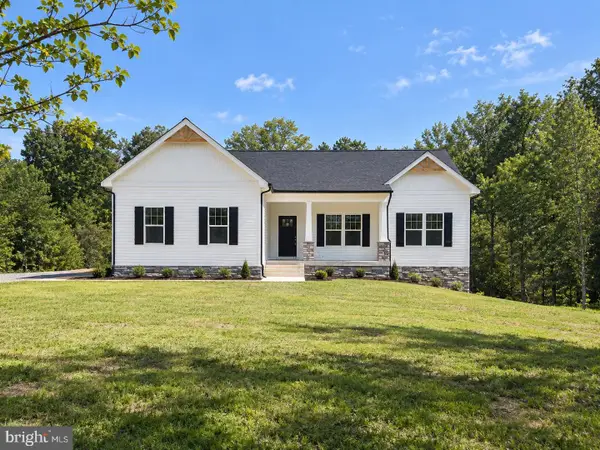 $699,900Active4 beds 3 baths3,347 sq. ft.
6313 Chickahominy Ct, ORANGE, VA 22960
MLS# VASP2046388Listed by: MACDOC PROPERTY MANGEMENT LLC - New
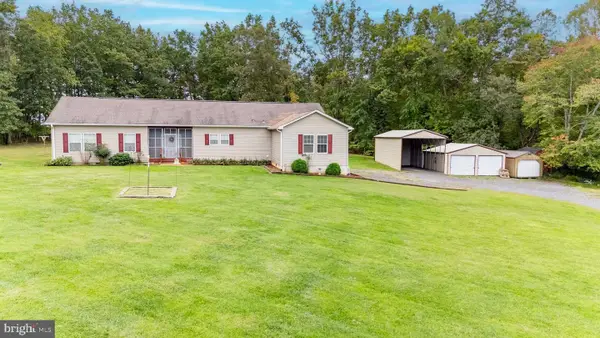 $475,000Active3 beds 2 baths2,556 sq. ft.
18242 Brick Church Rd, ORANGE, VA 22960
MLS# VAOR2015334Listed by: RE/MAX REALTY SPECIALISTS - New
 $524,900Active4 beds 2 baths1,939 sq. ft.
26420 Pennfields Dr, ORANGE, VA 22960
MLS# VAOR2015300Listed by: BELCHER REAL ESTATE, LLC. 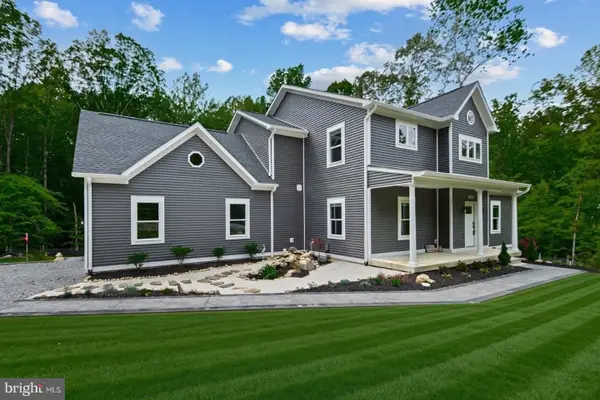 $849,000Active4 beds 4 baths2,918 sq. ft.
7206 Castaway Beach Rd, ORANGE, VA 22960
MLS# VASP2046192Listed by: COLDWELL BANKER ELITE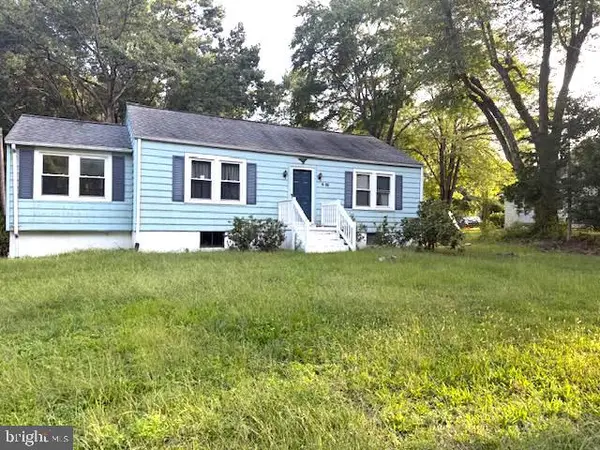 $299,900Active3 beds 1 baths2,048 sq. ft.
20304 Constitution Hwy, ORANGE, VA 22960
MLS# VAOR2015326Listed by: MILLENNIUM REALTY GROUP INC.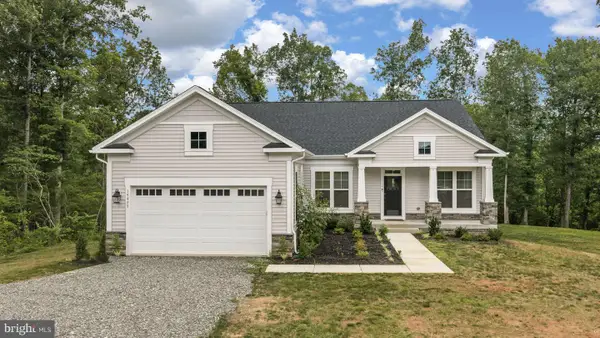 $1,100,000Active4 beds 5 baths4,537 sq. ft.
19955 Bella Vista Dr, ORANGE, VA 22960
MLS# VAOR2015320Listed by: RE/MAX GATEWAY $245,000Active3 beds 1 baths842 sq. ft.
11505 May Ln, ORANGE, VA 22960
MLS# VAOR2015302Listed by: THE GREENE REALTY GROUP- Open Sat, 12 to 3pm
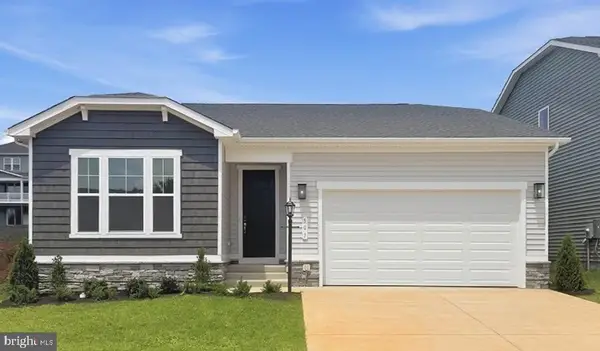 $439,999Active4 beds 2 baths1,790 sq. ft.
507 Aster Ln, ORANGE, VA 22960
MLS# VAOR2015282Listed by: LPT REALTY, LLC


Protect your home and budget from life's surprises with an Assurant Home Warranty, backed by a partner that supports you through every step of homeownership. Explore Plans.
© 2026 Better Homes and Gardens Real Estate LLC. An Anywhere Real Estate company. All rights reserved. Better Homes and Gardens® Real Estate is a registered trademark owned by Meredith Operations Corporation, licensed to Better Homes and Gardens Real Estate LLC and used with permission. Better Homes and Gardens Real Estate LLC fully supports the principles of the Fair Housing Act and the Equal Opportunity Act. Listing information is deemed reliable but is not guaranteed accurate.
Each office is independently owned and operated.
Any services or products provided by third parties are not provided by, affiliated with or related to Better Homes and Gardens Real Estate LLC, or its affiliated companies.