
3647 Walkers Creek, Powhatan, VA 23139
Local realty services provided by:Better Homes and Gardens Real Estate Native American Group
3647 Walkers Creek,Powhatan, VA 23139
$899,000
- 4 Beds
- 4 Baths
- 5,070 sq. ft.
- Single family
- Pending
Listed by: julie crabtree
Office: real broker llc.
MLS#:2620825
Source:RV
Price summary
- Price:$899,000
- Price per sq. ft.:$177.32
- Monthly HOA dues:$33.33
About this home
Tucked away at the end of a quiet cul-de-sac in Aston, this exceptional home is nestled on over three private acres, where mature trees, beautiful landscaping, and timeless curb appeal create an unforgettable first impression. Thoughtfully upgraded throughout, this home offers the perfect balance of luxury, comfort, and everyday functionality. Step inside to discover a thoughtfully designed floor plan highlighted by a dramatic two-story family room filled with natural light. The chef's kitchen is the heart of the home, featuring quartz countertops, a large center island, gas cooking, abundant cabinetry, and an ideal layout for both everyday living and entertaining. A first-floor bedroom with a full bath offers the perfect space for guests, multigenerational living, or a private home office. Upstairs, the spacious primary suite provides a peaceful retreat with a luxurious ensuite bath featuring dual vanities, an oversized walk-in shower, and an expansive walk-in closet. The additional bedrooms are generously sized, offering comfort and flexibility for family or guests. The finished walkout basement adds an incredible amount of living space with endless possibilities—whether you're envisioning a media room, game room, fitness area, home office, or guest suite, there's room for it all. Outside is where this home truly shines. Multiple outdoor living spaces—including a spacious deck, covered patio, and beautifully designed paver patio—create the perfect setting for entertaining or simply enjoying the peaceful, wooded surroundings. Surrounded by mature trees, the private backyard feels like your own personal retreat. From its exceptional curb appeal and thoughtful upgrades to its versatile living spaces and tranquil setting, this is a home that truly checks every box....
Contact an agent
Home facts
- Year built:2020
- Subdivision & Development:Aston
- Listing ID #:2620825
- Added:1 day(s) ago
- Updated:August 08, 2026 at 12:11 AM
Rooms and interior
- Bedrooms:4
- Total bathrooms:4
- Full bathrooms:4
- Rooms Total:6
- Flooring:Carpet, Vinyl, Wood
- Dining Description:Breakfast Area, Dining Area, Separate/Formal Dining Room
- Bathrooms Description:Double Vanity
- Kitchen Description:Built-In Oven, Dishwasher, Disposal, Gas Cooking, Kitchen Island, Microwave, Pantry
- Basement:Yes
- Basement Description:Partial
- Living area:5,070 sq. ft.
Heating and cooling
- Cooling:Electric, Heat Pump, Zoned
- Heating:Electric, Heat Pump, Propane, Zoned
Structure and exterior
- Roof:Shingle
- Year built:2020
- Building area:5,070 sq. ft.
- Lot area:3.38 Acres
- Lot Features:Landscaped
- Architectural Style:Craftsman
- Construction Materials:Drywall, Frame, Vinyl Siding
- Exterior Features:Deck, Front Porch, Porch, Sprinkler Irrigation
- Levels:Two
Schools
- High school:Powhatan
- Middle school:Powhatan
- Elementary school:Pocahontas
Utilities
- Water:Well
- Sewer:Septic Tank
Finances and disclosures
- Price:$899,000
- Price per sq. ft.:$177.32
- Tax amount:$5,591 (2025)
Features and amenities
- Appliances:Built-In Oven, Dishwasher, Disposal, Gas Cooking, Microwave, Propane Water Heater, Tankless Water Heater
- Amenities:Butler's Pantry, Granite Counters, High Ceilings, Recessed Lighting, Smoke Detectors, Tray Ceilings, Walk-In Closets
Parking
- Parking description:Attached, Driveway, Garage, Garage Door Opener, Off Street, Paved, Paved Driveway
- Garage:Yes
- Garage spaces:2
 The information being provided is for consumers' personal, non-commercial use and may not be used for any purpose other than to identify prospective properties for purchasing. All information provided is deemed reliable but is not guaranteed accurate.The multiple listing information is provided by Central Virginia Regional Multiple Listing Service, LLC from a copyrighted compilation of listings. The compilation of listings and each individual listing are © 2026 Central Virginia Regional Multiple Listing Service, LLC. All rights reserved.
New listings near 3647 Walkers Creek
- New
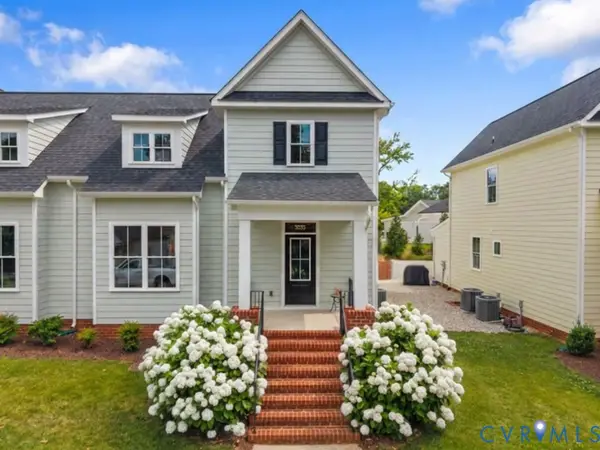 $424,950Active3 beds 3 baths1,733 sq. ft.
3835 Yates Lane, Powhatan, VA 23139
MLS# 2621481Listed by: VILLAGE CONCEPTS REALTY GROUP - New
 $409,900Active3 beds 2 baths1,553 sq. ft.
2338 Georges Road, Powhatan, VA 23139
MLS# 2621486Listed by: FINE CREEK REALTY - New
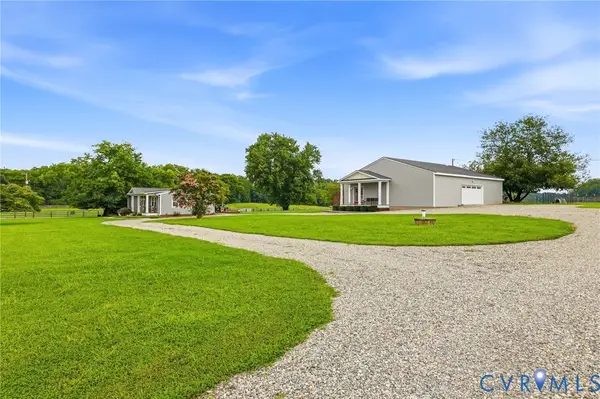 $425,000Active3 beds 2 baths1,100 sq. ft.
1108 Schroeder Road, Powhatan, VA 23139
MLS# 2621485Listed by: NAPIER REALTORS ERA - Coming Soon
 $660,000Coming Soon3 beds 3 baths
3641 Branch Lake Court, Powhatan, VA 23139
MLS# 2621099Listed by: HOMETOWN REALTY - New
 $525,000Active4 beds 4 baths3,093 sq. ft.
2796 Spencerwood Drive, Powhatan, VA 23139
MLS# 2621390Listed by: 1ST CLASS REAL ESTATE PREMIER HOMES - New
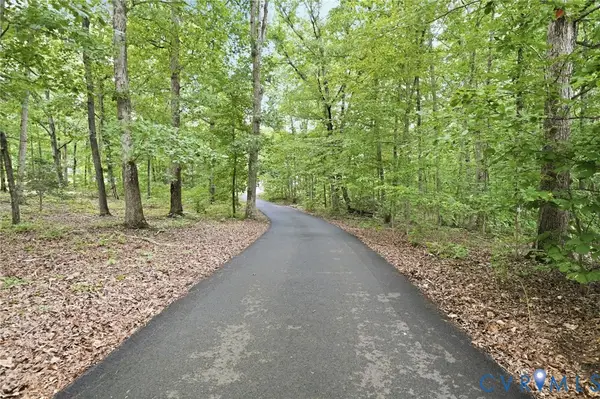 $535,000Active3 beds 2 baths2,000 sq. ft.
2231 Red Lane Road, Powhatan, VA 23139
MLS# 2618536Listed by: LONG & FOSTER REALTORS - New
 $599,000Active4 beds 4 baths3,220 sq. ft.
2715 Pineridge Lane, Powhatan, VA 23139
MLS# 2621387Listed by: METRO PREMIER HOMES LLC - Coming Soon
 $624,950Coming Soon3 beds 3 baths
2030 Shadow Creek Court, Powhatan, VA 23139
MLS# 2621220Listed by: VILLAGE CONCEPTS REALTY GROUP - New
 $285,000Active2.5 Acres
2016 Beauly Court, Powhatan, VA 23139
MLS# 2621317Listed by: VILLAGE CONCEPTS REALTY GROUP


Protect your home and budget from life's surprises with an Assurant Home Warranty, backed by a partner that supports you through every step of homeownership. Explore Plans.
© 2026 Better Homes and Gardens Real Estate LLC. An Anywhere Real Estate company. All rights reserved. Better Homes and Gardens® Real Estate is a registered trademark owned by Meredith Operations Corporation, licensed to Better Homes and Gardens Real Estate LLC and used with permission. Better Homes and Gardens Real Estate LLC fully supports the principles of the Fair Housing Act and the Equal Opportunity Act. Listing information is deemed reliable but is not guaranteed accurate.
Each office is independently owned and operated.
Any services or products provided by third parties are not provided by, affiliated with or related to Better Homes and Gardens Real Estate LLC, or its affiliated companies.