
5732 Flowering Peach Lane, Providence Forge, VA 23140
Local realty services provided by:Better Homes and Gardens Real Estate Native American Group
Listed by: tia stanley
Office: re/max capital
MLS#:2602788
Source:VA_WMLS
Price summary
- Price:$430,000
- Price per sq. ft.:$148.89
- Monthly HOA dues:$250
About this home
Built in 2025 and nearly new, this 3-bedroom, 3.5-bath townhome offers three finished levels, flexible living space, a wooded backdrop and convenient access to I-64, Richmond, Williamsburg and Newport News. The main level features 9' ceilings, luxury vinyl plank flooring and a fresh, neutral finish throughout. The kitchen includes pantry, granite countertops, a large island with seating, subway tile backsplash, recessed lighting and stainless steel energy-efficient appliances, including smooth-top range, microwave, dishwasher and refrigerator. Washer and dryer also convey. Energy-efficient windows, 3" faux wood blinds, ceiling fans and modern lighting and plumbing fixtures add comfort and style.
The main-level primary suite includes a private ensuite bath and walk-in closet. Upstairs are 2 additional bedrooms, a full bath and a spacious private loft that does not overlook the main level, ideal for an office, reading room, gaming area, TV lounge or homework space. All bedrooms have walk-in closets.
The finished walk-out lower level adds exceptional versatility with a large living area, full bath, generous closet, mechanical room and sliding doors to the rear. Use it as a recreation room, home gym, media room, guest retreat, second living room, entertaining space or possible 4th sleeping area.
A rear composite deck overlooks the woods for added privacy and outdoor enjoyment. Additional features include a 1-car attached garage with automatic opener and keypad entry, paved driveway, extra parking area and electronic front-door keypad.
The $250/month HOA supports low-maintenance living and includes lawn care outside fenced areas, sidewalks, driveways, common areas, trash pickup, snow removal, community swimming pool and walking trails. Exterior building maintenance includes roof, gutters, and painting of shutters, doors and trim every 5 years. Shared fencing, decks and partition walls are covered where applicable. Royal New Kent Golf Club and Strantz Pub Restaurant are optional amenities....
Contact an agent
Home facts
- Year built:2025
- Subdivision & Development:Oakmont Villas
- Listing ID #:2602788
- Added:48 day(s) ago
- Updated:September 16, 2026 at 04:15 PM
Rooms and interior
- Bedrooms:3
- Total bathrooms:4
- Full bathrooms:3
- Half bathrooms:1
- Rooms Total:8
- Flooring:Carpet, Tile, Vinyl
- Dining Description:DiningArea
- Bathrooms Description:DoubleVanity
- Kitchen Description:Built-In Stove, Counters Granite, Dining Area, Dishwasher, Disposal, Electric Water Heater, ElectricCooking, ExhaustFan, IceMaker, Kitchen Island, Kitchen Pantry, Microwave, Range, Refrigerator, Water Heater
- Bedroom Description:TrayCeilings, Walk In Closet(s)
- Basement:Yes
- Basement Description:Finished, Full, InteriorEntry, SumpPump, WalkOutAccess
- Living area:2,888 sq. ft.
Heating and cooling
- Cooling:CentralAir
- Heating:Electric, Heat Pump
- Central air:Yes
Structure and exterior
- Roof:Asphalt, Shingle
- Year built:2025
- Building area:2,888 sq. ft.
- Lot area:0.08 Acres
- Architectural Style:Two Story
- Construction Materials:Brick, Drywall, Frame, VinylSiding
- Exterior Features:Deck, Stoop
- Foundation Description:Slab
- Levels:3 Story
Schools
- High school:New Kent
- Middle school:New Kent
- Elementary school:New Kent
Utilities
- Water:Public
- Sewer:PublicSewer
Finances and disclosures
- Price:$430,000
- Price per sq. ft.:$148.89
- Tax amount:$2,406 (2026)
Features and amenities
- Laundry features:Dryer, Dryer Hookup, Washer, Washer Hookup
- Amenities:All Window Treatment, All Window Treatments, Ceiling Fans, Dining Area, Dishwasher, Disposal, ElectricCooking, ExhaustFan, IceMaker, Recess Lighting, Smoke Detector, Thermal Windows, Tray Ceilings, Walk-in Closets
- Pool features:Community
Parking
- Parking description:Attached, DirectAccess, Driveway, Garage, Garage Door Opener, Guest, Paved Driveway, Paved Parking
- Garage:Yes
- Garage spaces:1
New listings near 5732 Flowering Peach Lane
- New
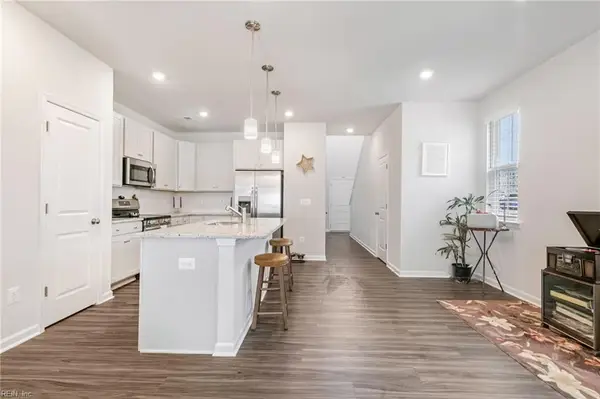 $385,000Active3 beds 3 baths1,915 sq. ft.
5847 Ginger Drive, Providence Forge, VA 23140
MLS# 10655089Listed by: Long & Foster Real Estate Inc. - New
 $579,950Active4 beds 3 baths2,796 sq. ft.
5901 Brickshire Drive, Providence Forge, VA 23140
MLS# 2625749Listed by: EXP REALTY, LLC - New
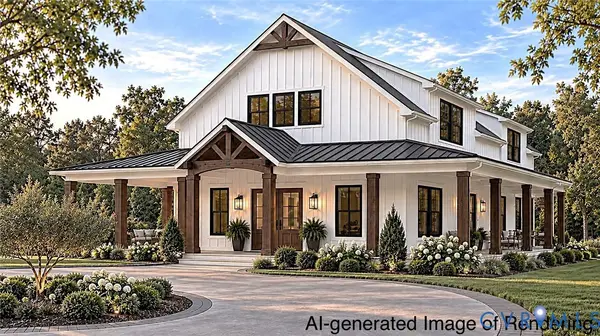 $754,900Active3 beds 3 baths2,565 sq. ft.
13545 Old Telegraph Road, Providence Forge, VA 23140
MLS# 2625745Listed by: HOMETOWN REALTY - New
 $799,000Active6 beds 5 baths3,968 sq. ft.
11491 Royal Lane, Providence Forge, VA 23140
MLS# 2603297Listed by: FRANKMCLAWHORN.COM LLC - New
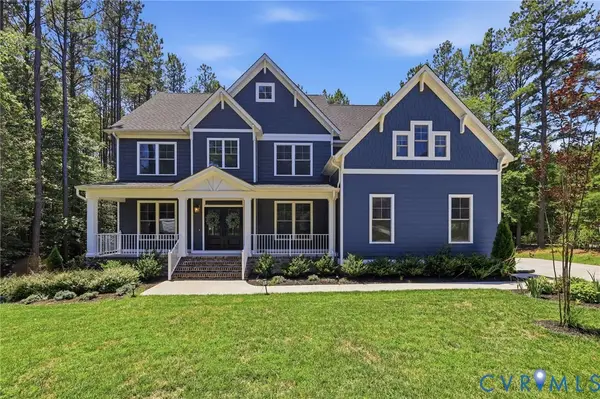 $785,000Active6 beds 3 baths3,760 sq. ft.
11441 Red Brick Court, Providence Forge, VA 23140
MLS# 2625152Listed by: COMPASS - New
 $600,000Active5 beds 3 baths2,976 sq. ft.
5156 Ashborough Drive, Providence Forge, VA 23140
MLS# 10653656Listed by: Liz Moore & Associates LLC - New
 $565,000Active5 beds 4 baths3,208 sq. ft.
4197 Virginia Rail Drive, Providence Forge, VA 23140
MLS# 2625147Listed by: THE KERZANET GROUP LLC  $659,990Active6 beds 4 baths3,493 sq. ft.
5387 St Leger Drive, Providence Forge, VA 23140
MLS# 2624917Listed by: KELLER WILLIAMS REALTY $699,950Pending4 beds 2 baths2,876 sq. ft.
3689 Shirley Commons Place, Providence Forge, VA 23140
MLS# 2625171Listed by: REALTY RICHMOND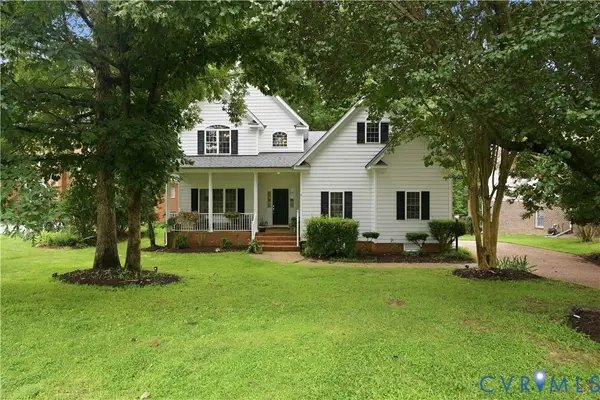 $499,550Active4 beds 3 baths2,616 sq. ft.
11341 Royal Lane, New Kent, VA 23140
MLS# 2623826Listed by: REAL BROKER LLC


Protect your home and budget from life's surprises with an Assurant Home Warranty, backed by a partner that supports you through every step of homeownership. Explore Plans.
© 2026 Better Homes and Gardens Real Estate LLC. An Anywhere Real Estate company. All rights reserved. Better Homes and Gardens® Real Estate is a registered trademark owned by Meredith Operations Corporation, licensed to Better Homes and Gardens Real Estate LLC and used with permission. Better Homes and Gardens Real Estate LLC fully supports the principles of the Fair Housing Act and the Equal Opportunity Act. Listing information is deemed reliable but is not guaranteed accurate.
Each office is independently owned and operated.
Any services or products provided by third parties are not provided by, affiliated with or related to Better Homes and Gardens Real Estate LLC, or its affiliated companies.