
126 Oliver Ct, Purcellville, VA 20132
Local realty services provided by:Better Homes and Gardens Real Estate GSA Realty
126 Oliver Ct,Purcellville, VA 20132
$529,000
- 3 Beds
- 3 Baths
- 1,820 sq. ft.
- Townhouse
- Coming Soon
Upcoming open houses
- Sat, Oct 1001:00 pm - 03:00 pm
Listed by: matthew jonathan abregu
Office: keller williams realty
MLS#:VALO2137604
Source:BRIGHTMLS
Price summary
- Price:$529,000
- Price per sq. ft.:$290.66
- Monthly HOA dues:$120
About this home
Welcome to 126 Oliver Court, ideally situated on a cul-de-sac in Purcellville’s Main Street Village! Offering approximately 1,820 finished square feet, this beautifully updated townhome features 3 bedrooms, 2.5 bathrooms, an attached garage, driveway parking, and an additional parking space conveniently located in front of the driveway.
Major renovations were completed in 2023, including an architecturally redesigned open-concept main level that creates a natural flow between the kitchen, dining, and living spaces. The kitchen was renovated in 2023 and serves as the centerpiece of the home, featuring quartz countertops, a large island with built-in cooktop, stainless-steel appliances, built-in wall oven and microwave, chimney-style range hood, updated cabinetry, tile backsplash, and recessed lighting.
Both full bathrooms were beautifully renovated in 2023 with modern vanities, matte-black fixtures, tile flooring, tiled shower surrounds, and built-in decorative shower niches. The primary bath elevates the experience further with a dual-sink vanity, rainfall showerhead, and built-in linen shelving, creating a spa-inspired retreat within the primary suite. Two additional bedrooms provide flexibility for family, guests, or a home office. Other improvements completed in 2023 include double-hung windows throughout, updated flooring and carpet, recessed lighting, a new garage door, and a deck for outdoor entertaining.
The finished lower level adds valuable flexible living space and can serve as an entertainment room, recreation space, or additional home office. A wood-burning fireplace creates a warm and inviting atmosphere, while direct access leads to the fenced backyard with thoughtful landscaping and a deck for outdoor entertaining. Exterior improvements include a French drain system, pea gravel beneath the deck to improve drainage and reduce mud, new sod, sprinkler improvements, refreshed front landscaping, and additional plantings, creating an outdoor space that is both functional and inviting. The lower level also provides direct access to the attached garage.
Additional improvements continued in 2025 and 2026, including a newer dishwasher, washer and dryer, fresh interior paint, and extensive exterior enhancements.
Location is another standout feature. The community pool is just a short walk from the doorstep, while neighborhood amenities also include a basketball court and playground. Enjoy the cul-de-sac setting while remaining conveniently located near everyday shopping and dining, including Harris Teeter, Giant, IHOP, The Purcellville Pub, and numerous other shops, restaurants, and services throughout Purcellville.
With access to Loudoun County Public Schools, extensive improvements, community amenities, convenient parking, and a prime Purcellville location, 126 Oliver Court offers an excellent opportunity to enjoy updated living at an approachable price point....
Contact an agent
Home facts
- Year built:1994
- Subdivision & Development:MAIN ST VILLAGE
- Listing ID #:VALO2137604
- Updated:October 09, 2026 at 03:34 AM
Rooms and interior
- Bedrooms:3
- Total bathrooms:3
- Full bathrooms:2
- Half bathrooms:1
- Rooms Total:3
- Flooring:Ceramic Tile, Laminate Plank, Partially Carpeted
- Dining Description:Combination Dining/Living, Dining Area
- Bathrooms Description:Primary Bath(s)
- Kitchen Description:Built-In Microwave, Carpet, Cooktop, Dishwasher, Disposal, Kitchen - Island, Oven - Wall, Oven/Range - Electric, Pantry, Range Hood, Recessed Lighting, Refrigerator, Upgraded Countertops, Water Heater
- Bedroom Description:Carpet, Walk In Closet(s)
- Basement:Yes
- Basement Description:Full
- Living area:1,820 sq. ft.
Heating and cooling
- Cooling:Central A/C, Heat Pump(s)
- Heating:Electric, Heat Pump(s)
Structure and exterior
- Roof:Asphalt
- Year built:1994
- Building area:1,820 sq. ft.
- Lot area:0.04 Acres
- Construction Materials:Vinyl Siding
- Exterior Features:Deck(s), Play Area, Sidewalks, Street Lights
- Foundation Description:Slab
- Levels:3 Story
Schools
- High school:LOUDOUN VALLEY
- Middle school:BLUE RIDGE
- Elementary school:EMERICK
Utilities
- Water:Public
Finances and disclosures
- Price:$529,000
- Price per sq. ft.:$290.66
- Tax amount:$5,864 (2026)
Features and amenities
- Laundry features:Dryer, Dryer In Unit, Washer, Washer In Unit
- Amenities:Carpet, Recessed Lighting, Storm Windows
Parking
- Parking description:Attached Garage, Basement Garage, Concrete Driveway, Garage Door Opener, Off Street, On Street
- Garage:Yes
- Garage spaces:1
New listings near 126 Oliver Ct
- Coming SoonOpen Sun, 1 to 3pm
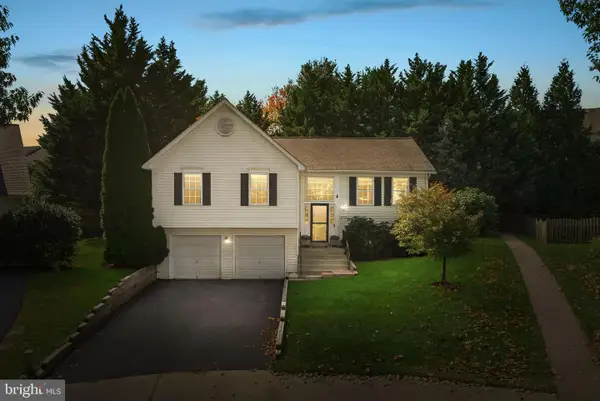 $725,000Coming Soon4 beds 3 baths2,321 sq. ft.
37739 Sutton Dr, PURCELLVILLE, VA 20132
MLS# VALO2137752Listed by: RE/MAX GATEWAY, LLC - Coming Soon
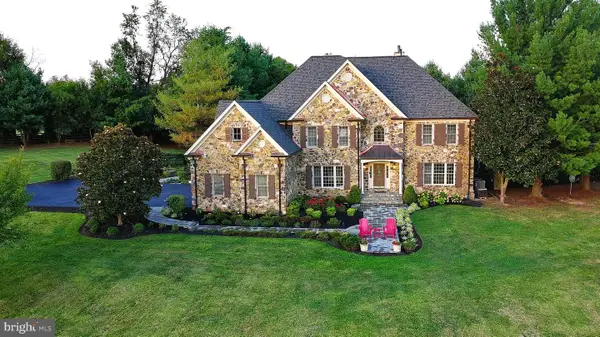 $2,199,000Coming Soon5 beds 6 baths5,647 sq. ft.
38400 Aunt Marys Ln, PURCELLVILLE, VA 20132
MLS# VALO2137356Listed by: RE/MAX DISTINCTIVE REAL ESTATE, INC. - Coming Soon
 $760,000Coming Soon3 beds 4 baths3,049 sq. ft.
911 W Country Club Dr, PURCELLVILLE, VA 20132
MLS# VALO2135428Listed by: EXP REALTY, LLC - Coming Soon
 $1,175,000Coming Soon4 beds 4 baths3,775 sq. ft.
17864 Morning Bird Pl, PURCELLVILLE, VA 20132
MLS# VALO2128124Listed by: CENTURY 21 NEW MILLENNIUM - Open Sat, 1 to 3pmNew
 $614,900Active3 beds 4 baths2,664 sq. ft.
804 Maple Flats Ter, PURCELLVILLE, VA 20132
MLS# VALO2137880Listed by: COMPASS - New
 $400,000Active3 beds 1 baths933 sq. ft.
211 N 33 St, PURCELLVILLE, VA 20132
MLS# VALO2138042Listed by: RE/MAX SUPERCENTER - New
 $925,000Active3 beds 3 baths2,835 sq. ft.
36292 Paxson Rd, PURCELLVILLE, VA 20132
MLS# VALO2137718Listed by: GOLDMINE REALTY 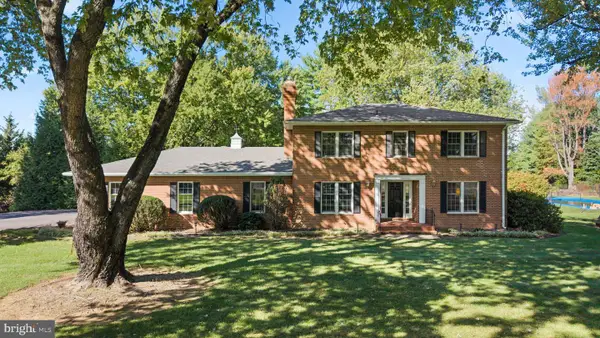 $925,000Pending4 beds 3 baths2,648 sq. ft.
19701 Silcott Springs Rd, PURCELLVILLE, VA 20132
MLS# VALO2137496Listed by: CORCORAN MCENEARNEY- New
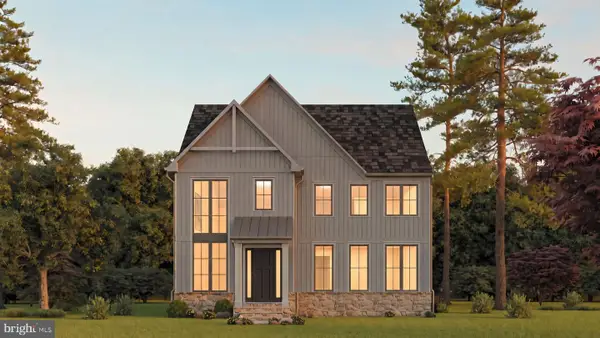 $1,149,900Active5 beds 5 baths5,400 sq. ft.
00 Bernardini Ct #lot 24, PURCELLVILLE, VA 20132
MLS# VALO2137362Listed by: WORMALD REALTY, LLC.


Protect your home and budget from life's surprises with an Assurant Home Warranty, backed by a partner that supports you through every step of homeownership. Explore Plans.
© 2026 Better Homes and Gardens Real Estate LLC. An Anywhere Real Estate company. All rights reserved. Better Homes and Gardens® Real Estate is a registered trademark owned by Meredith Operations Corporation, licensed to Better Homes and Gardens Real Estate LLC and used with permission. Better Homes and Gardens Real Estate LLC fully supports the principles of the Fair Housing Act and the Equal Opportunity Act. Listing information is deemed reliable but is not guaranteed accurate.
Each office is independently owned and operated.
Any services or products provided by third parties are not provided by, affiliated with or related to Better Homes and Gardens Real Estate LLC, or its affiliated companies.