
34971 Charles Town Pike, Purcellville, VA 20132
Local realty services provided by:Better Homes and Gardens Real Estate Valley Partners
34971 Charles Town Pike,Purcellville, VA 20132
$1,150,000
- 3 Beds
- 3 Baths
- 3,583 sq. ft.
- Single family
- Active
Upcoming open houses
- Sun, Sep 2701:00 pm - 03:00 pm
Listed by: steve makranczy
Office: century 21 redwood realty
MLS#:VALO2132588
Source:BRIGHTMLS
Price summary
- Price:$1,150,000
- Price per sq. ft.:$320.96
About this home
PUBLIC OPEN HOUSE SUNDAY 8/16 1:00-3:00! Nestled high in the mountains of Western Loudoun County on a private road with a security gate, this beautiful log home offers breathtaking views of rolling vineyards and the surrounding countryside. The gourmet kitchen features elegant quartz countertops and opens to an impressive living room with a stone fireplace and soaring floor-to-ceiling windows that showcase the spectacular view. The main level offers a spacious primary bedroom plus a second bedroom and full bath for convenient one-level living, while a spiral staircase leads to a large loft, perfect for a home office, reading nook, or additional sleeping space. The finished lower level includes an additional bedroom, a large recreation room, and a versatile area ideal for beer or wine making. An efficient outdoor wood-burning furnace provides year-round comfort, while the expansive deck and patio offer the perfect setting to relax or entertain while enjoying the incredible mountain and winery views. Whether you're looking for a full-time residence, a peaceful weekend getaway, or a successful Airbnb investment, this one-of-a-kind mountain retreat delivers rustic charm, modern comfort, and unforgettable views....
Contact an agent
Home facts
- Year built:2001
- Subdivision & Development:LOUDOUN COUNTY
- Listing ID #:VALO2132588
- Added:57 day(s) ago
- Updated:September 23, 2026 at 01:57 PM
Rooms and interior
- Bedrooms:3
- Total bathrooms:3
- Full bathrooms:3
- Dining Description:Dining Area
- Bathrooms Description:Primary Bath(s), WhirlPool/HotTub
- Kitchen Description:Breakfast Area, Built-In Range, Dishwasher, Icemaker, Kitchen - Gourmet, Pantry, Refrigerator, Stainless Steel Appliances, Upgraded Countertops, Water Heater
- Bedroom Description:Entry Level Bedroom, Walk In Closet(s)
- Basement:Yes
- Basement Description:Daylight, Front Entrance, Partial, Partially Finished, Walkout Level
- Living area:3,583 sq. ft.
Heating and cooling
- Cooling:Central A/C
- Heating:Forced Air, Natural Gas, Wood
Structure and exterior
- Roof:Metal
- Year built:2001
- Building area:3,583 sq. ft.
- Lot area:13.05 Acres
- Lot Features:Backs to Trees, Hunting Available, Mountain, Mountainous, No Thru Street, Private, Rural, Secluded, Trees/Wooded, Year Round Access
- Architectural Style:Log Home
- Construction Materials:Combination, Log
- Exterior Features:Chimney Cap(s), Deck(s), Gutter System, Outbuilding(s), Patio(s), Roof, Satellite Dish, Wrap Around
- Foundation Description:Concrete Perimeter
- Levels:3 Story
Utilities
- Water:Private
- Sewer:On Site Septic
Finances and disclosures
- Price:$1,150,000
- Price per sq. ft.:$320.96
- Tax amount:$5,648 (2026)
Features and amenities
- Laundry features:Dryer, Washer
- Amenities:Ceiling Fan(s), Exposed Beams, Spiral Staircase, Underground Utilities
Parking
- Parking description:Asphalt Driveway
New listings near 34971 Charles Town Pike
- Coming Soon
 $899,000Coming Soon5 beds 3 baths3,500 sq. ft.
201 N 33rd St, PURCELLVILLE, VA 20132
MLS# VALO2136970Listed by: LONG & FOSTER REAL ESTATE, INC. - Coming SoonOpen Sat, 1 to 3pm
 $1,225,000Coming Soon4 beds 4 baths3,456 sq. ft.
36906 N Fork Rd, PURCELLVILLE, VA 20132
MLS# VALO2137066Listed by: COMPASS - Coming Soon
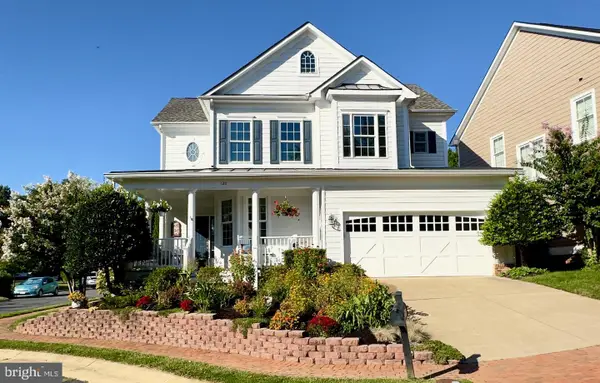 $880,500Coming Soon4 beds 4 baths2,985 sq. ft.
120 Positano, PURCELLVILLE, VA 20132
MLS# VALO2136640Listed by: WEICHERT, REALTORS - Coming Soon
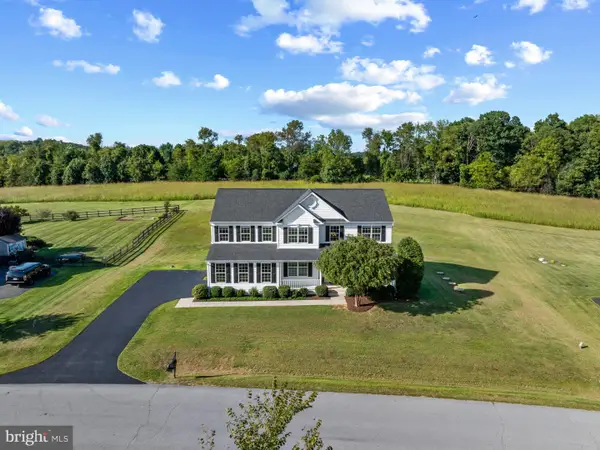 $874,900Coming Soon4 beds 3 baths2,758 sq. ft.
36474 Winding Oak Pl, PURCELLVILLE, VA 20132
MLS# VALO2131436Listed by: PEARSON SMITH REALTY, LLC - Coming Soon
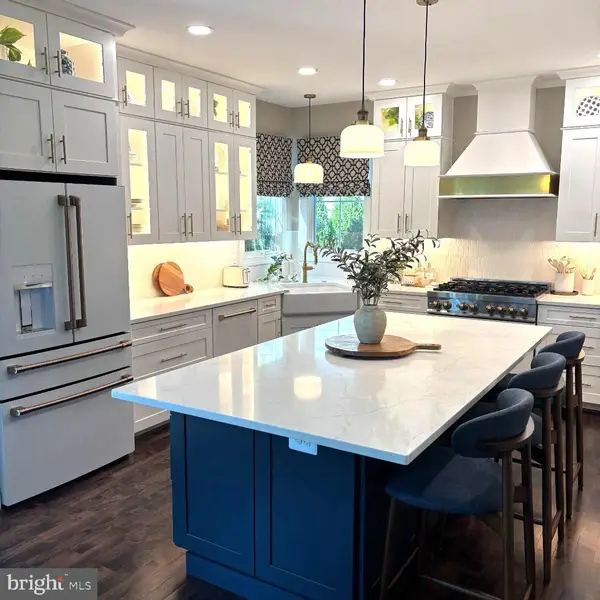 $899,000Coming Soon5 beds 4 baths4,045 sq. ft.
100 Ravello Ct, PURCELLVILLE, VA 20132
MLS# VALO2136470Listed by: EXP REALTY, LLC - Coming SoonOpen Sun, 1 to 3pm
 $895,000Coming Soon3 beds 5 baths4,026 sq. ft.
101 Desales Dr, PURCELLVILLE, VA 20132
MLS# VALO2135228Listed by: BERKSHIRE HATHAWAY HOMESERVICES PENFED REALTY - Coming Soon
 $1,175,000Coming Soon4 beds 4 baths3,775 sq. ft.
17864 Morning Bird Pl, PURCELLVILLE, VA 20132
MLS# VALO2128124Listed by: CENTURY 21 NEW MILLENNIUM - New
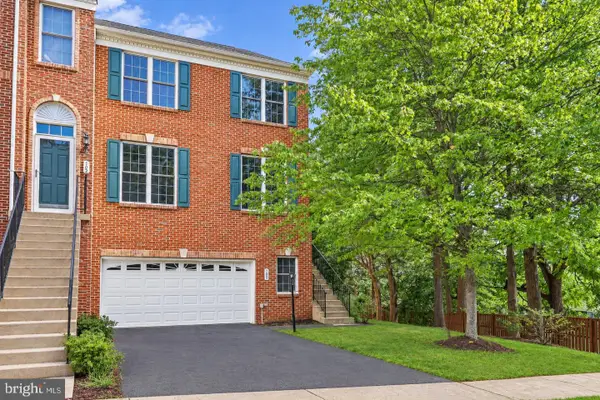 $644,900Active4 beds 4 baths2,732 sq. ft.
100 Ivy Hills Ter, PURCELLVILLE, VA 20132
MLS# VALO2136890Listed by: REDFIN CORPORATION - New
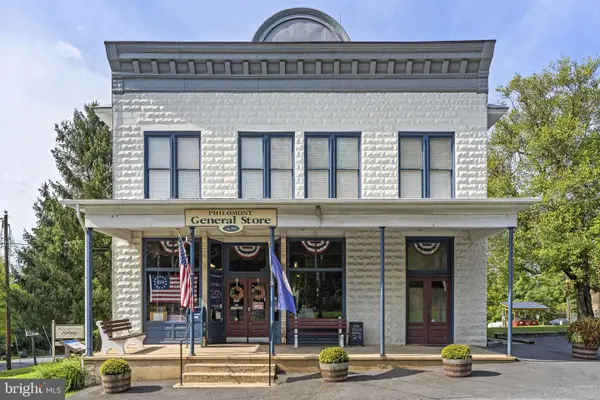 $1,199,999Active2 beds 4 baths4,800 sq. ft.
36550 Philomont Rd, PURCELLVILLE, VA 20132
MLS# VALO2136792Listed by: THOMAS AND TALBOT ESTATE PROPERTIES, INC. - New
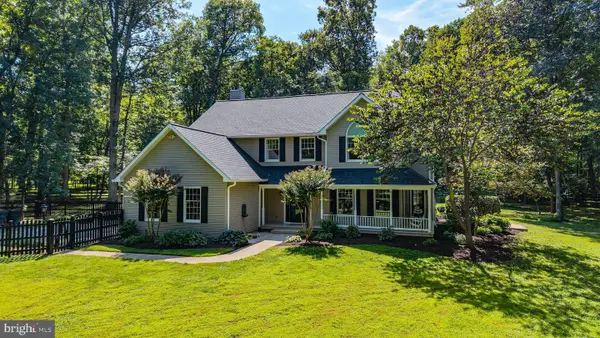 $1,150,000Active4 beds 3 baths4,014 sq. ft.
16935 Ketoctin Church Rd, PURCELLVILLE, VA 20132
MLS# VALO2136542Listed by: EXP REALTY, LLC


Protect your home and budget from life's surprises with an Assurant Home Warranty, backed by a partner that supports you through every step of homeownership. Explore Plans.
© 2026 Better Homes and Gardens Real Estate LLC. An Anywhere Real Estate company. All rights reserved. Better Homes and Gardens® Real Estate is a registered trademark owned by Meredith Operations Corporation, licensed to Better Homes and Gardens Real Estate LLC and used with permission. Better Homes and Gardens Real Estate LLC fully supports the principles of the Fair Housing Act and the Equal Opportunity Act. Listing information is deemed reliable but is not guaranteed accurate.
Each office is independently owned and operated.
Any services or products provided by third parties are not provided by, affiliated with or related to Better Homes and Gardens Real Estate LLC, or its affiliated companies.