
37682 Cooksville Rd, Purcellville, VA 20132
Local realty services provided by:Better Homes and Gardens Real Estate Realty Connect
37682 Cooksville Rd,Purcellville, VA 20132
$875,000
- 3 Beds
- 4 Baths
- 2,574 sq. ft.
- Single family
- Coming Soon
Listed by: linda treese
Office: berkshire hathaway homeservices penfed realty
MLS#:VALO2138152
Source:BRIGHTMLS
Price summary
- Price:$875,000
- Price per sq. ft.:$339.94
About this home
Welcome home! Enjoy all that country living has to offer in this 2017, custom-built home nestled on over two stunning acres just outside of the town of Purcellville in the village of Lincoln. Home was thoughtfully designed and meticulously built by Loudoun County builder Paul McMichael, well-known for his quality construction and attention to detail. Owners are original and the quality and like-new finishes in this home can be both seen and felt! You will love coming home to this rural, peaceful setting on tree-lined, quiet country road less than five minutes to downtown Purcellville's conveniences including schools, shops, dining, and commuter routes. Property has a perfect mix of sun and shade, and backs to farmland, boasting pastoral views of fields and tall trees, and a beautifully maintained lawn and yard. There is also a quaint creek at the bottom of the property under the tall trees -- a great area to relax in a chair and read! Sip your coffee and watch the sunset, deer, owls, and bald eagles from several outdoor spaces including patio, covered front porch, and lovely, private deck with views of the wooded area of the lot. Home is move-in ready with soaring ceilings, Anderson windows, an upstairs office and laundry, and like-new red oak hardwood floors. Spacious bedrooms feature walk-in closets and bathrooms with updated finishes. Modern kitchen with stainless appliances, gas cooking, granite countertops, modern fixtures, and counter bar opens to spacious dining room and living room bordered by beautiful windows and views of the beautiful landscape and lot. Entertain easily from the main living area that opens to the beautiful deck that overlooks tall trees and creek. Two car garage is oversized with plenty of room for parking, lawn equipment, and storage. Walkout finished basement has a large, light-filled bedroom, full bath, and a finished rec room. High speed Comcast available....
Contact an agent
Home facts
- Year built:2017
- Subdivision & Development:LOUDOUN COUNTY
- Listing ID #:VALO2138152
- Updated:October 11, 2026 at 10:25 AM
Rooms and interior
- Bedrooms:3
- Total bathrooms:4
- Full bathrooms:3
- Half bathrooms:1
- Flooring:Carpet, Hardwood, Tile/Brick
- Dining Description:Combination Dining/Living, Dining Area
- Bathrooms Description:Primary Bath(s)
- Kitchen Description:Built-In Microwave, Dishwasher, Kitchen - Eat-In, Kitchen - Island, Oven/Range - Gas, Upgraded Countertops, Water Heater - Tankless
- Bedroom Description:Walk In Closet(s)
- Basement:Yes
- Basement Description:Daylight, Full, Fully Finished, Walkout Level
- Living area:2,574 sq. ft.
Heating and cooling
- Cooling:Central A/C, Heat Pump(s), Zoned
- Heating:Electric, Heat Pump(s), Propane - Owned, Zoned
Structure and exterior
- Roof:Shingle
- Year built:2017
- Building area:2,574 sq. ft.
- Lot area:2.09 Acres
- Lot Features:Front Yard, Landscaping, Open, Partly Wooded, Rear Yard, Rural, Trees/Wooded
- Architectural Style:Colonial
- Construction Materials:HardiPlank Type
- Foundation Description:Permanent
- Levels:3 Story
Utilities
- Water:Well
Finances and disclosures
- Price:$875,000
- Price per sq. ft.:$339.94
- Tax amount:$7,005 (2026)
Features and amenities
- Amenities:Attic, Ceiling Fan(s), Skylight(s), Water Treat System
Parking
- Parking description:Attached Garage, Garage Door Opener, Gravel Driveway
- Garage:Yes
- Garage spaces:2
New listings near 37682 Cooksville Rd
- Coming Soon
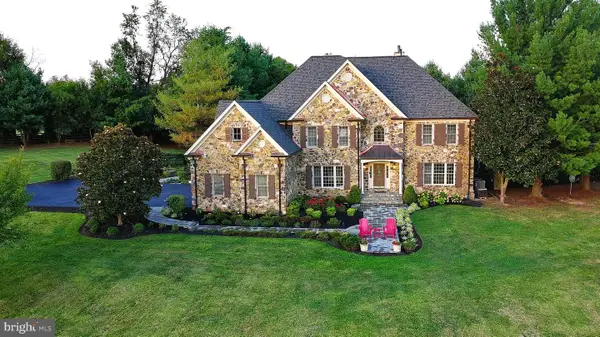 $2,199,000Coming Soon5 beds 6 baths5,647 sq. ft.
38400 Aunt Marys Ln, PURCELLVILLE, VA 20132
MLS# VALO2137356Listed by: RE/MAX DISTINCTIVE REAL ESTATE, INC. - Coming Soon
 $1,175,000Coming Soon4 beds 4 baths3,775 sq. ft.
17864 Morning Bird Pl, PURCELLVILLE, VA 20132
MLS# VALO2128124Listed by: CENTURY 21 NEW MILLENNIUM - New
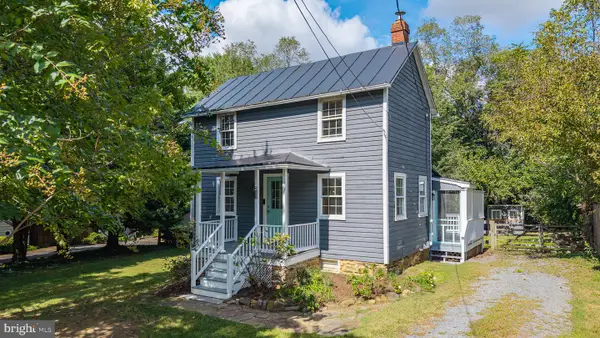 $595,000Active3 beds 1 baths937 sq. ft.
211 E G St, PURCELLVILLE, VA 20132
MLS# VALO2137764Listed by: ON THE MARKET PROPERTIES - Open Sun, 12 to 2pmNew
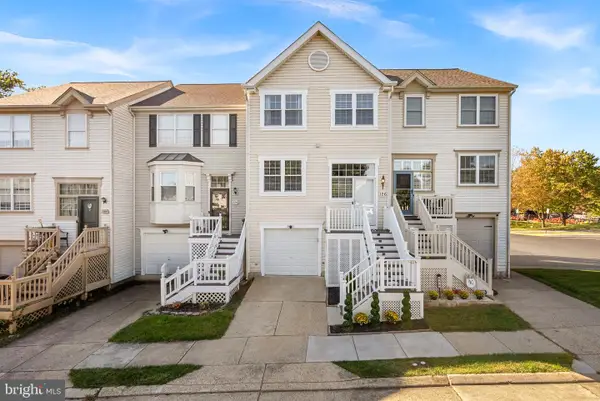 $529,000Active3 beds 3 baths1,820 sq. ft.
126 Oliver Ct, PURCELLVILLE, VA 20132
MLS# VALO2137604Listed by: KELLER WILLIAMS REALTY - New
 $614,900Active3 beds 4 baths2,664 sq. ft.
804 Maple Flats Ter, PURCELLVILLE, VA 20132
MLS# VALO2137880Listed by: COMPASS - New
 $200,000Active3 beds 1 baths933 sq. ft.
211 N 33 St, PURCELLVILLE, VA 20132
MLS# VALO2138042Listed by: RE/MAX SUPERCENTER - Open Sun, 1 to 3pmNew
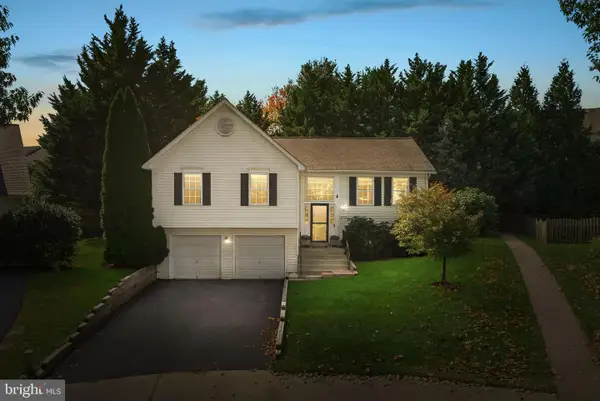 $725,000Active4 beds 3 baths2,321 sq. ft.
37739 Sutton Dr, PURCELLVILLE, VA 20132
MLS# VALO2137752Listed by: RE/MAX GATEWAY, LLC 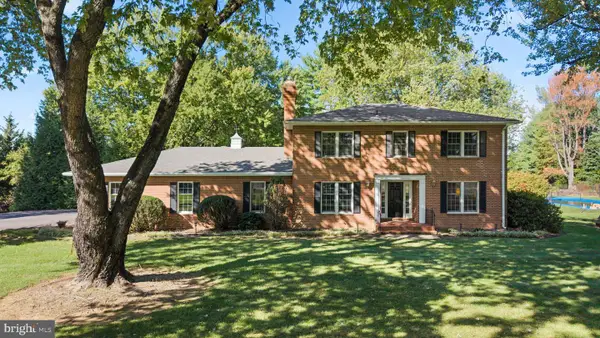 $925,000Pending4 beds 3 baths2,648 sq. ft.
19701 Silcott Springs Rd, PURCELLVILLE, VA 20132
MLS# VALO2137496Listed by: CORCORAN MCENEARNEY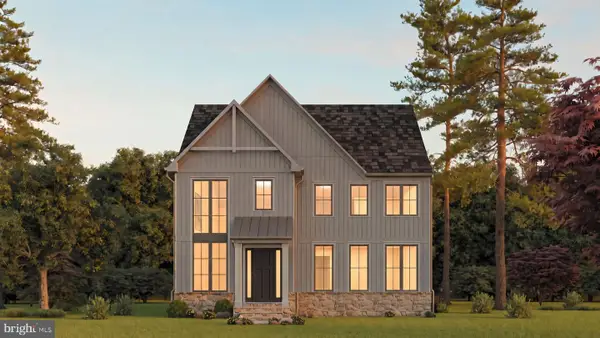 $1,149,900Active5 beds 5 baths5,400 sq. ft.
00 Bernardini Ct #lot 24, PURCELLVILLE, VA 20132
MLS# VALO2137362Listed by: WORMALD REALTY, LLC.


Protect your home and budget from life's surprises with an Assurant Home Warranty, backed by a partner that supports you through every step of homeownership. Explore Plans.
© 2026 Better Homes and Gardens Real Estate LLC. An Anywhere Real Estate company. All rights reserved. Better Homes and Gardens® Real Estate is a registered trademark owned by Meredith Operations Corporation, licensed to Better Homes and Gardens Real Estate LLC and used with permission. Better Homes and Gardens Real Estate LLC fully supports the principles of the Fair Housing Act and the Equal Opportunity Act. Listing information is deemed reliable but is not guaranteed accurate.
Each office is independently owned and operated.
Any services or products provided by third parties are not provided by, affiliated with or related to Better Homes and Gardens Real Estate LLC, or its affiliated companies.