
38021 Snickersville Tpke, Purcellville, VA 20132
Local realty services provided by:Better Homes and Gardens Real Estate Realty Connect
38021 Snickersville Tpke,Purcellville, VA 20132
$1,175,000
- 3 Beds
- 3 Baths
- - sq. ft.
- Single family
- Sold
Listed by: debra meighan
Office: washington fine properties, llc.
MLS#:VALO2125268
Source:BRIGHTMLS
Sorry, we are unable to map this address
Price summary
- Price:$1,175,000
About this home
Amazing opportunity to own property along one of Loudoun's most scenic byways. Charming 3BR/2.5BA custom home with vaulted ceilings and exposed beams, hardwood flooring, two fireplaces and inviting outdoor spaces at every turn. Detached oversized two car garage with finished bonus room above offers flexibility of uses--an office, a gym, an extra space for guests or a fun recreation room.
Adjoining 2.56 acre lot with idenitified drainfield location requires a boundary line adjustment to make it a buildable lot. This offers even more possibilities, build a second home, a compound or sell it!
Contact an agent
Home facts
- Year built:1985
- Listing ID #:VALO2125268
- Added:37 day(s) ago
- Updated:July 09, 2026 at 05:57 AM
Rooms and interior
- Bedrooms:3
- Total bathrooms:3
- Full bathrooms:2
- Half bathrooms:1
- Flooring:Hardwood
- Dining Description:Dining Area, Dining Room
- Bathrooms Description:Bathroom 2, Bathroom 3, Half Bath, Primary Bath(s), Primary Bathroom
- Kitchen Description:Dishwasher, Freezer, Icemaker, Oven/Range - Electric, Recessed Lighting, Refrigerator, Upgraded Countertops
- Bedroom Description:Primary Bedroom
- Basement:Yes
- Basement Description:Fully Finished
Heating and cooling
- Cooling:Ceiling Fan(s), Central A/C, Ductless/Mini-Split
- Heating:90% Forced Air, Electric
Structure and exterior
- Roof:Metal
- Year built:1985
- Architectural Style:Farmhouse/National Folk
- Construction Materials:Combination
- Exterior Features:Extensive Hardscape, Exterior Lighting, Patio(s), Play Equipment, Porch(es), Terrace, Wrap Around
- Foundation Description:Concrete Perimeter
- Levels:2 Stories
Schools
- High school:LOUDOUN VALLEY
- Middle school:BLUE RIDGE
- Elementary school:BANNEKER
Utilities
- Water:Private, Well
- Sewer:On Site Septic
Finances and disclosures
- Price:$1,175,000
- Tax amount:$5,996 (2026)
Features and amenities
- Laundry features:Dryer, Laundry, Washer
- Amenities:Air Cleaner, Ceiling Fan(s), Electric Available, Exposed Beams, Humidifer, Recessed Lighting, Skylight(s), Water Treat System, Window Treatments
Parking
- Parking description:Detached Garage, Garage - Front Entry, Oversized, Paved Driveway
- Garage:Yes
- Garage spaces:2
New listings near 38021 Snickersville Tpke
- New
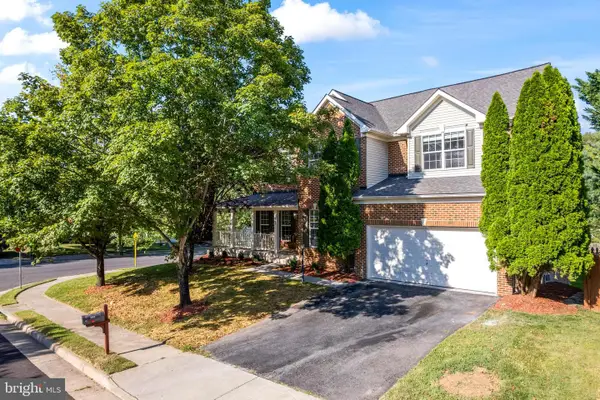 $829,900Active6 beds 4 baths4,073 sq. ft.
300 N Old Dominion Ln, PURCELLVILLE, VA 20132
MLS# VALO2129450Listed by: SAMSON PROPERTIES - New
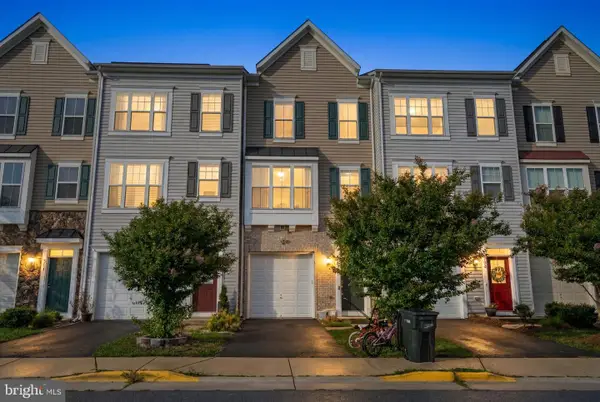 $530,000Active3 beds 4 baths2,261 sq. ft.
307 Upper Brook Ter, PURCELLVILLE, VA 20132
MLS# VALO2130448Listed by: CRAIG FAUVER REAL ESTATE - New
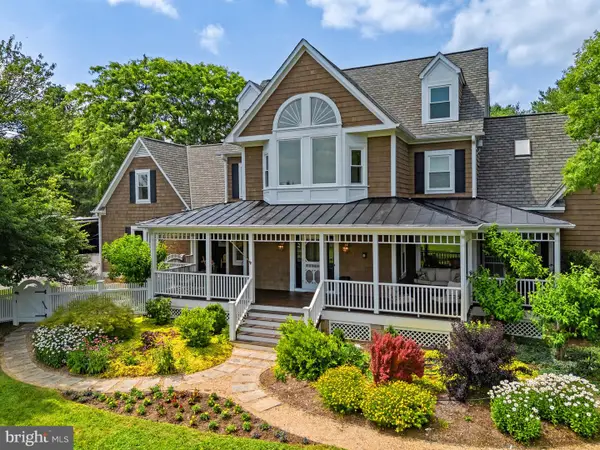 $1,429,000Active5 beds 5 baths5,770 sq. ft.
19967 Telegraph Springs Rd, PURCELLVILLE, VA 20132
MLS# VALO2129588Listed by: WASHINGTON FINE PROPERTIES, LLC - New
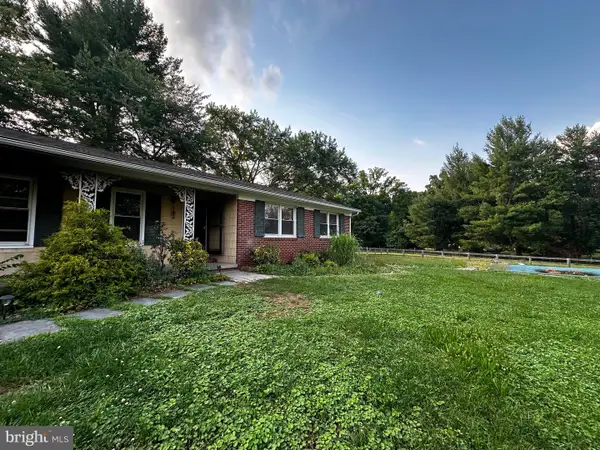 $650,000Active3 beds 2 baths1,735 sq. ft.
36292 Paxson Rd, PURCELLVILLE, VA 20132
MLS# VALO2130086Listed by: GOLDMINE REALTY - New
 $449,900Active4 beds 4 baths1,812 sq. ft.
405 Mcdaniel Dr, PURCELLVILLE, VA 20132
MLS# VALO2129634Listed by: REAL BROKER, LLC - Open Sat, 1 to 3pm
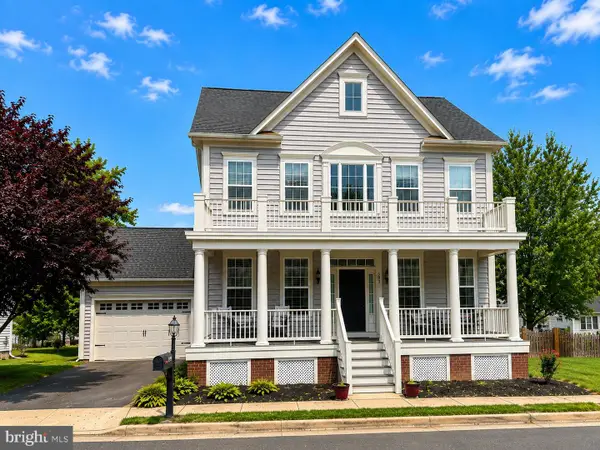 $799,900Active4 beds 3 baths2,723 sq. ft.
503 Stonemason Pl, PURCELLVILLE, VA 20132
MLS# VALO2129678Listed by: PEARSON SMITH REALTY, LLC - Open Sun, 2 to 4pm
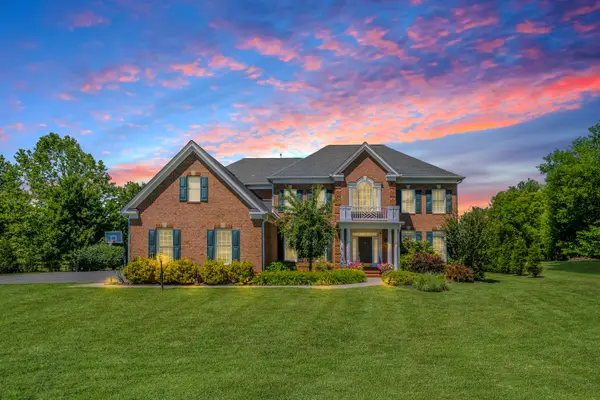 $1,399,000Active4 beds 5 baths6,329 sq. ft.
16619 Chestnut Overlook Dr, PURCELLVILLE, VA 20132
MLS# VALO2127998Listed by: HUNT COUNTRY SOTHEBY'S INTERNATIONAL REALTY 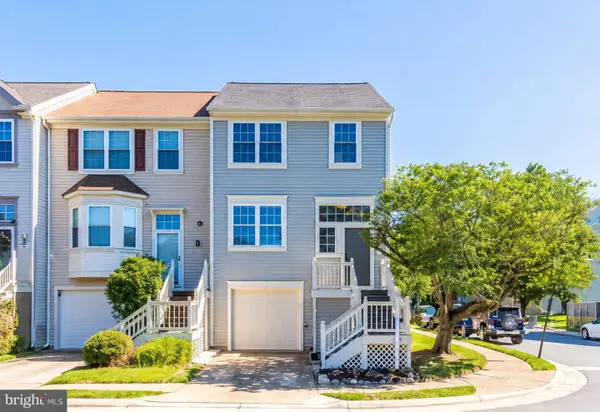 $475,000Pending2 beds 3 baths1,820 sq. ft.
217 Frazer Dr, PURCELLVILLE, VA 20132
MLS# VALO2129408Listed by: WASHINGTON FINE PROPERTIES, LLC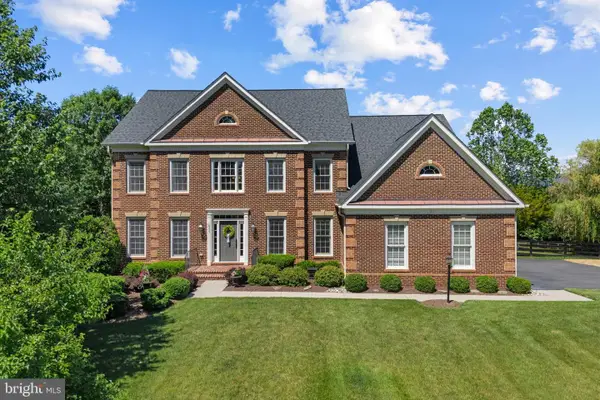 $1,395,000Pending6 beds 5 baths6,058 sq. ft.
16555 Chestnut Overlook Dr, PURCELLVILLE, VA 20132
MLS# VALO2129548Listed by: PEARSON SMITH REALTY, LLC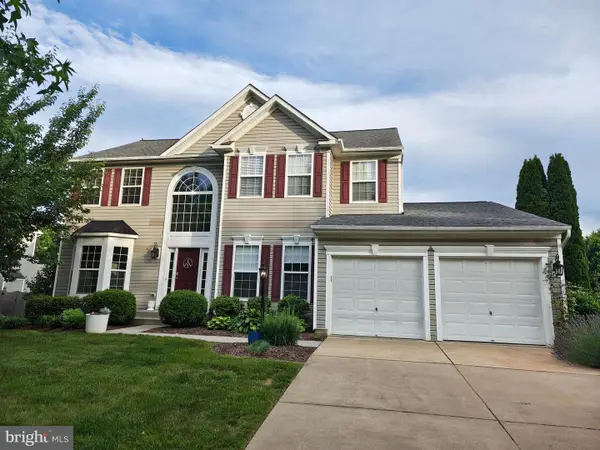 $880,000Pending5 beds 4 baths3,323 sq. ft.
712 Sunflower Ct, PURCELLVILLE, VA 20132
MLS# VALO2129526Listed by: KELLER WILLIAMS REALTY


Protect your home and budget from life's surprises with an Assurant Home Warranty, backed by a partner that supports you through every step of homeownership. Explore Plans.
© 2026 Better Homes and Gardens Real Estate LLC. An Anywhere Real Estate company. All rights reserved. Better Homes and Gardens® Real Estate is a registered trademark owned by Meredith Operations Corporation, licensed to Better Homes and Gardens Real Estate LLC and used with permission. Better Homes and Gardens Real Estate LLC fully supports the principles of the Fair Housing Act and the Equal Opportunity Act. Listing information is deemed reliable but is not guaranteed accurate.
Each office is independently owned and operated.
Any services or products provided by third parties are not provided by, affiliated with or related to Better Homes and Gardens Real Estate LLC, or its affiliated companies.