
307 Upper Brook Ter, Purcellville, VA 20132
Local realty services provided by:Better Homes and Gardens Real Estate GSA Realty
307 Upper Brook Ter,Purcellville, VA 20132
$520,000
- 3 Beds
- 4 Baths
- 2,261 sq. ft.
- Townhouse
- Pending
Listed by: craig fauver
Office: craig fauver real estate
MLS#:VALO2130448
Source:BRIGHTMLS
Price summary
- Price:$520,000
- Price per sq. ft.:$229.99
- Monthly HOA dues:$93
About this home
3D model on virtual tour! Welcome to Mayfair! Built in 2017, this spacious 3-bedroom, 3.5-bath townhome offers modern construction, a functional layout, and an excellent opportunity to build instant equity with a little cosmetic updating. Fresh paint and a few finishing touches will make this home truly shine—and it's priced accordingly to reflect the opportunity. The most recent sales of the same layout sold for $565,000 & $590,000.
Inside, you'll find three finished levels of comfortable living space, an attached one-car garage, and a versatile floor plan with generous bedrooms and multiple full baths, providing flexibility for family, guests, or a home office. Step outside to enjoy your low-maintenance Trex® deck, perfect for grilling, entertaining, or relaxing after a long day.
Residents of the desirable Mayfair community enjoy a variety of neighborhood amenities, including scenic walking trails, a tot lot, picnic pavilion, multi-sport game court, and ample visitor parking. Outdoor enthusiasts will appreciate being just minutes from the renowned Washington & Old Dominion (W&OD) Trail, offering miles of biking, walking, and running opportunities.
Conveniently located near charming downtown Purcellville's restaurants, shops, breweries, wineries, and commuter routes, this home combines small-town charm with everyday convenience. Whether you're a first-time buyer, investor, or simply looking for a home you can personalize, this is a fantastic opportunity to own in one of Loudoun County's most desirable communities....
Contact an agent
Home facts
- Year built:2017
- Subdivision & Development:MAYFAIR
- Listing ID #:VALO2130448
- Added:96 day(s) ago
- Updated:October 11, 2026 at 07:55 AM
Rooms and interior
- Bedrooms:3
- Total bathrooms:4
- Full bathrooms:3
- Half bathrooms:1
- Flooring:Carpet, Ceramic Tile, Luxury Vinyl Plank
- Bathrooms Description:Primary Bath(s)
- Kitchen Description:Dishwasher, Disposal, Kitchen - Island, Microwave, Oven/Range - Gas, Refrigerator
- Basement:Yes
- Basement Description:Full, Fully Finished
- Living area:2,261 sq. ft.
Heating and cooling
- Cooling:Ceiling Fan(s), Central A/C
- Heating:90% Forced Air, Electric
Structure and exterior
- Roof:Shingle
- Year built:2017
- Building area:2,261 sq. ft.
- Lot area:0.04 Acres
- Construction Materials:Brick, Vinyl Siding
- Foundation Description:Concrete Perimeter
- Levels:3 Story
Schools
- High school:WOODGROVE
Utilities
- Water:Public
- Sewer:Public Sewer
Finances and disclosures
- Price:$520,000
- Price per sq. ft.:$229.99
- Tax amount:$6,046 (2026)
Features and amenities
- Laundry features:Washer/Dryer Hookups Only
Parking
- Parking description:Asphalt Driveway, Attached Garage, Basement Garage, Garage - Front Entry
- Garage:Yes
- Garage spaces:1
New listings near 307 Upper Brook Ter
- Coming Soon
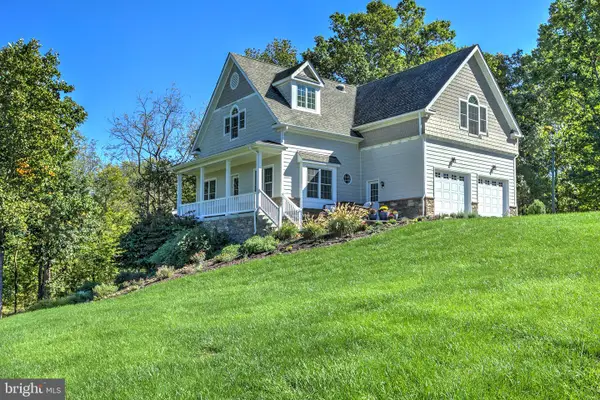 $875,000Coming Soon3 beds 4 baths2,574 sq. ft.
37682 Cooksville Rd, PURCELLVILLE, VA 20132
MLS# VALO2138152Listed by: BERKSHIRE HATHAWAY HOMESERVICES PENFED REALTY - Coming Soon
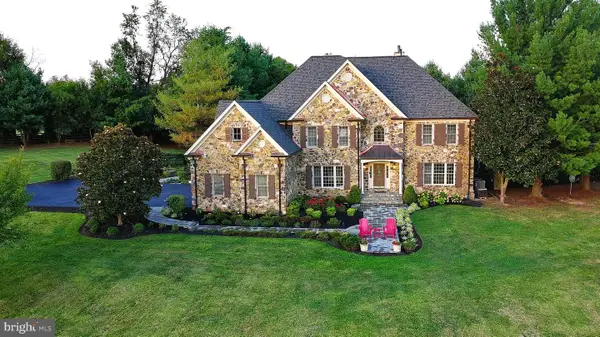 $2,199,000Coming Soon5 beds 6 baths5,647 sq. ft.
38400 Aunt Marys Ln, PURCELLVILLE, VA 20132
MLS# VALO2137356Listed by: RE/MAX DISTINCTIVE REAL ESTATE, INC. - Coming Soon
 $1,175,000Coming Soon4 beds 4 baths3,775 sq. ft.
17864 Morning Bird Pl, PURCELLVILLE, VA 20132
MLS# VALO2128124Listed by: CENTURY 21 NEW MILLENNIUM - New
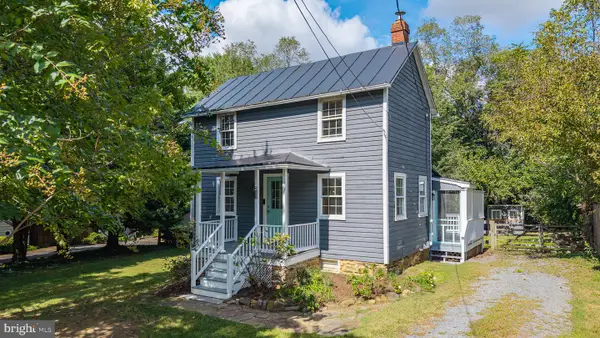 $595,000Active3 beds 1 baths937 sq. ft.
211 E G St, PURCELLVILLE, VA 20132
MLS# VALO2137764Listed by: ON THE MARKET PROPERTIES - Open Sun, 12 to 2pmNew
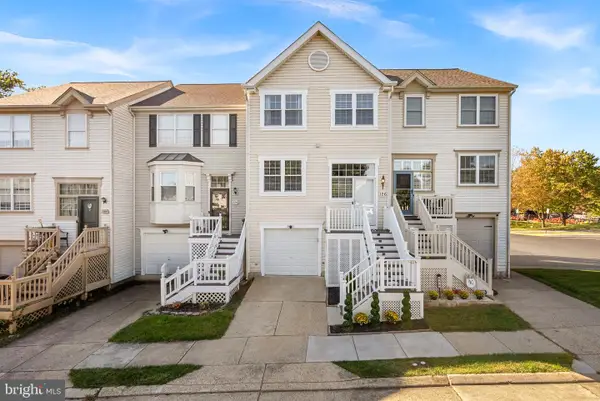 $529,000Active3 beds 3 baths1,820 sq. ft.
126 Oliver Ct, PURCELLVILLE, VA 20132
MLS# VALO2137604Listed by: KELLER WILLIAMS REALTY - New
 $614,900Active3 beds 4 baths2,664 sq. ft.
804 Maple Flats Ter, PURCELLVILLE, VA 20132
MLS# VALO2137880Listed by: COMPASS - New
 $200,000Active3 beds 1 baths933 sq. ft.
211 N 33 St, PURCELLVILLE, VA 20132
MLS# VALO2138042Listed by: RE/MAX SUPERCENTER - Open Sun, 1 to 3pmNew
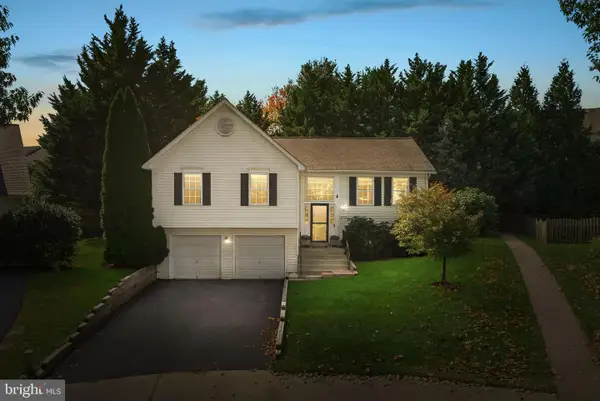 $725,000Active4 beds 3 baths2,321 sq. ft.
37739 Sutton Dr, PURCELLVILLE, VA 20132
MLS# VALO2137752Listed by: RE/MAX GATEWAY, LLC 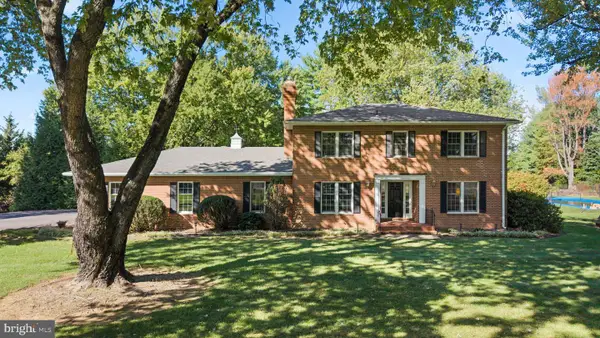 $925,000Pending4 beds 3 baths2,648 sq. ft.
19701 Silcott Springs Rd, PURCELLVILLE, VA 20132
MLS# VALO2137496Listed by: CORCORAN MCENEARNEY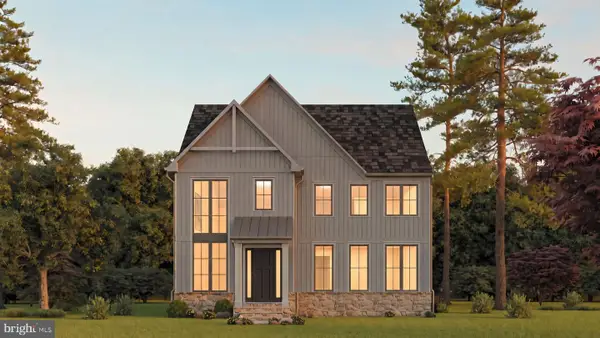 $1,149,900Active5 beds 5 baths5,400 sq. ft.
00 Bernardini Ct #lot 24, PURCELLVILLE, VA 20132
MLS# VALO2137362Listed by: WORMALD REALTY, LLC.


Protect your home and budget from life's surprises with an Assurant Home Warranty, backed by a partner that supports you through every step of homeownership. Explore Plans.
© 2026 Better Homes and Gardens Real Estate LLC. An Anywhere Real Estate company. All rights reserved. Better Homes and Gardens® Real Estate is a registered trademark owned by Meredith Operations Corporation, licensed to Better Homes and Gardens Real Estate LLC and used with permission. Better Homes and Gardens Real Estate LLC fully supports the principles of the Fair Housing Act and the Equal Opportunity Act. Listing information is deemed reliable but is not guaranteed accurate.
Each office is independently owned and operated.
Any services or products provided by third parties are not provided by, affiliated with or related to Better Homes and Gardens Real Estate LLC, or its affiliated companies.