
300 N Old Dominion Ln, Purcellville, VA 20132
Local realty services provided by:Better Homes and Gardens Real Estate Realty Connect
Listed by: joshua i velez, roger ivan velez
Office: samson properties
MLS#:VALO2129450
Source:BRIGHTMLS
Price summary
- Price:$810,000
- Price per sq. ft.:$198.87
- Monthly HOA dues:$110
About this home
Southern Charm Meets Modern Elegance in the Heart of Purcellville Welcome to 300 Old Dominion Dr, a residence where timeless architecture and refined updates create a truly special living experience. From the moment you arrive, the iconic wrap-around porch invites you to slow down, take in the peaceful surroundings, and enjoy the beauty of Virginia wine country living. Freshly painted inside and out in 2025-26, this home offers the perfect balance of sophistication and comfort. The gourmet-inspired kitchen boasts a new microwave (2025), abundant cabinetry, new backsplash title (2025), new hardwood and carpet throughtout the house (2026), space to gather with friends and family. A newer water heater and brand-new dryer (2025) ensure modern convenience, while the fully finished lower level—featuring new flooring and paint—offers a versatile retreat for entertaining, fitness, or guests. With a 10-year-old roof providing peace of mind, every detail of this property reflects care and quality. Sealed coat driveway 2026. Just minutes from Historic Downtown Purcellville, you’ll find boutique shopping, farm-to-table dining, craft breweries, and award-winning wineries. Outdoor enthusiasts will love nearby destinations such as the W&OD Trail, Blue Ridge Mountains, and Shenandoah River. Easy access to Leesburg’s premium outlets, weekend markets, and charming local festivals make this an unmatched location for both relaxation and adventure. This is more than a home—it’s a lifestyle. An address that blends the grace of a bygone era with the conveniences today’s discerning buyer demands. Schedule your private showing today and experience Purcellville living at its finest....
Contact an agent
Home facts
- Year built:2004
- Subdivision & Development:OLD DOMINION VALLEY
- Listing ID #:VALO2129450
- Added:43 day(s) ago
- Updated:August 19, 2026 at 08:07 AM
Rooms and interior
- Bedrooms:6
- Total bathrooms:4
- Full bathrooms:4
- Flooring:Carpet, Wood
- Dining Description:Dining Area, Formal/Separate Dining Room
- Bathrooms Description:Primary Bath(s)
- Kitchen Description:Breakfast Area, Built-In Microwave, Carpet, Cooktop, Dishwasher, Disposal, Exhaust Fan, Icemaker, Kitchen - Eat-In, Kitchen - Gourmet, Kitchen - Island, Kitchen - Table Space, Oven - Double, Recessed Lighting, Refrigerator
- Bedroom Description:Carpet, Entry Level Bedroom, Walk In Closet(s)
- Basement:Yes
- Basement Description:Full, Fully Finished
- Living area:4,073 sq. ft.
Heating and cooling
- Cooling:Central A/C
- Heating:Hot Water, Propane - Metered
Structure and exterior
- Year built:2004
- Building area:4,073 sq. ft.
- Lot area:0.19 Acres
- Architectural Style:Colonial
- Construction Materials:Masonry
- Levels:3 Story
Schools
- High school:LOUDOUN VALLEY
- Middle school:BLUE RIDGE
- Elementary school:MOUNTAIN VIEW
Utilities
- Water:Public
- Sewer:Public Sewer
Finances and disclosures
- Price:$810,000
- Price per sq. ft.:$198.87
- Tax amount:$8,331 (2025)
Features and amenities
- Laundry features:Dryer, Hookup, Washer
- Amenities:Carpet, Central Vaccum, Central Vacuum, Recessed Lighting
Parking
- Parking description:Attached Garage, Garage - Front Entry, Off Street
- Garage:Yes
- Garage spaces:2
New listings near 300 N Old Dominion Ln
- Coming Soon
 $1,200,000Coming Soon5 beds 5 baths
36628 Woodmar Farm Dr, PURCELLVILLE, VA 20132
MLS# VALO2133828Listed by: SAMSON PROPERTIES - Coming Soon
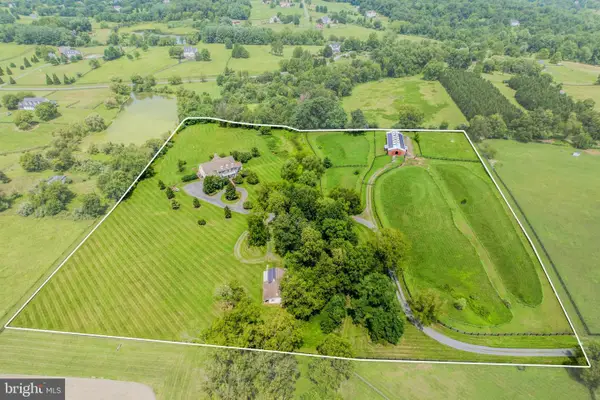 $1,799,900Coming Soon5 beds 4 baths
19949 Pleasant Meadow Ln, PURCELLVILLE, VA 20132
MLS# VALO2134140Listed by: PEARSON SMITH REALTY, LLC - Coming Soon
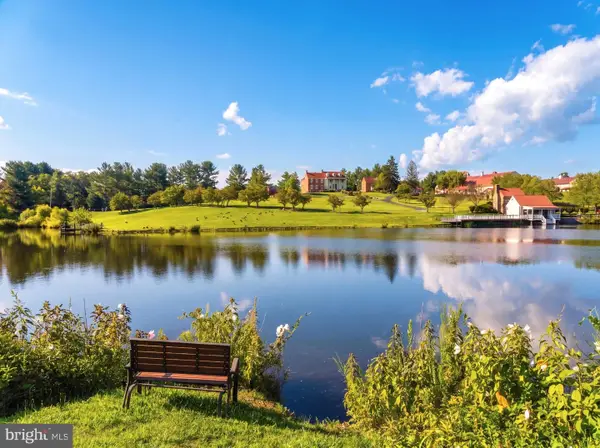 $8,400,000Coming Soon6 beds 5 baths
15158 Berlin Tpke, PURCELLVILLE, VA 20132
MLS# VALO2133728Listed by: TTR SOTHEBY'S INTERNATIONAL REALTY - Coming Soon
 $3,200,000Coming Soon4 beds 3 baths
20202 St Louis Rd, PURCELLVILLE, VA 20132
MLS# VALO2132294Listed by: THOMAS AND TALBOT ESTATE PROPERTIES, INC. - Coming Soon
 $1,175,000Coming Soon4 beds 4 baths
17864 Morning Bird Pl, PURCELLVILLE, VA 20132
MLS# VALO2128124Listed by: CENTURY 21 NEW MILLENNIUM - New
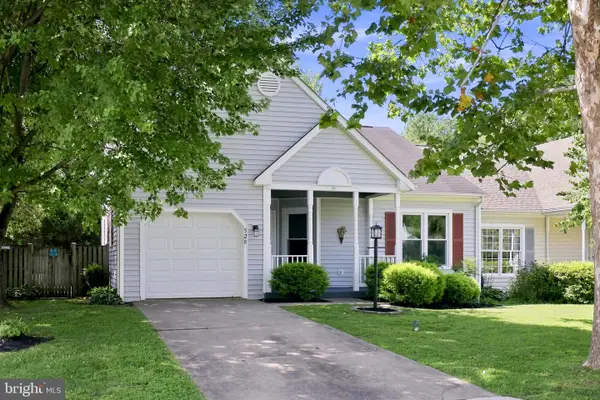 $549,000Active3 beds 2 baths1,391 sq. ft.
528 Wordsworth Cir, PURCELLVILLE, VA 20132
MLS# VALO2132702Listed by: HUNT COUNTRY SOTHEBY'S INTERNATIONAL REALTY - New
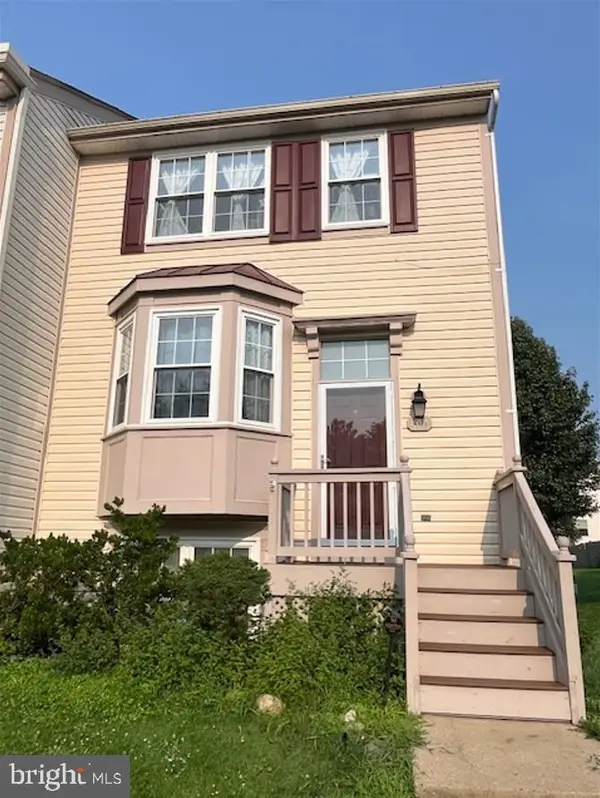 $499,000Active4 beds 4 baths1,780 sq. ft.
101 Kirkbridge Ct, PURCELLVILLE, VA 20132
MLS# VALO2134146Listed by: THE GREENE REALTY GROUP - New
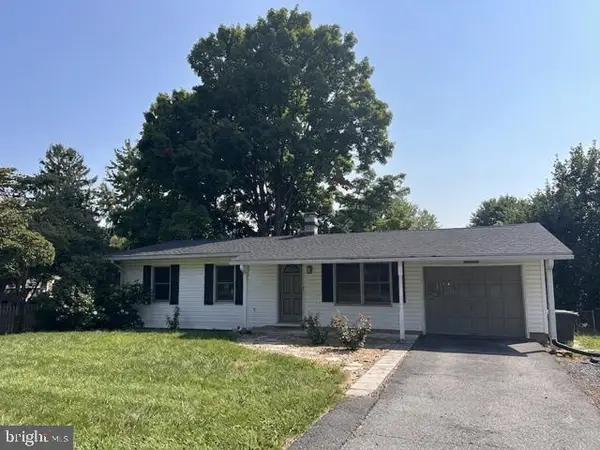 $495,000Active4 beds 3 baths1,765 sq. ft.
310 S 26th St, PURCELLVILLE, VA 20132
MLS# VALO2134122Listed by: PEARSON SMITH REALTY, LLC 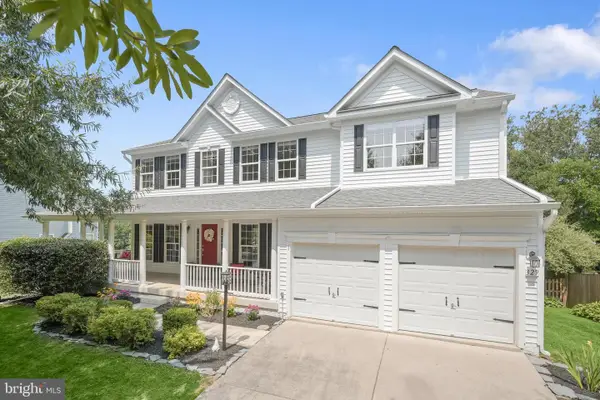 $915,000Pending4 beds 4 baths4,027 sq. ft.
329 Locust Grove Dr, PURCELLVILLE, VA 20132
MLS# VALO2133502Listed by: SAMSON PROPERTIES- New
 $1,395,000Active5 beds 5 baths6,678 sq. ft.
37849 Wright Farm Dr, PURCELLVILLE, VA 20132
MLS# VALO2133754Listed by: COLDWELL BANKER REALTY


Protect your home and budget from life's surprises with an Assurant Home Warranty, backed by a partner that supports you through every step of homeownership. Explore Plans.
© 2026 Better Homes and Gardens Real Estate LLC. An Anywhere Real Estate company. All rights reserved. Better Homes and Gardens® Real Estate is a registered trademark owned by Meredith Operations Corporation, licensed to Better Homes and Gardens Real Estate LLC and used with permission. Better Homes and Gardens Real Estate LLC fully supports the principles of the Fair Housing Act and the Equal Opportunity Act. Listing information is deemed reliable but is not guaranteed accurate.
Each office is independently owned and operated.
Any services or products provided by third parties are not provided by, affiliated with or related to Better Homes and Gardens Real Estate LLC, or its affiliated companies.